Welcome to 1036 Pultney Lane. This 3 bedroom, 3.5 bathroom boast over 2800 square feet and is tucked away in one of Anne Arundel County’s most dynamic communities, 1036 Pultney Lane offers not just a home, but a lifestyle enriched by convenience, connectivity, and an engaging local environment. Upgraded carpet and a finished basement offers a potential expanded living space. Local Environment & Community, Glen Burnie strikes a distinctive balance between suburban comfort and metropolitan access. Situated near the Patapsco River and the Chesapeake Bay, the neighborhood allows residents to enjoy both the calm of tree-lined streets and proximity to waterfront recreation. Parks and trails nearby such as Sawmill Creek Park and the B&A Trail offer space for morning runs, weekend cycling, and family outings, while the area’s green corridors provide a sense of tranquility often elusive in more urban locales. Retail & Dining, Residents of Pultney Lane benefit from a robust retail landscape. Just minutes away, The Centre at Glen Burnie and Marley Station Mall provide a mix of national retailers and local boutiques. Everyday needs are easily met with nearby grocery stores and specialty markets, while the dining scene spans classic Maryland crab houses, global cuisines, and emerging chef-driven concepts. Glen Burnie has become a culinary hub, where casual dining and refined options coexist, ensuring variety for every palate. Resources & Connectivity Strategically positioned, Glen Burnie affords seamless connectivity to major employers in both Baltimore and Washington, D.C. Access to I-97, I-695, and Route 100 places the region’s economic and cultural centers within reach, while the BWI Thurgood Marshall Airport only a short drive away ensures efficient travel. Healthcare needs are supported by the nearby University of Maryland Baltimore Washington Medical Center, while educational resources include a network of public and private schools that reinforce Glen Burnie’s family-oriented appeal. For prospective homeowners, 1036 Pultney Lane represents more than a residence; it embodies a strategic investment in a location where community, commerce, and connectivity intersect. From the Chesapeake waterways to the vibrant retail corridors and the ease of regional commuting, Glen Burnie offers a well-rounded lifestyle that continues to attract discerning buyers. Do not miss out on an opportunity to own this end unit townhome conveniently located in the much sought after Tanyard Springs. All offers due by Monday September 15th by 4pm.
Sold for $470,500
$470,500
1036 Pultney Ln, Glen Burnie, MD 21060
3beds
1,920sqft
Townhouse
Built in 2014
2,392 Square Feet Lot
$477,300 Zestimate®
$245/sqft
$3,036 Estimated rent
Home value
$477,300
$444,000 - $511,000
$3,036/mo
Zestimate® history
Owner options
List your home for rent
$3,036/mo
Rent Zestimate®
Find your next renter with Zillow Rental Manager. Plus, with online applications, you can quickly screen prospective tenants – for free.
$3,036/mo
Rent Zestimate®
Refinance and save
$2,982/mo
Est. payment
Refinancing to a lower rate could help reduce your monthly payments and save thousands over the life of the loan.
$2,982/mo
Est. payment
Explore your selling options
Work with a Zillow partner agent
Leverage their expertise and Zillow's premium Showcase listings to get your home seen by more buyers.
Get startedList with your own agent
Get your home in front of millions of buyers by listing it on Zillow.
Learn how to do itSell it yourself
Take full control of how buyers see your home on Zillow by listing For Sale by Owner (FSBO).
List your homeWhat's special
Finished basementTree-lined streetsUpgraded carpetProximity to waterfront recreation
Zillow last checked:
Listing updated:
Listed by:
Chasity Richardson 360-689-4893,
Century 21 Redwood Realty
Bought with:
Joan Eisenhardt, 577004
RE/MAX Executive
Source: Bright MLS,MLS#: MDAA2125146
Facts & features
Interior
Bedrooms & bathrooms
- Bedrooms: 3
- Bathrooms: 4
- Full bathrooms: 3
- 1/2 bathrooms: 1
- Main level bathrooms: 1
Basement
- Area: 0
Heating
- Heat Pump, Natural Gas
Cooling
- Central Air, Electric
Appliances
- Included: Microwave, Dishwasher, Freezer, Oven/Range - Electric, Stainless Steel Appliance(s), Washer, Dryer, Gas Water Heater
- Laundry: Dryer In Unit, Upper Level, Washer In Unit
Features
- Flooring: Hardwood, Carpet
- Basement: Walk-Out Access
- Has fireplace: No
Interior area
- Total structure area: 1,920
- Total interior livable area: 1,920 sqft
- Finished area above ground: 1,920
- Finished area below ground: 0
Property
Parking
- Total spaces: 2
- Parking features: Garage Door Opener, Attached, Driveway
- Attached garage spaces: 2
- Has uncovered spaces: Yes
Accessibility
- Accessibility features: None
Features
- Levels: Two
- Stories: 2
- Pool features: Community
Lot
- Size: 2,392 Square Feet
Details
- Additional structures: Above Grade, Below Grade
- Parcel number: 020379790240739
- Zoning: R10
- Special conditions: Standard
Construction
Type & style
- Home type: Townhouse
- Architectural style: Colonial
- Property subtype: Townhouse
Materials
- Aluminum Siding
- Foundation: Permanent
- Roof: Shingle,Composition
Condition
- Excellent
- New construction: No
- Year built: 2014
Utilities & green energy
- Sewer: Public Sewer
- Water: Public
Community & HOA
Community
- Subdivision: Tanyard Springs
HOA
- Has HOA: Yes
- HOA fee: $94 monthly
Location
- Region: Glen Burnie
- Municipality: Unincorporated
Financial & listing details
- Price per square foot: $245/sqft
- Tax assessed value: $408,100
- Annual tax amount: $4,592
- Date on market: 9/11/2025
- Listing agreement: Exclusive Right To Sell
- Inclusions: Washer & Dryer
- Ownership: Fee Simple
Price history
| Date | Event | Price |
|---|---|---|
| 10/24/2025 | Sold | $470,500+4.6%$245/sqft |
Source:  Bright MLS #MDAA2125146 Report a problem Bright MLS #MDAA2125146 Report a problem | ||
| 9/16/2025 | Contingent | $450,000$234/sqft |
Source: Bright MLS #MDAA2125146 Report a problem | ||
| 9/11/2025 | Listed for sale | $450,000+21.3%$234/sqft |
Source: Bright MLS #MDAA2125146 Report a problem | ||
| 4/6/2015 | Sold | $370,865$193/sqft |
Source: Public Record Report a problem | ||
Public tax history
| Year | Property taxes | Tax assessment |
|---|---|---|
| 2025 | $4,910 +16.6% | $408,100 +6.1% |
| 2024 | $4,212 +6.8% | $384,633 +6.5% |
| 2023 | $3,944 +11.8% | $361,167 +6.9% |
| 2022 | $3,529 | $337,700 |
| 2021 | $3,529 -0.1% | $337,700 |
| 2020 | $3,532 -4% | $337,700 -3.9% |
| 2019 | $3,680 +5.3% | $351,500 +2% |
| 2018 | $3,496 +1.5% | $344,733 +2% |
| 2017 | $3,445 | $337,967 +2% |
| 2016 | -- | $331,200 +2.1% |
| 2015 | -- | $324,533 +1224.6% |
| 2014 | -- | $24,500 |
Find assessor info on the county website
Neighborhood: 21060
Nearby homes
- $482,3003 bd4 ba2.5k sqft1034 Pultney Ln, Glen Burnie, MD 21060Off Market
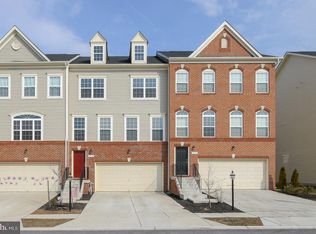
- $493,5003 bd4 ba2.5k sqft1038 Pultney Ln, Glen Burnie, MD 21060Sold
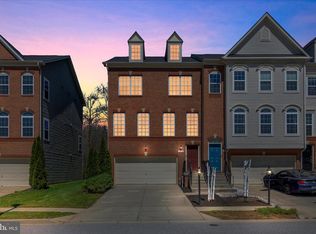
- $484,9003 bd4 ba2.5k sqft1032 Pultney Ln, Glen Burnie, MD 21060Off Market
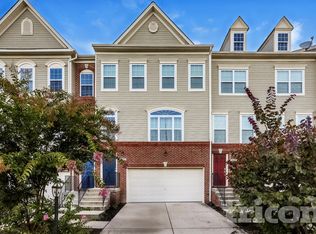
- $469,900-- bd2 ba1.9k sqft1040 Pultney Ln, Glen Burnie, MD 21060Off Market
- $457,9003 bd3 ba2.5k sqft1030 Pultney Ln, Glen Burnie, MD 21060Off Market
- $470,300-- bd2 ba1.9k sqft1042 Pultney Ln, Glen Burnie, MD 21060Off Market
- $485,0003 bd4 ba2.9k sqft1044 Pultney Ln, Glen Burnie, MD 21060Sold
- $958,300-- bd-- ba-- sqft500 Tanyard Springs Ln, Glen Burnie, MD 21060Off Market
Nearby schools
GreatSchools rating
- 4/10Solley Elementary SchoolGrades: PK-5Distance: 0.4 mi
- 7/10Northeast Middle SchoolGrades: 6-8Distance: 3.2 mi
- 4/10Northeast High SchoolGrades: 9-12Distance: 2.9 mi
Schools provided by the listing agent
- High: Northeast
- District: Anne Arundel County Public Schools
Source: Bright MLS. This data may not be complete. We recommend contacting the local school district to confirm school assignments for this home.
Get a cash offer in 3 minutes
Find out how much your home could sell for in as little as 3 minutes with a no-obligation cash offer.
Estimated market value
$477,300
Get a cash offer in 3 minutes
Find out how much your home could sell for in as little as 3 minutes with a no-obligation cash offer.
Estimated market value
$477,300
- Maryland
- Anne Arundel County
- Glen Burnie
- 21060
- 1036 Pultney Ln
Nearby cities
Nearby zip codes
Other Glen Burnie Topics
