Welcome to Tanyard Springs—where resort-style amenities, everyday convenience, and peaceful surroundings come together beautifully. Tucked away on a premium corner homesite backing to pristine woodlands and a protected nature retention area, this stunning 3-bedroom, 3 full bath, 1 half bath home offers the perfect blend of comfort, space, and privacy. Located within a small enclave of homes, you’ll love the added bonus of ample guest parking, a rare and valuable feature. Step inside to find a bright, inviting interior with hardwood floors throughout the main living level, 9' ceilings, recessed lighting; creating a warm and stylish first impression. The heart of the home is the beautifully appointed kitchen, featuring stainless steel appliances, a gas range, granite countertops, 42" cabinetry, and a large island—perfect for both everyday living and entertaining. Just off the kitchen, the spacious rear composite deck offers the ideal setting for grilling, relaxing, or hosting guests while enjoying the peaceful wooded backdrop. Upstairs, the primary bedroom suite provides a private retreat with a large walk-in closet, vaulted ceiling and an en-suite bath complete with a double vanity, soaking tub, and separate shower. Two additional generously sized bedrooms, another full bath, and upper-level laundry complete this level with both comfort and convenience. The walkout lower level adds even more versatile living space and functionality, making it ideal for guests, recreation, a home office, or additional entertaining space with an additional full bath. Beyond the home itself, Tanyard Springs offers an exceptional lifestyle with amenities that truly set it apart; clubhouse, outdoor pool, fitness center, tennis courts, walking/jogging trails, playgrounds, dog parks, picnic areas, a community garden, and more. And when it comes to location, this one checks every box. Enjoy easy access to I-695, I-97, Routes 2, 100, and 10, along with convenient commuting to Fort Meade, NSA, Baltimore, and beyond. Plus, shopping, dining, and entertainment are just minutes away in every direction. A rare opportunity to enjoy space, privacy, convenience, and community; all in one exceptional home.
Sold for $493,500
$493,500
1038 Pultney Ln, Glen Burnie, MD 21060
3beds
2,520sqft
Townhouse
Built in 2014
2,392 Square Feet Lot
$495,100 Zestimate®
$196/sqft
$3,300 Estimated rent
Home value
$495,100
$465,000 - $525,000
$3,300/mo
Zestimate® history
Owner options
List your home for rent
$3,300/mo
Rent Zestimate®
Find your next renter with Zillow Rental Manager. Plus, with online applications, you can quickly screen prospective tenants – for free.
$3,300/mo
Rent Zestimate®
Refinance and save
$3,156/mo
Est. payment
Refinancing to a lower rate could help reduce your monthly payments and save thousands over the life of the loan.
$3,156/mo
Est. payment
Explore your selling options
Work with a Zillow partner agent
Leverage their expertise and Zillow's premium Showcase listings to get your home seen by more buyers.
Get startedList with your own agent
Get your home in front of millions of buyers by listing it on Zillow.
Learn how to do itSell it yourself
Take full control of how buyers see your home on Zillow by listing For Sale by Owner (FSBO).
List your homeWhat's special
Peaceful wooded backdropLarge walk-in closetSeparate showerPremium corner homesiteVaulted ceilingRecessed lightingStainless steel appliances
Zillow last checked:
Listing updated:
Listed by:
Kevin Bonk 443-370-9284,
Keller Williams Flagship
Bought with:
Linda Thackston, 574841
Douglas Realty, LLC
Source: Bright MLS,MLS#: MDAA2139430
Facts & features
Interior
Bedrooms & bathrooms
- Bedrooms: 3
- Bathrooms: 4
- Full bathrooms: 3
- 1/2 bathrooms: 1
- Main level bathrooms: 1
Rooms
- Room types: Living Room, Dining Room, Primary Bedroom, Bedroom 2, Bedroom 3, Kitchen, Recreation Room
Primary bedroom
- Features: Flooring - Carpet
- Level: Upper
- Area: 234 Square Feet
- Dimensions: 13 X 18
Bedroom 2
- Features: Flooring - Carpet
- Level: Upper
- Area: 154 Square Feet
- Dimensions: 11 X 14
Bedroom 3
- Features: Flooring - Carpet
- Level: Upper
- Area: 108 Square Feet
- Dimensions: 9 X 12
Dining room
- Features: Flooring - HardWood
- Level: Main
- Area: 154 Square Feet
- Dimensions: 11 X 14
Kitchen
- Features: Flooring - HardWood
- Level: Main
- Area: 192 Square Feet
- Dimensions: 12 X 16
Living room
- Features: Flooring - HardWood
- Level: Main
- Area: 475 Square Feet
- Dimensions: 19 X 25
Recreation room
- Features: Flooring - Carpet
- Level: Lower
- Area: 460 Square Feet
- Dimensions: 20 X 23
Heating
- Forced Air, Natural Gas
Cooling
- Central Air, Electric
Appliances
- Included: Microwave, Dishwasher, Disposal, Oven/Range - Gas, Refrigerator, Stainless Steel Appliance(s), Dryer, Washer, Gas Water Heater
- Laundry: Upper Level
Features
- Attic, Soaking Tub, Bathroom - Walk-In Shower, Ceiling Fan(s), Combination Kitchen/Dining, Dining Area, Open Floorplan, Kitchen Island, Kitchen - Table Space, Kitchen - Gourmet, Recessed Lighting, Upgraded Countertops, Walk-In Closet(s), 9'+ Ceilings, Dry Wall, Vaulted Ceiling(s)
- Flooring: Carpet, Hardwood, Wood
- Doors: Six Panel, Sliding Glass
- Windows: Double Hung, Double Pane Windows, Screens, Energy Efficient
- Has basement: No
- Has fireplace: No
Interior area
- Total structure area: 2,520
- Total interior livable area: 2,520 sqft
- Finished area above ground: 2,520
- Finished area below ground: 0
Property
Parking
- Total spaces: 4
- Parking features: Garage Faces Front, Garage Door Opener, Inside Entrance, Attached, Driveway, Parking Lot
- Attached garage spaces: 2
- Uncovered spaces: 2
Accessibility
- Accessibility features: None
Features
- Levels: Three
- Stories: 3
- Patio & porch: Deck
- Pool features: Community
- Has view: Yes
- View description: Trees/Woods
Lot
- Size: 2,392 Square Feet
Details
- Additional structures: Above Grade, Below Grade
- Parcel number: 020379790240740
- Zoning: R10
- Special conditions: Standard
Construction
Type & style
- Home type: Townhouse
- Architectural style: Traditional
- Property subtype: Townhouse
Materials
- Brick Front, Vinyl Siding
- Foundation: Slab
- Roof: Asphalt
Condition
- Excellent
- New construction: No
- Year built: 2014
Utilities & green energy
- Sewer: Public Sewer
- Water: Public
Community & HOA
Community
- Subdivision: Tanyard Springs
HOA
- Has HOA: Yes
- Amenities included: Bike Trail, Baseball Field, Basketball Court, Clubhouse, Game Room, Jogging Path, Party Room, Pool, Soccer Field, Tennis Court(s), Tot Lots/Playground
- Services included: Common Area Maintenance, Pool(s), Recreation Facility, Snow Removal
- HOA fee: $94 monthly
- HOA name: TANYARD SPRINGS HOA
Location
- Region: Glen Burnie
Financial & listing details
- Price per square foot: $196/sqft
- Tax assessed value: $450,600
- Annual tax amount: $5,157
- Date on market: 4/9/2026
- Listing agreement: Exclusive Right To Sell
- Listing terms: Cash,Conventional,FHA,VA Loan
- Ownership: Fee Simple
Price history
| Date | Event | Price |
|---|---|---|
| 5/29/2026 | Sold | $493,500-1.3%$196/sqft |
Source:  Bright MLS #MDAA2139430 Report a problem Bright MLS #MDAA2139430 Report a problem | ||
| 5/13/2026 | Pending sale | $500,000$198/sqft |
Source: Bright MLS #MDAA2139430 Report a problem | ||
| 4/24/2026 | Contingent | $500,000$198/sqft |
Source: Bright MLS #MDAA2139430 Report a problem | ||
| 4/9/2026 | Listed for sale | $500,000+43.3%$198/sqft |
Source: Bright MLS #MDAA2139430 Report a problem | ||
| 12/23/2014 | Sold | $348,990$138/sqft |
Source: Public Record Report a problem | ||
Public tax history
| Year | Property taxes | Tax assessment |
|---|---|---|
| 2025 | $4,639 +3.8% | $434,400 +6.4% |
| 2024 | $4,469 +7.2% | $408,133 +6.9% |
| 2023 | $4,170 +12.2% | $381,867 +7.4% |
| 2022 | $3,716 +0.5% | $355,600 +0.5% |
| 2021 | $3,697 +0.4% | $353,767 +0.5% |
| 2020 | $3,681 +0.4% | $351,933 +0.5% |
| 2019 | $3,666 +4.9% | $350,100 +1.6% |
| 2018 | $3,495 +1.1% | $344,633 +1.6% |
| 2017 | $3,457 | $339,167 +1.6% |
| 2016 | -- | $333,700 +2% |
| 2015 | -- | $327,033 +1234.8% |
| 2014 | -- | $24,500 |
Find assessor info on the county website
Neighborhood: 21060
Nearby homes
- $469,900-- bd2 ba1.9k sqft1040 Pultney Ln, Glen Burnie, MD 21060Off Market
- $470,5003 bd4 ba1.9k sqft1036 Pultney Ln, Glen Burnie, MD 21060Sold

- $470,300-- bd2 ba1.9k sqft1042 Pultney Ln, Glen Burnie, MD 21060Off Market
- $482,3003 bd4 ba2.5k sqft1034 Pultney Ln, Glen Burnie, MD 21060Off Market
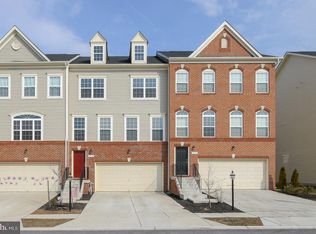
- $485,0003 bd4 ba2.9k sqft1044 Pultney Ln, Glen Burnie, MD 21060Sold
- $484,5003 bd4 ba2.5k sqft1032 Pultney Ln, Glen Burnie, MD 21060Off Market
- $455,4003 bd3 ba2.5k sqft1030 Pultney Ln, Glen Burnie, MD 21060Off Market
- $423,1003 bd4 ba2.1k sqft7006 Dannfield Ct, Glen Burnie, MD 21060Off Market
Nearby schools
GreatSchools rating
- 4/10Solley Elementary SchoolGrades: PK-5Distance: 0.4 mi
- 7/10Northeast Middle SchoolGrades: 6-8Distance: 3.2 mi
- 4/10Northeast High SchoolGrades: 9-12Distance: 2.9 mi
Schools provided by the listing agent
- Elementary: Solley
- Middle: Northeast
- High: Northeast
- District: Anne Arundel County Public Schools
Source: Bright MLS. This data may not be complete. We recommend contacting the local school district to confirm school assignments for this home.
Get a cash offer in 3 minutes
Find out how much your home could sell for in as little as 3 minutes with a no-obligation cash offer.
Estimated market value
$495,100
Get a cash offer in 3 minutes
Find out how much your home could sell for in as little as 3 minutes with a no-obligation cash offer.
Estimated market value
$495,100
- Maryland
- Anne Arundel County
- Glen Burnie
- 21060
- 1038 Pultney Ln
