Skip main navigation
Closed
  • Price Unknown

    1036 Scarlet Oak Ln, Mandeville, LA 70448

    4beds
    3,780sqft
    Single Family Residence
    Built in 2004
    0.29 Acres Lot
    $647,400 Zestimate®
    $--/sqft
    $3,685 Estimated rent

    Home value

    $647,400

    $589,000 - $712,000

    $3,685/mo

    Zestimate® history
    Loading
    Loading...

    Owner options

    List your home for rent

    $3,685/mo

    Rent Zestimate®

    Find your next renter with Zillow Rental Manager. Plus, with online applications, you can quickly screen prospective tenants – for free.

    Learn more

    $3,685/mo

    Rent Zestimate®

    Refinance and save

    $287/mo

    Est. payment

    Refinancing to a lower rate could help reduce your monthly payments and save thousands over the life of the loan.

    See today's rates

    $287/mo

    Est. payment

    Explore your selling options

    Work with a Zillow partner agent

    Leverage their expertise and Zillow's premium Showcase listings to get your home seen by more buyers.

    Get started

    List with your own agent

    Get your home in front of millions of buyers by listing it on Zillow.

    Learn how to do it

    Sell it yourself

    Take full control of how buyers see your home on Zillow by listing For Sale by Owner (FSBO).

    List your home

    What's special

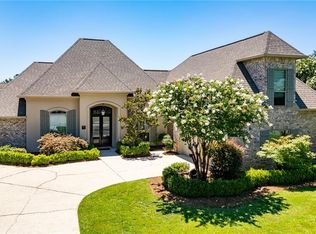
    Open floor planIsland classic quartz countertopsSpacious upstairs bonus roomNewly painted roomsNewly renovated kitchenModern fixturesNeutral color walls
    BRAND NEW HIP AND RIDGE ROOF. Priced at $171 sq Ft the BEST VALUE OF MARKETED HOMES in The Woodlands in Mandeville school district .Come view this beautiful 3,780+ sq ft Living area home in the Gated Community of The Woodlands in Mandeville which offers plenty of green space, a pool ,clubhouse ,tennis courts and playground .This home has a newly renovated kitchen with an Island Classic Quartz countertops and new appliances . It's breakfast area overlooks the backyard .The Living room and connected Kitchen provides an open floor plan. New modern fixtures have been installed that along with the neutral color walls provide the homeowner with great visual appeal. A spacious, upstairs Bonus room with its own HVAC over the 3 CAR GARAGE can be used as a workout and entertainment area. The Primary bedroom includes a hydro tub and large walk in closet space .House installed Alarm system.Upgraded with newly installed wooden floor in Primary Bedroom,and new carpets in the other 3 bedrooms,newly painted rooms,with new fixtures .....great economic buy in the coveted Mandeville School district....come visit at Open House Sunday 3/30 from 1-3pm.

    Zillow last checked:

    Listing updated:

    Listed by:

    Manuel Estrada 985-302-4690,

    NOLA Living Realty

    Bought with:

    Stacia Lamulle

    1 Percent Lists Premier

    Source: GSREIN,MLS#: 2491589MLS Logo

    Facts & features

    Interior

    Bedrooms & bathrooms
    • Bedrooms: 4
    • Bathrooms: 4
    • Full bathrooms: 3
    • 1/2 bathrooms: 1
    Primary bedroom
    • Description: Flooring: Wood
    • Level: First
    • Dimensions: 24X21
    Bedroom
    • Description: Flooring: Carpet
    • Level: First
    • Dimensions: 14X15
    Bedroom
    • Description: Flooring: Carpet
    • Level: First
    • Dimensions: 12X14
    Bedroom
    • Description: Flooring: Carpet
    • Level: First
    • Dimensions: 15X14
    Primary bathroom
    • Description: Flooring: Tile
    • Level: First
    • Dimensions: 23X20
    Bonus room
    • Description: Flooring: Cork
    • Level: Second
    • Dimensions: 44X17
    Kitchen
    • Description: Flooring: Wood
    • Level: First
    • Dimensions: 20X17
    Living room
    • Description: Flooring: Wood
    • Level: First
    • Dimensions: 26X25
    Heating
    • Central, Multiple Heating Units
    Cooling
    • Central Air, 3+ Units
    Appliances
    • Included: ENERGY STAR Qualified Appliances
    Features
    • Attic, Ceiling Fan(s), Pantry, Stone Counters, Stainless Steel Appliances, Cable TV, Vaulted Ceiling(s)
    • Has fireplace: Yes
    • Fireplace features: Gas
    Interior area
    • Total structure area: 4,500
    • Total interior livable area: 3,780 sqft

    Property

    Parking
    • Parking features: Attached, Garage, Three or more Spaces
    • Has garage: Yes
    Features
    • Levels: One and One Half
    • Patio & porch: Covered
    • Exterior features: Fence
    Lot
    • Size: 0.29 Acres
    • Dimensions: 90 x 140
    • Features: Outside City Limits, Rectangular Lot
    Details
    • Parcel number: 11111
    • Special conditions: None

    Construction

    Type & style
    • Home type: SingleFamily
    • Architectural style: Contemporary
    • Property subtype: Single Family Residence
    Materials
    • Brick
    • Foundation: Slab
    • Roof: Shingle
    Condition
    • Excellent
    • Year built: 2004

    Utilities & green energy

    • Sewer: Public Sewer
    • Water: Public
    Green energy
    • Energy efficient items: Appliances, Insulation

    Community & HOA

    Community
    • Features: Gated
    • Security: Security System, Gated Community
    • Subdivision: The Woodlands
    HOA
    • Has HOA: Yes
    • HOA fee: $287 quarterly
    Location
    • Region: Mandeville

    Financial & listing details

    • Tax assessed value: $484,673
    • Annual tax amount: $5,908
    • Date on market: 3/15/2025

    Price history

    DateEventPrice
    5/2/2025Sold--
    Source: GSREIN #2491589 Report a problem
    4/22/2025Pending sale$644,000$170/sqft
    Source: GSREIN #2491589 Report a problem
    3/27/2025Contingent$644,000$170/sqft
    Source: GSREIN #2491589 Report a problem
    3/17/2025Listed for sale$644,000$170/sqft
    Source: GSREIN #2491589 Report a problem
    3/14/2025Listing removed$644,000$170/sqft
    Source: GSREIN #2468149 Report a problem
    12/5/2024Price change$644,000-0.2%$170/sqft
    Source: GSREIN #2468149 Report a problem
    9/23/2024Listed for sale$645,000+50%$171/sqft
    Source: GSREIN #2468149 Report a problem
    10/27/2014Sold--
    Source: GSREIN #1001386 Report a problem
    8/9/2014Listed for sale$430,000$114/sqft
    Source: Coldwell Banker TEC Realtors #1001386 Report a problem
    6/11/2012Sold--
    Source: Public Record Report a problem

    Public tax history

    YearProperty taxesTax assessment
    2025$5,908 +14.2%$48,467
    2024$5,175 +3.3%$48,467 +8.4%
    2023$5,008 -16.8%$44,695
    2022$6,018 +0.2%$44,695
    2021$6,007 +0.1%$44,695
    2020$6,000 +6.5%$44,695 +10.5%
    2019$5,632 -0.1%$40,449
    2018$5,640 +0.6%$40,449
    2017$5,605 -0.8%$40,449
    2016$5,649 $40,449 +9.3%
    2015$5,649 +4.8%$37,023
    2014$5,392 +26.7%$37,023
    2013$4,255 -10.5%$37,023 -7.2%
    2011$4,757 +0.4%$39,884
    2010$4,739 $39,884
    Find assessor info on the county website

    Neighborhood: 70448

    Nearby schools

    GreatSchools rating
    Get a cash offer in 3 minutes
    Find out how much your home could sell for in as little as 3 minutes with a no-obligation cash offer.
    Estimated market value
    $647,400
    Get a cash offer in 3 minutes
    Find out how much your home could sell for in as little as 3 minutes with a no-obligation cash offer.
    Estimated market value
    $647,400