Skip main navigation
Closed
Street View
  • Price Unknown

    1042 Scarlet Oak Ln, Mandeville, LA 70448

    5beds
    3,062sqft
    Single Family Residence
    Built in 2007
    0.33 Acres Lot
    $566,100 Zestimate®
    $--/sqft
    $3,388 Estimated rent

    Home value

    $566,100

    $532,000 - $600,000

    $3,388/mo

    Zestimate® history
    Loading
    Loading...

    Owner options

    List your home for rent

    $3,388/mo

    Rent Zestimate®

    Find your next renter with Zillow Rental Manager. Plus, with online applications, you can quickly screen prospective tenants – for free.

    Learn more

    $3,388/mo

    Rent Zestimate®

    Refinance and save

    $96/mo

    Est. payment

    Refinancing to a lower rate could help reduce your monthly payments and save thousands over the life of the loan.

    See today's rates

    $96/mo

    Est. payment

    Explore your selling options

    Work with a Zillow partner agent

    Leverage their expertise and Zillow's premium Showcase listings to get your home seen by more buyers.

    Get started

    List with your own agent

    Get your home in front of millions of buyers by listing it on Zillow.

    Learn how to do it

    Sell it yourself

    Take full control of how buyers see your home on Zillow by listing For Sale by Owner (FSBO).

    List your home

    What's special

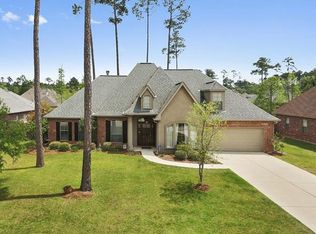
    This one is oh so chic! Beautifully appointed, but very practical: 2022 Roof, 2024 new water heaters (2), 2023 new AC (1), polished & stained concrete floors throughout, custom drapes to remain, open layout, abundant natural light, Room to build out existing bonus room over the garage. 5 true bedrooms 3 full baths, PLUS formal dining and sun room/office off primary suite. Beautiful: Custom drapes frame the expansive windows, painted cabinetry, upgraded hardware and fixtures throughout, high end appliances, freshly painted trim with neutral color palette, plenty of space to lounge in front or out back and a great yard for a pool! Subdivision is gated with pool, tennis & basketball courts, and playground. Flood zone C, assumable (but optional) flood policy.

    Zillow last checked:

    Listing updated:

    Listed by:

    Sabrina Pierre 985-789-6660,

    Compass Covington (LATT27)

    Bought with:

    Emma Bologna

    Freret Realty

    Source: GSREIN,MLS#: 2459339MLS Logo

    Facts & features

    Interior

    Bedrooms & bathrooms
    • Bedrooms: 5
    • Bathrooms: 3
    • Full bathrooms: 3
    Primary bedroom
    • Description: Flooring: Concrete,Painted/Stained
    • Level: Lower
    • Dimensions: 17x16.4
    Bedroom
    • Description: Flooring: Concrete,Painted/Stained
    • Level: Lower
    • Dimensions: 15.7x13.3
    Bedroom
    • Description: Flooring: Concrete,Painted/Stained
    • Level: Lower
    • Dimensions: 12.8x12.4
    Bedroom
    • Description: Flooring: Concrete,Painted/Stained
    • Level: Lower
    • Dimensions: 15x11
    Bedroom
    • Description: Flooring: Concrete,Painted/Stained
    • Level: Lower
    • Dimensions: 11.2x10.1
    Breakfast room nook
    • Description: Flooring: Concrete,Painted/Stained
    • Level: Lower
    • Dimensions: 12x8
    Den
    • Description: Flooring: Concrete,Painted/Stained
    • Level: Lower
    • Dimensions: 20x22
    Dining room
    • Description: Flooring: Concrete,Painted/Stained
    • Level: Lower
    • Dimensions: 15x11
    Kitchen
    • Description: Flooring: Concrete,Painted/Stained
    • Level: Lower
    • Dimensions: 15x13
    Heating
    • Central, Multiple Heating Units
    Cooling
    • Central Air, 2 Units
    Features
    • Ceiling Fan(s), Cathedral Ceiling(s), Granite Counters, Stainless Steel Appliances, Cable TV
    • Has fireplace: Yes
    • Fireplace features: Gas
    Interior area
    • Total structure area: 4,020
    • Total interior livable area: 3,062 sqft

    Property

    Parking
    • Parking features: Attached, Garage, Two Spaces
    • Has garage: Yes
    Features
    • Levels: One
    • Stories: 1
    • Patio & porch: Pavers, Porch
    • Exterior features: Fence, Porch
    • Pool features: Community
    Lot
    • Size: 0.33 Acres
    • Dimensions: 90 x 140
    • Features: Outside City Limits, Rectangular Lot
    Details
    • Parcel number: 53614
    • Special conditions: None

    Construction

    Type & style
    • Home type: SingleFamily
    • Architectural style: French Provincial
    • Property subtype: Single Family Residence
    Materials
    • Brick, Stucco, Vinyl Siding
    • Foundation: Slab
    • Roof: Shingle
    Condition
    • Excellent
    • Year built: 2007
    Details
    • Builder name: Dmm Const.

    Utilities & green energy

    • Sewer: Public Sewer
    • Water: Public

    Community & HOA

    Community
    • Features: Pool
    • Subdivision: The Woodlands
    HOA
    • Has HOA: Yes
    • HOA fee: $96 monthly
    • HOA name: Woodlandsmandeville.Or
    Location
    • Region: Mandeville

    Financial & listing details

    • Tax assessed value: $441,195
    • Annual tax amount: $4,464
    • Date on market: 8/8/2024

    Price history

    DateEventPrice
    11/18/2024Sold--
    Source: GSREIN #2459339 Report a problem
    10/14/2024Pending sale$549,900$180/sqft
    Source: GSREIN #2459339 Report a problem
    9/26/2024Price change$549,900-2.7%$180/sqft
    Source: GSREIN #2459339 Report a problem
    8/8/2024Listed for sale$565,000+5.6%$185/sqft
    Source: GSREIN #2459339 Report a problem
    6/27/2022Sold--
    Source: GSREIN #2340579 Report a problem
    5/11/2022Listed for sale$535,000$175/sqft
    Source: GSREIN #2340579 Report a problem
    4/24/2022Listing removed--
    Source: GSREIN #2340579 Report a problem
    4/21/2022Pending sale$535,000$175/sqft
    Source: GSREIN #2340579 Report a problem
    4/13/2022Listed for sale$535,000+33.8%$175/sqft
    Source: GSREIN #2340579 Report a problem
    7/18/2018Listing removed$399,900$131/sqft
    Source: LATTER & BLUM INC/REALTORS #2159502 Report a problem
    6/19/2018Pending sale$399,900$131/sqft
    Source: LATTER & BLUM INC/REALTORS #2159502 Report a problem
    6/9/2018Listed for sale$399,900+6.6%$131/sqft
    Source: LATTER & BLUM INC/REALTORS #2159502 Report a problem
    8/1/2012Sold--
    Source: Public Record Report a problem
    7/30/2012Listed for sale$375,000-2.6%$122/sqft
    Source: Latter & Blum Inc./Realtors, Independently Owned & #912005 Report a problem
    6/17/2012Listing removed$385,000$126/sqft
    Source: Latter & Blum Inc./Realtors, Independently Owned & #912005 Report a problem
    6/16/2012Listed for sale$385,000$126/sqft
    Source: Latter & Blum Inc./Realtors, Independently Owned & #912005 Report a problem

    Public tax history

    YearProperty taxesTax assessment
    2025$4,464 +3.4%$44,120 +5.8%
    2024$4,319 +7%$41,692 +11.2%
    2023$4,038 +0.2%$37,491 +0.2%
    2022$4,029 +0.2%$37,426
    2021$4,022 +0.1%$37,426
    2020$4,018 +5.1%$37,426 +7.1%
    2019$3,823 -0.1%$34,958
    2018$3,829 -21%$34,958
    2017$4,844 -0.8%$34,958
    2016$4,882 $34,958 +7.7%
    2015$4,882 +3.3%$32,464
    2014$4,728 +1%$32,464
    2013$4,679 +1.4%$32,464 -16.6%
    2011$4,616 +0.4%$38,925
    2010$4,598 $38,925
    Find assessor info on the county website

    Neighborhood: 70448

    Nearby schools

    GreatSchools rating
    Schools provided by the listing agent
    • Elementary: Marigny/Magno
    • Middle: Gayle Sloan
    • High: Lakeshore

    Source: GSREIN. This data may not be complete. We recommend contacting the local school district to confirm school assignments for this home.

    Get a cash offer in 3 minutes
    Find out how much your home could sell for in as little as 3 minutes with a no-obligation cash offer.
    Estimated market value
    $566,100
    Get a cash offer in 3 minutes
    Find out how much your home could sell for in as little as 3 minutes with a no-obligation cash offer.
    Estimated market value
    $566,100