Skip main navigation
Sold for $272,500
  • $272,500

    1036 SHERRYWOOD COURT, FERN PARK, FL 32730

    2beds
    1,296sqft
    Townhouse
    Built in 1981
    2,491 Square Feet Lot
    $272,500 Zestimate®
    $210/sqft
    $1,837 Estimated rent

    Home value

    $272,500

    $259,000 - $286,000

    $1,837/mo

    Zestimate® history
    Loading
    Loading...

    Owner options

    List your home for rent

    $1,837/mo

    Rent Zestimate®

    Find your next renter with Zillow Rental Manager. Plus, with online applications, you can quickly screen prospective tenants – for free.

    Learn more

    $1,837/mo

    Rent Zestimate®

    Refinance and save

    $2,081/mo

    Est. payment

    Refinancing to a lower rate could help reduce your monthly payments and save thousands over the life of the loan.

    See today's rates

    $2,081/mo

    Est. payment

    Explore your selling options

    Work with a Zillow partner agent

    Leverage their expertise and Zillow's premium Showcase listings to get your home seen by more buyers.

    Get started

    List with your own agent

    Get your home in front of millions of buyers by listing it on Zillow.

    Learn how to do it

    Sell it yourself

    Take full control of how buyers see your home on Zillow by listing For Sale by Owner (FSBO).

    List your home

    What's special

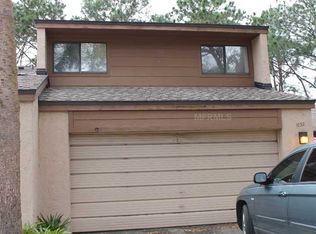
    New Listing! Charming 2 Bedroom Townhouse in Fern Park - Ideal for First-Time Homebuyers, Investors, or Those Looking to Downsize! Explore your dream home at 1036 Sherrywood Court, Fern Park, FL 32730. This appealing 2 bedroom, 2 bathroom townhouse, covering 1,179 sq ft, is perfect for those who appreciate an efficient layout and a lifestyle of convenience. Property Highlights: Front Courtyard: Begin your experience with an inviting, fully tiled courtyard, setting the stage for a warm welcome. Efficient Layout: The home features 2 spacious bedrooms, 2 full bathrooms, an eat-in kitchen, and indoor washer and dryer, all designed for ease and comfort. Low-Maintenance Living: Enjoy the simplicity of townhouse living without the hassle of exterior maintenance, ideal for busy lifestyles. Prime Location to Shopping: Ideally situated near local shopping centers, everything you need is just a short drive away. Community Amenities: The Lake of the Woods community offers outstanding amenities, including an extra-large pool, a scenic lake with a dock, tennis, pickleball and basketball courts, a fitness center, and a playground. The clubhouse, a hub for community events, can also be reserved for gatherings. Updated Features: The kitchen is equipped with newer appliances, including a refrigerator, dishwasher, and washer and dryer. Additional modern conveniences include a water softener and a new water heater located in the garage. The high cathedral ceilings in the combined dining/living room area open up the space, leading to an enclosed back patio. Enclosed Patio Space: This versatile area is ideal for a playroom, gym, office, or a quiet retreat. Highly Sought After 2/2 Model: This desirable 2 bedroom, 2 bathroom layout is rarely available at this price point, making it an exceptional opportunity for discerning buyers. Experience Life at 1036 Sherrywood Court: Imagine beginning your mornings with coffee in the courtyard. After work, relax with a neighborhood stroll or engage in a friendly tennis match. Evenings and weekends are perfect for unwinding by the pool or entertaining in the spacious clubhouse. This home offers not just a comfortable living space but a lifestyle filled with relaxation, convenience, and enjoyment—all set within a vibrant community that feels like a resort getaway. This townhouse offers both comfort and an engaging community lifestyle. With its strategic location and full suite of amenities, it’s a fantastic opportunity for anyone looking to purchase in Fern Park. Envision your life in this beautiful home at 1036 Sherrywood Court! Some photos are staged virtually.

    Zillow last checked:

    Listing updated:

    Listed by:

    Steven Koleno 804-656-5007,

    BEYCOME OF FLORIDA LLC 804-656-5007

    Bought with:

    Daphne Jeffcoat Squeteri, 3435447

    COMPASS FLORIDA LLC

    Source: Stellar MLS,MLS#: O6198374MLS LogoOriginating MLS: Orlando Regional

    Facts & features

    Interior

    Bedrooms & bathrooms
    • Bedrooms: 2
    • Bathrooms: 2
    • Full bathrooms: 2
    Primary bedroom
    • Features: Walk-In Closet(s)
    • Level: First
    • Dimensions: 12x15
    Bedroom 2
    • Features: Built-in Closet
    • Level: First
    • Dimensions: 12x12
    Primary bathroom
    • Level: First
    • Dimensions: 12x15
    Bathroom 2
    • Level: First
    • Dimensions: 5.5x6
    Dining room
    • Level: First
    • Dimensions: 10x10
    Kitchen
    • Level: First
    • Dimensions: 8.5x18
    Living room
    • Level: First
    • Dimensions: 13x16
    Living room
    • Level: First
    • Dimensions: 13x16
    Heating
    • Electric
    Cooling
    • Central Air
    Appliances
    • Included: Dishwasher, Disposal, Dryer, Electric Water Heater, Gas Water Heater, Microwave, Refrigerator, Washer, Water Softener
    • Laundry: Other
    Features
    • Cathedral Ceiling(s), High Ceilings, Living Room/Dining Room Combo, Open Floorplan, Split Bedroom, Thermostat, Vaulted Ceiling(s), Walk-In Closet(s)
    • Flooring: Carpet
    • Doors: Sliding Doors
    • Windows: Skylight(s)
    • Has fireplace: No
    Interior area
    • Total structure area: 1,296
    • Total interior livable area: 1,296 sqft

    Property

    Parking
    • Total spaces: 1
    • Parking features: Driveway, Garage Door Opener, Guest
    • Attached garage spaces: 1
    • Has uncovered spaces: Yes
    Features
    • Levels: One
    • Stories: 1
    • Exterior features: Rain Gutters, Tennis Court(s)
    • Waterfront features: Fishing Pier
    Lot
    • Size: 2,491 Square Feet
    Details
    • Parcel number: 20213053200003330
    • Zoning: R-3A
    • Special conditions: None

    Construction

    Type & style
    • Home type: Townhouse
    • Property subtype: Townhouse
    Materials
    • Block
    • Foundation: Slab
    • Roof: Other
    Condition
    • New construction: No
    • Year built: 1981

    Utilities & green energy

    • Sewer: Public Sewer
    • Water: Public
    • Utilities for property: Cable Connected, Electricity Connected, Street Lights, Underground Utilities, Water Connected

    Community & HOA

    Community
    • Features: Deed Restrictions, Fitness Center, Park, Playground, Pool
    • Pet fee: $0 monthly
    • Subdivision: LAKE OF THE WOODS SEC 10 TWNHS
    HOA
    • Has HOA: Yes
    • Amenities included: Basketball Court, Cable TV, Clubhouse, Fitness Center, Park, Playground, Pool, Recreation Facilities, Sauna, Shuffleboard Court, Tennis Court(s)
    • Services included: Community Pool, Reserve Fund, Maintenance Structure, Maintenance Grounds, Maintenance Repairs, Pool Maintenance, Recreational Facilities
    • HOA fee: $254 monthly
    • HOA name: Kristina Andersen
    Location
    • Region: Fern Park

    Financial & listing details

    • Price per square foot: $210/sqft
    • Tax assessed value: $224,936
    • Annual tax amount: $365
    • Date on market: 4/25/2024
    • Cumulative days on market: 108 days
    • Listing terms: Cash,FHA,VA Loan
    • Ownership: Fee Simple
    • Total actual rent: 0
    • Electric utility on property: Yes
    • Road surface type: Asphalt

    Price history

    DateEventPrice
    10/15/2024Sold$272,500-0.9%$210/sqft
    Source: Stellar MLS #O6198374 Report a problem
    8/22/2024Pending sale$274,900$212/sqft
    Source: Stellar MLS #O6198374 Report a problem
    8/2/2024Price change$274,900-1.8%$212/sqft
    Source: Stellar MLS #O6198374 Report a problem
    7/8/2024Listed for sale$279,900$216/sqft
    Source: Stellar MLS #O6198374 Report a problem
    6/27/2024Pending sale$279,900$216/sqft
    Source: Stellar MLS #O6198374 Report a problem
    6/19/2024Price change$279,900-3.4%$216/sqft
    Source: Stellar MLS #O6198374 Report a problem
    4/25/2024Listed for sale$289,900$224/sqft
    Source: Stellar MLS #O6198374 Report a problem

    Public tax history

    YearProperty taxesTax assessment
    2025$3,384 +898.5%$224,936 +165.2%
    2024$339 -7.2%$84,828 +3%
    2023$365 -5.9%$82,357 +3%
    2022$388 -37.7%$79,958 +3%
    2021$623 +1.4%$77,629 +1.4%
    2020$614 +0.8%$76,557 +2.3%
    2019$609 $74,836 +1.9%
    2018$609 +0.8%$73,441 +2.1%
    2017$604 +0.3%$71,930 +1.4%
    2016$603 -1.9%$70,944 +1.4%
    2015$614 $69,961 +0.8%
    2014$614 +44%$69,406 +1.5%
    2013$426 +10.1%$68,380 +1.7%
    2012$387 -22.2%$67,237 -15%
    2011$498 -3.3%$79,092 -1.2%
    2010$515 +5.7%$80,029 +2.7%
    2009$487 +2.2%$77,925 +0.1%
    2008$477 -8.6%$77,847 +3%
    2007$522 -20%$75,580 +2.5%
    2006$652 +3.5%$73,737 +3%
    2005$630 +1.9%$71,589 +3%
    2004$619 +1.9%$69,504 +1.9%
    2003$607 +2.7%$68,208 +2.4%
    2002$591 -12.3%$66,609 +4.6%
    2000$675 $63,650
    Find assessor info on the county website

    Neighborhood: 32730

    Nearby schools

    GreatSchools rating
    Get a cash offer in 3 minutes
    Find out how much your home could sell for in as little as 3 minutes with a no-obligation cash offer.
    Estimated market value
    $272,500
    Get a cash offer in 3 minutes
    Find out how much your home could sell for in as little as 3 minutes with a no-obligation cash offer.
    Estimated market value
    $272,500