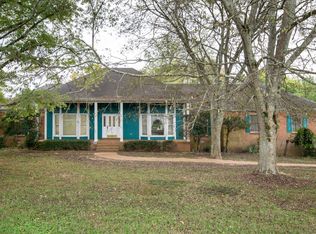
Welcome to the exceptional property at 1036 Stirlingshire Dr, located in the thriving city of Hendersonville, TN. This stunning home boasts three bedrooms and three bathrooms, providing a spacious and comfortable living space that is perfect for growing families or those seeking ample room to spread out. As you enter, you'll be greeted by the inviting den, complete with a cozy fireplace, creating a warm and welcoming atmosphere. The family room offers a versatile space for relaxation and entertaining, ensuring that there is plenty of room for everyone to gather. A dedicated office provides convenience for those who work from home or require a quiet space for study or hobbies. Additionally, the fully finished basement offers even more living area, ideal for a media room, home gym, or playroom - the possibilities are endless. Come see this property while it is still available.
Closed
Zillow last checked:
Listing updated:
Bought with:
Lisa Rabino, 361171
simpliHOM
Shannon Surgener, 368959
simpliHOM
Source: RealTracs MLS as distributed by MLS GRID,MLS#: 2621782
Price history
| Date | Event | Price |
|---|---|---|
| 3/5/2024 | Sold | $765,000+2%$136/sqft |
Source:  RealTracs MLS as distributed by MLS GRID #2621782 Report a problem RealTracs MLS as distributed by MLS GRID #2621782 Report a problem | ||
| 2/25/2024 | Pending sale | $749,900$133/sqft |
Source: RealTracs MLS as distributed by MLS GRID #2621782 Report a problem | ||
| 2/22/2024 | Listed for sale | $749,900+26.5%$133/sqft |
Source: RealTracs MLS as distributed by MLS GRID #2621782 Report a problem | ||
| 6/18/2021 | Sold | $592,800-2.8%$105/sqft |
Source: RealTracs MLS as distributed by MLS GRID #2237898 Report a problem | ||
| 6/4/2021 | Pending sale | $610,000$109/sqft |
Source: RealTracs MLS as distributed by MLS GRID #2237898 Report a problem | ||
| 5/18/2021 | Contingent | $610,000$109/sqft |
Source: RealTracs MLS as distributed by MLS GRID #2237898 Report a problem | ||
| 5/1/2021 | Price change | $610,000-3.2%$109/sqft |
Source: RealTracs MLS as distributed by MLS GRID #2237898 Report a problem | ||
| 4/9/2021 | Listed for sale | $629,900$112/sqft |
Source: RealTracs MLS as distributed by MLS GRID #2237898 Report a problem | ||
| 4/1/2021 | Contingent | $629,900$112/sqft |
Source: RealTracs MLS as distributed by MLS GRID #2237898 Report a problem | ||
| 3/30/2021 | Price change | $629,900-3.1%$112/sqft |
Source: RealTracs MLS as distributed by MLS GRID #2237898 Report a problem | ||
| 3/26/2021 | Listed for sale | $649,900$116/sqft |
Source: RealTracs MLS as distributed by MLS GRID #2237898 Report a problem | ||
Nearby homes
- $465,0003 bd2 ba2.8k sqft1038 Stirlingshire Dr, Hendersonville, TN 37075Sold
- $542,800-- bd-- ba-- sqft1038 Stirlingshire Dr LOT 76, Hendersonville, TN 37075Off Market
- $643,4003 bd2 ba2.9k sqft1034 Stirlingshire Dr, Hendersonville, TN 37075Off Market

- $65,300-- bd-- ba-- sqftBuchanan Circle, Hendersonville, TN 37075Off Market
Get a cash offer in 3 minutes
Find out how much your home could sell for in as little as 3 minutes with a no-obligation cash offer.
Estimated market value
$806,300
