Skip main navigation
Closed
  • $465,000

    1038 Stirlingshire Dr, Hendersonville, TN 37075

    3beds
    2,803sqft
    Single Family Residence, Residential
    Built in 1990
    0.92 Acres Lot
    $590,600 Zestimate®
    $166/sqft
    $3,345 Estimated rent

    Home value

    $590,600

    $549,000 - $638,000

    $3,345/mo

    Zestimate® history
    Loading
    Loading...

    Owner options

    List your home for rent

    $3,345/mo

    Rent Zestimate®

    Find your next renter with Zillow Rental Manager. Plus, with online applications, you can quickly screen prospective tenants – for free.

    Learn more

    $3,345/mo

    Rent Zestimate®

    Refinance and save

    $2,884/mo

    Est. payment

    Refinancing to a lower rate could help reduce your monthly payments and save thousands over the life of the loan.

    See today's rates

    $2,884/mo

    Est. payment

    Explore your selling options

    Work with a Zillow partner agent

    Leverage their expertise and Zillow's premium Showcase listings to get your home seen by more buyers.

    Get started

    List with your own agent

    Get your home in front of millions of buyers by listing it on Zillow.

    Learn how to do it

    Sell it yourself

    Take full control of how buyers see your home on Zillow by listing For Sale by Owner (FSBO).

    List your home

    What's special

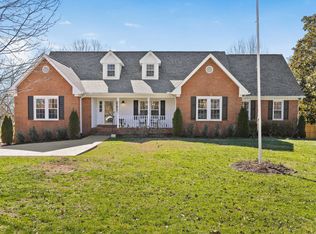
    **Selling As Is**Sellers bought the home in 1996**Popular One Level Home with steps only leading into rear entry garage**Absolutely Awesome Front and Backyard with trees**Great Price and could be an awesome home with some updating**Private Backyard that backs up to woods**Freshly Pressured Washed Driveway, Sidewalk and Huge Front Porch**Large turn-around drive, plenty of room for RV, Boat and many vehicles**Fireplace in Great Room*Huge Bonus Room**This Home Has so much Potential**

    Zillow last checked:

    Listing updated:

    Listed by:

    Steven E Shrum 615-473-6633,

    simpliHOM

    Bought with:

    Christina Rownd-Lazarovski, 321052

    Keller Williams Realty

    Source: RealTracs MLS as distributed by MLS GRID,MLS#: 2583194MLS Logo

    Facts & features

    Interior

    Bedrooms & bathrooms
    • Bedrooms: 3
    • Bathrooms: 2
    • Full bathrooms: 2
    • Main level bedrooms: 3
    Bedroom 1
    • Features: Full Bath
    • Level: Full Bath
    • Area: 255 Square Feet
    • Dimensions: 17x15
    Bedroom 2
    • Area: 143 Square Feet
    • Dimensions: 13x11
    Bedroom 3
    • Area: 121 Square Feet
    • Dimensions: 11x11
    Bonus room
    • Features: Over Garage
    • Level: Over Garage
    • Area: 625 Square Feet
    • Dimensions: 25x25
    Den
    • Features: Separate
    • Level: Separate
    • Area: 234 Square Feet
    • Dimensions: 18x13
    Dining room
    • Features: Formal
    • Level: Formal
    • Area: 132 Square Feet
    • Dimensions: 12x11
    Kitchen
    • Features: Eat-in Kitchen
    • Level: Eat-in Kitchen
    • Area: 187 Square Feet
    • Dimensions: 17x11
    Living room
    • Features: Formal
    • Level: Formal
    • Area: 165 Square Feet
    • Dimensions: 15x11
    Heating
    • Central, Natural Gas, Wall Furnace
    Cooling
    • Central Air
    Appliances
    • Included: Dishwasher, Disposal, Electric Oven, Cooktop
    Features
    • Flooring: Carpet, Wood
    • Basement: Unfinished
    • Has fireplace: No
    • Fireplace features: Wood Burning
    Interior area
    • Total structure area: 2,803
    • Total interior livable area: 2,803 sqft
    • Finished area above ground: 2,803

    Property

    Parking
    • Total spaces: 2
    • Parking features: Garage Faces Rear
    • Attached garage spaces: 2
    Features
    • Levels: One
    • Stories: 1
    Lot
    • Size: 0.92 Acres
    • Dimensions: 150 x 270
    • Features: Level
    Details
    • Parcel number: 138B A 01300 000
    • Special conditions: Standard

    Construction

    Type & style
    • Home type: SingleFamily
    • Architectural style: Ranch
    • Property subtype: Single Family Residence, Residential
    Materials
    • Brick, Vinyl Siding
    • Roof: Asphalt
    Condition
    • New construction: No
    • Year built: 1990

    Utilities & green energy

    • Sewer: Septic Tank
    • Water: Public
    • Utilities for property: Water Available

    Community & HOA

    Community
    • Subdivision: Long Hollow Pointe S
    HOA
    • Has HOA: Yes
    • HOA fee: $145 annually
    Location
    • Region: Hendersonville

    Financial & listing details

    • Price per square foot: $166/sqft
    • Tax assessed value: $543,400
    • Annual tax amount: $2,103
    • Date on market: 10/23/2023

    Price history

    DateEventPrice
    11/20/2023Sold$465,000$166/sqft
    Source: RealTracs MLS as distributed by MLS GRID #2583194 Report a problem
    10/25/2023Contingent$465,000$166/sqft
    Source: RealTracs MLS as distributed by MLS GRID #2583194 Report a problem
    10/23/2023Listed for sale$465,000+135.4%$166/sqft
    Source: RealTracs MLS as distributed by MLS GRID #2583194 Report a problem
    10/3/1996Sold$197,500$70/sqft
    Source: Public Record Report a problem

    Public tax history

    YearProperty taxesTax assessment
    2025$1,930 $135,850
    2024$1,930 -7.8%$135,850 +46.2%
    2023$2,093 -0.5%$92,950 -75%
    2022$2,103 +0%$371,800
    2021$2,103 $371,800
    2020$2,103 $371,800
    2019$2,103 +22.2%$371,800 +35.1%
    2018$1,721 $275,300
    2017-- --
    2016-- --
    2015-- --
    2014-- --
    2011$2,017 +32.2%$75,531
    2010$1,526 $75,531
    2009$1,526 $75,531
    2008-- $75,531 +14.1%
    2007$1,509 $66,199
    2006$1,509 +0.6%$66,199 +14.3%
    2005$1,500 $57,910
    2004$1,500 $57,910
    2002$1,500 $57,910 +11.1%
    2001-- $52,119 -75%
    2000-- $208,474
    Find assessor info on the county website

    Neighborhood: 37075

    Nearby schools

    GreatSchools rating
    Schools provided by the listing agent
    • Elementary: Beech Elementary
    • Middle: T. W. Hunter Middle School
    • High: Beech Sr High School

    Source: RealTracs MLS as distributed by MLS GRID. This data may not be complete. We recommend contacting the local school district to confirm school assignments for this home.

    Get a cash offer in 3 minutes
    Find out how much your home could sell for in as little as 3 minutes with a no-obligation cash offer.
    Estimated market value
    $590,600
    Get a cash offer in 3 minutes
    Find out how much your home could sell for in as little as 3 minutes with a no-obligation cash offer.
    Estimated market value
    $590,600