Skip main navigation
Off market
  • $805,800

    1036 Street Of Dreams Rd, Gatlinburg, TN 37738

    2beds
    2,752sqft
    SingleFamily
    Built in 2006
    0.48 Acres Lot
    $805,800 Zestimate®
    $293/sqft
    $2,907 Estimated rent

    Home value

    $805,800

    $733,000 - $886,000

    $2,907/mo

    Zestimate® history
    Loading
    Loading...

    Owner options

    List your home for rent

    $2,907/mo

    Rent Zestimate®

    Find your next renter with Zillow Rental Manager. Plus, with online applications, you can quickly screen prospective tenants – for free.

    Learn more

    $2,907/mo

    Rent Zestimate®

    Refinance and save

    $4,719/mo

    Est. payment

    Refinancing to a lower rate could help reduce your monthly payments and save thousands over the life of the loan.

    See today's rates

    $4,719/mo

    Est. payment

    Explore your selling options

    Work with a Zillow partner agent

    Leverage their expertise and Zillow's premium Showcase listings to get your home seen by more buyers.

    Get started

    List with your own agent

    Get your home in front of millions of buyers by listing it on Zillow.

    Learn how to do it

    Sell it yourself

    Take full control of how buyers see your home on Zillow by listing For Sale by Owner (FSBO).

    List your home

    What's special

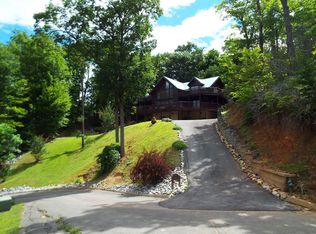
    This immaculate cabin with stunning mountain views is located in the heart of Gatlinburg in a gated community and offers 2 levels to show off the magnificent views! Entering the cabin you will find the open floor plan starting with the living room with wood floors, flat screen, stone veneer gas fireplace with a wall of windows looking out to the impeccable landscaped yard and mountains views. Adjacent to the living room are the dining area and the fully equipped kitchen with high end appliances making entertaining a breeze! Just off the kitchen is the oversized laundry room and access to the outside patio just waiting for you to enjoy. The bath is located between the living room and dining. Conveniently located on the main level is the large first master en suite with plenty of closet space and beautiful mountains views. The private bath offers a whirlpool tub along with a large shower stall. The main level also offers a hot tub and wrap around deck for watching the ever changing views of the Smoky Mountains. The stairs to the second level will lead you to the pool table area with access to a private balcony. This room could be closed in to make a 3rd room if needed. Down the hall is the second bedroom with a private balcony and plenty of closet space. The bath on this level can be entered from either the second bedroom or hallway. This bath too offers a large whirlpool tub and separate shower stall. The sky is the limit with the roughly finished basement. This would also be a great place for a game room, bedroom, theater room etcThis gated community also offers a community pool! The cabin is named Knottywood and is currently on an overnight rental program. The owners used the cabin often and have only recently started renting it on a regular basis.

    This property is off market, which means it's not currently listed for sale or rent on Zillow. This may be different from what's available on other websites or public sources.

    Facts & features

    Interior

    Bedrooms & bathrooms
    • Bedrooms: 2
    • Bathrooms: 3
    • Full bathrooms: 2
    • 1/2 bathrooms: 1
    Heating
    • Other, Electric
    Cooling
    • Central
    Appliances
    • Included: Dishwasher, Dryer, Microwave, Range / Oven, Refrigerator, Washer
    • Laundry: Main Level, Room
    Features
    • Flooring: Hardwood
    • Basement: 1
    • Has fireplace: Yes
    Interior area
    • Total interior livable area: 2,752 sqft

    Property

    Features
    • Levels: One and One Half
    • Exterior features: Wood
    • Has spa: Yes
    Lot
    • Size: 0.48 Acres
    Details
    • Parcel number: 116OC01200000

    Construction

    Type & style
    • Home type: SingleFamily
    Materials
    • Foundation: Footing
    • Roof: Metal
    Condition
    • Year built: 2006

    Utilities & green energy

    • Sewer: Septic System

    Community & neighborhood

    Location
    • Region: Gatlinburg

    HOA & financial

    HOA
    • Has HOA: Yes
    • HOA fee: $200 monthly

    Other

    Other facts
    • Basement: 1
    • Appliances: Dryer Connection-Electric, Dryer-Electric, Electric Range/Oven, Microwave, Refrigerator, Washer Connection, Washer, Dishwasher
    • Basement/Foundation: Full Basement, Unfinished, Outside Entrance Only
    • Cooling: Electric, Heat Pump
    • Terrain: Rolling, Level
    • Water Heater: Electric
    • Driveway: Asphalt
    • Water Supply: Public
    • Fireplace: In Living Room, Gas Log
    • Flooring: Tile, Wood
    • Heating: Electric, Heat Pump
    • Interior Amenities: Ceiling Fan, Smoke Detector, Security System, Cathedral/Vaulted Ceiling, Whirlpool, Hot Tub
    • Laundry: Main Level, Room
    • Lot Types: Mountain View, Cul-de-Sac
    • Porch/Patio/Deck: Open Patio, Covered Deck, Open Deck
    • Sewer: Septic System
    • Home Warranty: 0
    • Kitchen Level: Main
    • Laundry Room Level: Main
    • Living Room Level: Main
    • Master Bedroom Level: Main
    • Pre Construction: 0
    • Window Treatment: All
    • Internet Available: Satellite
    • Roof: Metal
    • Levels: One and One Half
    • Bedroom 2 Level: Upper
    • Windows: Other
    • Gas Details: Propane
    • Style: Log Home
    • Exterior Materials: Log
    • Exterior Amenities: Hot Tub
    • Farms: Not Applicable

    Price history

    DateEventPrice
    12/30/2021Sold$765,000-7.8%$278/sqft
    Source: Public Record Report a problem
    7/28/2021Listing removed--
    Source: Lakeway Area AOR Report a problem
    7/15/2021Listed for sale$829,900+151.6%$302/sqft
    Source: Lakeway Area AOR #602930 Report a problem
    4/24/2015Sold$329,900$120/sqft
    Source: Public Record Report a problem
    1/28/2015Pending sale$329,900$120/sqft
    Source: RE/MAX Preferred Properties #191609 Report a problem
    1/24/2015Price change$329,900-2.9%$120/sqft
    Source: RE/MAX Preferred Properties #191609 Report a problem
    12/10/2014Listed for sale$339,900$124/sqft
    Source: RE/MAX Preferred Properties #191609 Report a problem
    11/27/2014Pending sale$339,900$124/sqft
    Source: RE/MAX Preferred Properties #191609 Report a problem
    10/24/2014Price change$339,900-2.9%$124/sqft
    Source: RE/MAX Preferred Properties #191609 Report a problem
    8/27/2014Listed for sale$349,900+6.4%$127/sqft
    Source: RE/MAX Preferred Properties #191609 Report a problem
    3/5/2010Sold$329,000+269.7%$120/sqft
    Source: Public Record Report a problem
    10/25/2005Sold$89,000$32/sqft
    Source: Public Record Report a problem

    Public tax history

    YearProperty taxesTax assessment
    2025$3,381 $228,440
    2024$3,381 $228,440
    2023$3,381 +60%$228,440 +60%
    2022$2,113 $142,775
    2021-- $142,775 +75%
    2020$1,517 $81,575
    2019$1,517 $81,575
    2018$1,517 +0%$81,575
    2017$1,517 $81,575
    2016$1,517 $81,575 -2.2%
    2015-- $83,425 +0%
    2014$1,360 $83,424
    2013$1,360 $83,424
    2012$1,360 $83,424
    2011$1,360 $83,424 -15.3%
    2010-- $98,438 -1.7%
    2009$1,541 $100,091
    2008$1,541 $100,091
    2007$1,541 +360.1%$100,091 +300.4%
    2006$335 -19.3%$25,000
    2005$415 $25,000

    Find assessor info on the county website

    Neighborhood: 37738

    Nearby schools

    GreatSchools rating
    Get a cash offer in 3 minutes
    Find out how much your home could sell for in as little as 3 minutes with a no-obligation cash offer.
    Estimated market value
    $805,800
    Get a cash offer in 3 minutes
    Find out how much your home could sell for in as little as 3 minutes with a no-obligation cash offer.
    Estimated market value
    $805,800