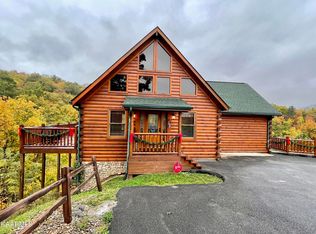
Let the Good Life begin at 1017 Street of Dreams where you have best of both worlds: Peace, beauty and tranquility of the outdoors but just around the corner from all the hustle and bustle of Downtown Gatlinburg and nearby Pigeon Forge! Step into peace and tranquility in this palatial 2,188sqft log cabin where a massive great room introduces towering windows oriented over stunning mountain panoramas. Cathedral ceilings crown the room, braced by exposed beams and finished with a modern ceiling fan. This open concept layout encompasses a living and dining room, with stylish kitchen equipped with stainless steel appliances and granite countertops. Steps away, access the spacious mountain view deck and let nature's serene melody lull you into total relaxation! Two main floor bedrooms offer a world of comfort and privacy, with bathrooms outfitted in custom tilework and the convenience of a tub/shower combo. Head upstairs where you'll want to take in the views over the living room and mountainscape from the loft before entering the third bedroom complete with soaring beamed ceilings and an ensuite bath that solidifies its secluded vibe. The lower level is all about the entertainment with rec room featuring a wet bar, bathroom, plus a movie room with direct access to the hot tub deck. The amenities don't stop here, because the community itself also offers a swimming pool. A solid STR opportunity in a tourist hotspot that still enjoys laidback mountain tranquility! Buyer to verify all information.
Active
Price cut: $25K (6/25)
$925,000
1017 Street Of Dreams Dr, Gatlinburg, TN 37738
3beds
2,188sqft
Single Family Residence
Built in 2025
0.49 Acres Lot
$-- Zestimate®
$423/sqft
$300/mo HOA
What's special
Spacious mountain view deckStainless steel appliancesOpen concept layoutStylish kitchenExposed beamsHot tub deckCathedral ceilings
- 251 days
- 94
- 5
Zillow last checked:
Listing updated:
Listed by:
Ryan Coleman,
Hometown Realty, LLC 865-693-7653
Source: East Tennessee Realtors,MLS#: 1324832
Facts & features
Interior
Bedrooms & bathrooms
- Bedrooms: 3
- Bathrooms: 5
- Full bathrooms: 3
- 1/2 bathrooms: 2
Heating
- Central, Heat Pump, Electric
Cooling
- Central Air, Ceiling Fan(s)
Appliances
- Included: Dishwasher, Dryer, Microwave, Range, Refrigerator, Self Cleaning Oven, Washer
Features
- Walk-In Closet(s), Kitchen Island
- Flooring: Laminate, Tile
- Basement: Walk-Out Access,Crawl Space,Crawl Space Sealed,Finished,Bath/Stubbed
- Number of fireplaces: 1
- Fireplace features: Electric
Interior area
- Total structure area: 2,188
- Total interior livable area: 2,188 sqft
Property
Parking
- Parking features: Designated Parking, Main Level
Lot
- Size: 0.49 Acres
- Dimensions: 157.99 x 215.88 IRR
- Features: Level
Details
- Parcel number: 116O C 007.00
Construction
Type & style
- Home type: SingleFamily
- Architectural style: Cabin
- Property subtype: Single Family Residence
Materials
- Block, Log
Condition
- Year built: 2025
Utilities & green energy
- Sewer: Septic Tank
- Water: Public
Community & HOA
Community
- Subdivision: Outback Downunder Pud
HOA
- Has HOA: Yes
- HOA fee: $300 monthly
Location
- Region: Gatlinburg
Financial & listing details
- Price per square foot: $423/sqft
- Date on market: 12/23/2025
- Listing terms: Cash,Conventional
Estimated market value
Not available
Estimated sales range
Not available
Not available
Price history
| Date | Event | Price |
|---|---|---|
| 6/25/2026 | Price change | $925,000-2.6%$423/sqft |
Source:  East Tennessee Realtors #1324832 Report a problem East Tennessee Realtors #1324832 Report a problem | ||
| 3/17/2026 | Price change | $949,950-9.5%$434/sqft |
Source: East Tennessee Realtors #1324832 Report a problem | ||
| 12/23/2025 | Listed for sale | $1,050,000$480/sqft |
Source: East Tennessee Realtors #1324832 Report a problem | ||
Public tax history
Tax history is unavailable.
Monthly payment
Est. payment
Payment breakdown
Explore the cost of this home by adjusting the details. Changes won't be saved.Climate risks
Neighborhood: 37738
- $674,6002 bd3 ba2.7k sqft1036 Street Of Dreams, Kodak, TN 37764Off Market
- $670,0003 bd2 ba1.8k sqft1013 Street Of Dreams Dr, Gatlinburg, TN 37738Sold

- $755,900-- bd2 ba2.5k sqft1016 Street Of Dreams Rd, Gatlinburg, TN 37738Off Market
- $800,0003 bd4 ba2.7k sqft1025 Street Of Dreams Dr, Gatlinburg, TN 37738Off Market
Similar homes
- $899,0003 bd3 ba2.7k sqft809 Wattle Blossom Dr, Gatlinburg, TN 37738For Sale

 MLS ID #3510272, Monica Macho. RealTracs MLS as distributed by MLS GRID
 - $899,0002 bd5 ba2.4k sqft1346 N Baden Dr, Gatlinburg, TN 37738For Sale
 MLS ID #3304104, Emili Spangler. RealTracs MLS as distributed by MLS GRID
 - $925,0003 bd3 ba2.1k sqft856 Crest View Dr, Gatlinburg, TN 37738For Sale
 MLS ID #3269846, Gavin Schmid. RealTracs MLS as distributed by MLS GRID
 - $923,9993 bd4 ba2.1k sqft830 Great Smoky Way, Gatlinburg, TN 37738For Sale
 MLS ID #3278274, Stephanie Ison. RealTracs MLS as distributed by MLS GRID
 - $834,9003 bd3 ba2.5k sqft569 Forest Springs Dr, Gatlinburg, TN 37738For SaleMLS ID #3267503, Dennis Brooks. RealTracs MLS as distributed by MLS GRID
- $834,9003 bd3 ba2.5k sqft569 Forrest Springs Dr, Gatlinburg, TN 37738For Sale
 MLS ID #711759, Dennis W. Brooks, Mountain Home Realty. Lakeway Area AOR
 - $750,0001 bd2 ba1.8k sqft932 Chestnut Dr, Gatlinburg, TN 37738For SaleMLS ID #710938, Katelyn Warren, Century 21 Legacy GP. Lakeway Area AOR
- $724,0005 bd2 ba1.8k sqft1166 Ski View Dr, Gatlinburg, TN 37738For SaleMLS ID #3510534, Jason White. RealTracs MLS as distributed by MLS GRID
- $849,0003 bd4 ba2.4k sqft1622 Misty Hollow Way, Gatlinburg, TN 37738Active
 MLS ID #1339302, Jillian Anderson, LPT Realty, LLC. East Tennessee Realtors
 - $1,324,9002 bd2 ba2.1k sqft625/628 Pinecrest Dr, Gatlinburg, TN 37738ActiveMLS ID #1340931, Renee Humme, Your Home Sold Guaranteed Real. East Tennessee Realtors
- $699,0003 bd3 ba1.8k sqft459 Ownby Cir, Gatlinburg, TN 37738For SaleMLS ID #3207038, Carl Young. RealTracs MLS as distributed by MLS GRID
- $1,059,2984 bd4 ba3.1k sqft2021 Settlers Ridge Way, Gatlinburg, TN 37738For SaleMLS ID #3288547, Auggie Florian. RealTracs MLS as distributed by MLS GRID
- $1,149,0004 bd5 ba2.9k sqft1219 Hemlock Dr, Gatlinburg, TN 37738ActiveMLS ID #1345195, Jonathan Sanders, Keller Williams West Knoxville. East Tennessee Realtors
- $899,9002 bd4 ba2.2k sqft206 Rodeo Dr, Gatlinburg, TN 37738ActiveMLS ID #1329614, Aaron Jones, Realty Executives Associates. East Tennessee Realtors
- $599,9992 bd2 ba2.1k sqft625 Pinecrest Dr, Gatlinburg, TN 37738ActiveMLS ID #1344268, Renee Humme, Your Home Sold Guaranteed Real. East Tennessee Realtors
- $895,0004 bd4 ba2.5k sqft829 Red Fox Trl, Gatlinburg, TN 37738ActiveMLS ID #1288344, Ryan Coleman, Hometown Realty, LLC. East Tennessee Realtors
- $747,0003 bd3 ba2k sqft1104 Laddie Buck Ln, Gatlinburg, TN 37738For SaleMLS ID #3050108, Carl Young. RealTracs MLS as distributed by MLS GRID
- $674,9992 bd3 ba1.7k sqft628 Pinecrest Dr, Gatlinburg, TN 37738ActiveMLS ID #1344280, Renee Humme, Your Home Sold Guaranteed Real. East Tennessee Realtors
- $699,9003 bd3 ba2k sqft2171 Bause Watson Ln, Gatlinburg, TN 37738ActiveMLS ID #1352864, Mark McCormick, Keller Williams. East Tennessee Realtors
