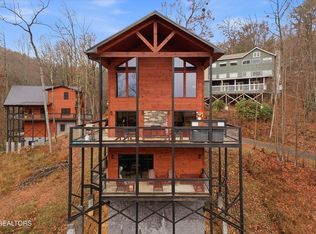
Discover this beautiful mountain cabin, perfectly located in the desirable Limberlost subdivision of Gatlinburg, offering stunning mountain views. $100,000 in projected financials! Fully furnished and thoughtfully designed, it combines rustic charm with modern comforts. Easily accessible with convenient parking--a rare find in Gatlinburg!
Inside, warm wood walls and ceilings create an authentic cabin atmosphere, complemented by durable LVP flooring. The living room features a cozy fireplace, while the kitchen blends cabin style with contemporary touches, including stainless steel appliances and tasteful finishes.
The cabin offers three bathrooms, with two featuring elegant tiled walk-in showers with sliding glass doors.
The primary suite includes its own fireplace for extra comfort. The loft provides another inviting space complete with a second fireplace--perfect for relaxing or entertaining. A washer and dryer add convenience.
Step outside to enjoy the fresh mountain air from the two spacious decks or unwind in the hot tub, taking in the peaceful surroundings. With a fareplace on the deck, you'll lever want to leave! This cabin is truly turnkey, offering a perfect Gatlinburg retreat with both style and comfort.
Call to get more information about the potential to accelerate your depreciation on this property on average 20% on year 1!
Active
$747,000
1104 Laddie Buck Ln, Gatlinburg, TN 37738
3beds
2,050sqft
Single Family Residence, Residential
Built in 2024
0.46 Acres Lot
$-- Zestimate®
$364/sqft
$-- HOA
What's special
Stunning mountain viewsCozy fireplaceFully furnishedTasteful finishesPeaceful surroundingsStainless steel appliancesThree bathrooms
- 274 days |
- 163 |
- 6 |
Zillow last checked:
Listing updated:
Listed by:
Carl Young 865-281-1321,
Young Marketing Group, Realty Executives 865-281-1321,
Jeffrey Openshaw,
Young Marketing Group, Realty Executives
Source: RealTracs MLS as distributed by MLS GRID,MLS#: 3050108
Facts & features
Interior
Bedrooms & bathrooms
- Bedrooms: 3
- Bathrooms: 3
- Full bathrooms: 3
Other
- Features: Utility Room
- Level: Utility Room
Heating
- Central, Electric
Cooling
- Central Air
Appliances
- Included: Dishwasher, Dryer, Range, Washer
- Laundry: Washer Hookup, Electric Dryer Hookup
Features
- Kitchen Island
- Basement: Finished
- Number of fireplaces: 4
- Fireplace features: Electric
Interior area
- Total structure area: 2,050
- Total interior livable area: 2,050 sqft
- Finished area above ground: 1,230
- Finished area below ground: 820
Property
Features
- Levels: Three Or More
- Patio & porch: Deck
Lot
- Size: 0.46 Acres
- Dimensions: 189.1 x 10⁵ M IRR
- Features: Rolling Slope
- Topography: Rolling Slope
Details
- Parcel number: 117B C 01500 000
- Special conditions: Standard
Construction
Type & style
- Home type: SingleFamily
- Architectural style: Other
- Property subtype: Single Family Residence, Residential
Materials
- Frame
Condition
- New construction: No
- Year built: 2024
Utilities & green energy
- Sewer: Septic Tank
- Water: Well
- Utilities for property: Electricity Available
Community & HOA
Community
- Subdivision: Limberlost
Location
- Region: Gatlinburg
Financial & listing details
- Price per square foot: $364/sqft
- Annual tax amount: $2,673
- Date on market: 11/24/2025
- Electric utility on property: Yes
Estimated market value
Not available
Estimated sales range
Not available
Not available
Price history
| Date | Event | Price |
|---|---|---|
| 3/12/2026 | Price change | $747,000-2.6%$364/sqft |
Source:  East Tennessee Realtors #1322807 Report a problem East Tennessee Realtors #1322807 Report a problem | ||
| 1/2/2026 | Price change | $767,000-4%$374/sqft |
Source: East Tennessee Realtors #1322807 Report a problem | ||
| 11/24/2025 | Listed for sale | $799,000$390/sqft |
Source: East Tennessee Realtors #1322807 Report a problem | ||
Public tax history
Tax history is unavailable.
Monthly payment
Est. payment
Payment breakdown
Explore the cost of this home by adjusting the details. Changes won't be saved.Climate risks
Neighborhood: 37738
Getting around
1 / 100
Car-DependentNearby schools
GreatSchools rating
- 7/10Pi Beta Phi Elementary SchoolGrades: PK-6Distance: 2.9 mi
- 4/10Pigeon Forge Middle SchoolGrades: 7-9Distance: 7.1 mi
- 8/10Gatlinburg Pittman High SchoolGrades: 10-12Distance: 2 mi
Schools provided by the listing agent
- Elementary: Pi Beta Phi Elementary
- High: Gatlinburg Pittman High
Source: RealTracs MLS as distributed by MLS GRID. This data may not be complete. We recommend contacting the local school district to confirm school assignments for this home.
- $676,000-- bd-- ba1.9k sqftLaddiebuck Ln, Gatlinburg, TN 37738Off Market
- $1,149,0004 bd8 ba6.8k sqft1106 Tanrac Trl, Gatlinburg, TN 37738For Sale

- $822,0003 bd3 ba2.5k sqft1110 Laddie Buck Ln, Gatlinburg, TN 37738Sold
- $674,700-- bd-- ba1.9k sqftLaddiebuck Ln, Gatlinburg, TN 37738Off Market
- $229,600-- bd2 ba1k sqft1044 Tanrac Trl, Gatlinburg, TN 37738Off Market
- $--0.34 acres33 Tanrac Trl LOT 33, Gatlinburg, TN 37738Off Market
- $722,4002 bd3 ba2k sqftTanrac Trl, Gatlinburg, TN 37738Off Market
- $45,0000.46 acresLaddiebuck Ln, Gatlinburg, TN 37738Off Market
A local agent can set up tours, give advice and negotiate with sellers.
A local lender can help you make sure your offer is ready when you are.
Similar homes
- $699,9003 bd3 ba2k sqft2171 Bause Watson Ln, Gatlinburg, TN 37738For Sale

 MLS ID #1352864, Mark McCormick, Keller Williams. East Tennessee Realtors
 - $745,0003 bd3 ba2.5k sqft714 Mountain Stream Way #17, Gatlinburg, TN 37738For Sale
 MLS ID #311553, Greg Korlin. GSMAR, GSMMLS
 - $599,0002 bd3 ba1.6k sqft820 Pinnacle Vista Rd, Gatlinburg, TN 37738For Sale
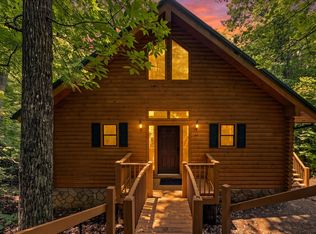
 MLS ID #3525626, McKenna Soloway. RealTracs MLS as distributed by MLS GRID
 - $699,9991 bd3 ba2.1k sqft355 Wiley Oakley Dr, Gatlinburg, TN 37738For Sale
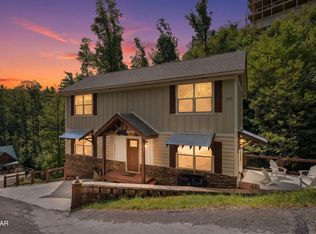 MLS ID #3309353, Diana Holley. RealTracs MLS as distributed by MLS GRID
 - $724,0002 bd3 ba2k sqft1617 Silver Poplar Ln, Sevierville, TN 37876For SaleMLS ID #3299713, Wayde Hall. RealTracs MLS as distributed by MLS GRID
- $914,9004 bd3 ba2.7k sqft241 Palmer Rd, Gatlinburg, TN 37738For SaleMLS ID #1329806, Jon Henry, eXp Realty, LLC. East Tennessee Realtors
- $750,0001 bd2 ba1.8k sqft932 Chestnut Dr, Gatlinburg, TN 37738For Sale
 MLS ID #710938, Katelyn Warren, Century 21 Legacy GP. Lakeway Area AOR
 - $849,0003 bd4 ba2.4k sqft1622 Misty Hollow Way, Gatlinburg, TN 37738For SaleMLS ID #1339302, Jillian Anderson, LPT Realty, LLC. East Tennessee Realtors
- $849,0003 bd3 ba2.1k sqft820 Great Smoky Way, Gatlinburg, TN 37738For SaleMLS ID #9994412, Trina Ruiter. TVRMLS
- $925,0003 bd3 ba2.1k sqft856 Crest View Dr, Gatlinburg, TN 37738For SaleMLS ID #3269846, Gavin Schmid. RealTracs MLS as distributed by MLS GRID
- $669,8002 bd3 ba2k sqft2134 Walnut Ct, Sevierville, TN 37876For SaleMLS ID #1332986, Matthew Massengill, LPT Realty, LLC. East Tennessee Realtors
- $924,9993 bd4 ba2.1k sqft830 Great Smoky Way, Gatlinburg, TN 37738For SaleMLS ID #3278274, Stephanie Ison. RealTracs MLS as distributed by MLS GRID
- $735,0003 bd3 ba2.1k sqft315 Paul Lafollette Way, Sevierville, TN 37876For SaleMLS ID #3510735, Wayde Hall. RealTracs MLS as distributed by MLS GRID
- $650,0002 bd3 ba2.5k sqft727 Mountain Stream Way, Gatlinburg, TN 37738For SaleMLS ID #710639, Deanna Workman, Century 21 Legacy GP. Lakeway Area AOR
- $750,0003 bd2 ba2.3k sqft716 Country Oaks Dr, Pigeon Forge, TN 37863For SaleMLS ID #1337901, Nancy Keith, Keller Williams Realty. East Tennessee Realtors
- $814,9003 bd5 ba2.4k sqft2743 Dayne Dr, Sevierville, TN 37876For SaleMLS ID #3512380, Matt Ward. RealTracs MLS as distributed by MLS GRID
- $674,9992 bd3 ba1.7k sqft628 Pinecrest Dr, Gatlinburg, TN 37738For SaleMLS ID #1344280, Renee Humme, Your Home Sold Guaranteed Real. East Tennessee Realtors
- $899,0003 bd3 ba2.7k sqft809 Wattle Blossom Dr, Gatlinburg, TN 37738For SaleMLS ID #3510272, Monica Macho. RealTracs MLS as distributed by MLS GRID
- $599,0002 bd3 ba2.3k sqft1943 Elk Springs Way, Gatlinburg, TN 37738For SaleMLS ID #3303999, Karly Cairns. RealTracs MLS as distributed by MLS GRID
- $669,9003 bd3 ba2k sqft1531 Starwood Way, Sevierville, TN 37862For SaleMLS ID #3307531, Charity Brown. RealTracs MLS as distributed by MLS GRID
