TURNKEY LUXURY CABIN IN THE HIGHLY SOUGHT-AFTER ELK SPRINGS RESORT WITH A PROVEN RENTAL HISTORY AND AN INCOME-PRODUCING SETUP ALREADY IN PLACE.
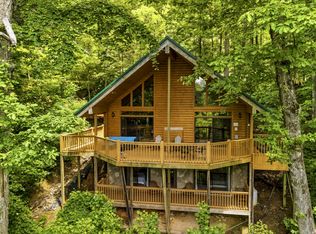
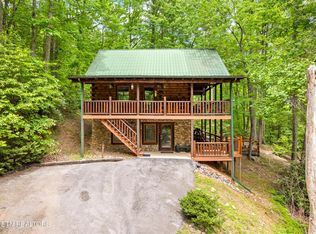
This meticulously maintained true log cabin showcases a warm all-wood interior with a refreshed, modern feel throughout, while still offering timeless mountain charm. From the moment you arrive, the striking curb appeal and evident pride of ownership create a lasting first impression, setting this property apart from the rest.
The main living area features a stunning floor-to-ceiling stacked stone fireplace, soaring cathedral ceilings, and expansive windows that fill the space with natural light. The kitchen features a functional layout with excellent use of space and opens to the living room, allowing for easy interaction while cooking and entertaining. It also includes stainless steel appliances and ample cabinetry.
Just off the main living area, the gorgeous main-level primary suite offers a private retreat, featuring a king bed and its own fireplace that opens to both the bedroom and a soaking tub, creating a relaxing, spa-like experience.
Upstairs, an open loft provides additional sleeping space with bunk beds, along with a spacious king bedroom suite featuring cathedral ceilings, a sitting area, a walk-in closet, and a private bath.
The lower level is designed for entertainment, featuring a private theater room, pool table, and foosball area, along with a spacious bonus sleeping room furnished with a king bed. With king beds in all three sleeping spaces, plus the additional bunk area, the cabin is thoughtfully set up and rented as a 3-bedroom to comfortably accommodate larger groups.
Outdoor living is a true highlight of this property, offering over 1,450 square feet of decking and porches, including a combination of covered and open-air spaces. The main level offers inviting outdoor areas, while the lower level features a covered seating area with a gas fire table and a covered hot tub space, all set on a peacef
Active
Price cut: $50K (7/10)
$599,000
1943 Elk Springs Way, Gatlinburg, TN 37738
2beds
2,306sqft
:
Get pre-qualified$3,655/mo
Residential
Built in 2006
-- sqft lot
$-- Zestimate®
$260/sqft
$200/mo HOA
What's special
True log cabinWalk-in closetStainless steel appliancesStriking curb appealCovered hot tub spaceAmple cabinetryPrivate theater room
- 105 days |
- 617 |
- 57 |
Zillow last checked:
Listing updated:
Listed by:
Karly Cairns 865-924-4003,
Prime Mountain Properties 865-453-4049
Source: RealTracs MLS as distributed by MLS GRID,MLS#: 3303999
Facts & features
Interior
Bedrooms & bathrooms
- Bedrooms: 2
- Bathrooms: 3
- Full bathrooms: 3
Kitchen
- Features: Eat-in Kitchen
- Level: Eat-in Kitchen
Heating
- Heat Pump
Cooling
- Gas
Appliances
- Included: Dishwasher, Dryer, Electric Range, Microwave, Refrigerator, Washer
- Laundry: Electric Dryer Hookup, Washer Hookup
Features
- High Ceilings, Ceiling Fan(s), Walk-In Closet(s)
- Flooring: Wood, Luxury Vinyl
- Basement: Finished,Other
- Number of fireplaces: 2
- Fireplace features: Gas
Interior area
- Total structure area: 2,306
- Total interior livable area: 2,306 sqft
Property
Features
- Levels: Three Or More
- Stories: 3
- Patio & porch: Deck, Covered
Lot
- Features: Private, Wooded
- Topography: Private,Wooded
Details
- Parcel number: 10711600097
- Special conditions: Standard
Construction
Type & style
- Home type: SingleFamily
- Architectural style: Log
- Property subtype: Residential
Materials
- Log
- Roof: Metal
Condition
- New construction: No
- Year built: 2006
Utilities & green energy
- Sewer: Septic Tank
- Water: Public
- Utilities for property: Water Available
Community & HOA
Community
- Security: Smoke Detector(s)
- Subdivision: Elk Springs Resort
HOA
- Has HOA: Yes
- Services included: Cable TV, Internet, Maintenance Grounds, Sewer, Water
- HOA fee: $200 monthly
Location
- Region: Gatlinburg
Financial & listing details
- Price per square foot: $260/sqft
- Tax assessed value: $416,100
- Annual tax amount: $2,463
- Date on market: 4/30/2026
Estimated market value
Not available
Estimated sales range
Not available
Not available
Price history
| Date | Event | Price |
|---|---|---|
| 7/10/2026 | Price change | $599,000-7.7%$260/sqft |
Source:  GSMAR, GSMMLS #311585 Report a problem GSMAR, GSMMLS #311585 Report a problem | ||
| 5/30/2026 | Price change | $649,000-1.5%$281/sqft |
Source: GSMAR, GSMMLS #311585 Report a problem | ||
| 4/30/2026 | Listed for sale | $659,000-12.7%$286/sqft |
Source: GSMAR, GSMMLS #311585 Report a problem | ||
| 4/6/2022 | Sold | $755,000-2.6%$327/sqft |
Source:  RealTracs MLS as distributed by MLS GRID #3295166 Report a problem RealTracs MLS as distributed by MLS GRID #3295166 Report a problem | ||
| 2/18/2022 | Pending sale | $775,000$336/sqft |
Source:  East Tennessee Realtors #1179557 Report a problem East Tennessee Realtors #1179557 Report a problem | ||
| 2/15/2022 | Listed for sale | $775,000$336/sqft |
Source: East Tennessee Realtors #1179557 Report a problem | ||
| 2/14/2022 | Pending sale | $775,000$336/sqft |
Source: GSMAR, GSMMLS #247174 Report a problem | ||
| 2/1/2022 | Listed for sale | $775,000$336/sqft |
Source: GSMAR, GSMMLS #247174 Report a problem | ||
Public tax history
| Year | Property taxes | Tax assessment |
|---|---|---|
| 2024 | $2,463 | $166,440 |
| 2023 | $2,463 +60% | $166,440 +60% |
| 2022 | $1,540 | $104,025 |
| 2021 | -- | $104,025 +86.7% |
| 2020 | $1,036 | $55,725 |
| 2019 | $1,036 | $55,725 |
| 2018 | $1,036 +0% | $55,725 |
| 2017 | $1,036 | $55,725 |
| 2016 | $1,036 | $55,725 +2.2% |
| 2015 | -- | $54,525 0% |
| 2014 | $889 | $54,526 |
| 2013 | $889 | $54,526 |
| 2012 | $889 | $54,526 |
| 2011 | $889 | $54,526 |
| 2010 | -- | $54,526 -51.9% |
| 2009 | $1,747 | $113,423 |
| 2008 | $1,747 +19.8% | $113,423 +19.8% |
| 2007 | $1,458 +31.6% | $94,673 +14.5% |
| 2006 | $1,108 +2.9% | $82,690 +27.5% |
| 2005 | $1,077 | $64,874 |
Find assessor info on the county website
Monthly payment
Est. payment
Payment breakdown
Explore the cost of this home by adjusting the details. Changes won't be saved.Climate risks
Neighborhood: 37738
Getting around
2 / 100
Car-DependentNearby schools
GreatSchools rating
- 6/10Pittman Center ElementaryGrades: PK-6Distance: 2.8 mi
- 4/10Pigeon Forge Middle SchoolGrades: 7-9Distance: 8 mi
- 8/10Gatlinburg Pittman High SchoolGrades: 10-12Distance: 1.5 mi
- $30,000-- bd-- ba-- sqft1939 Elk Springs Way, Gatlinburg, TN 37738Off Market
- $30,000-- bd-- ba-- sqft1939 Elk Springs Way, Gatlinburg, TN 37738Off Market
- $30,000-- bd-- ba-- sqft1939 Elk Springs Way, Gatlinburg, TN 37738Off Market
- $30,000-- bd-- ba-- sqft1939 Elk Springs Way, Gatlinburg, TN 37738Off Market
- $30,000-- bd-- ba-- sqft1939 Elk Springs Way, Gatlinburg, TN 37738Off Market
- $30,000-- bd-- ba-- sqft1939 Elk Springs Way, Gatlinburg, TN 37738Off Market
- $30,000-- bd-- ba-- sqft1939 Elk Springs Way, Gatlinburg, TN 37738Off Market
- $30,000-- bd-- ba-- sqft1939 Elk Springs Way, Gatlinburg, TN 37738Off Market
A local agent can set up tours, give advice and negotiate with sellers.
A local lender can help you make sure your offer is ready when you are.
Similar homes
- $729,0003 bd3 ba2.6k sqft1915 Elk Springs Way, Gatlinburg, TN 37738For Sale

 MLS ID #3280848, Mary Beth Whitaker. RealTracs MLS as distributed by MLS GRID
 - $--2 bd3 ba1.6k sqft820 Pinnacle Vista Rd, Gatlinburg, TN 37738Auction
 MLS ID #3276747, Jay Cash. RealTracs MLS as distributed by MLS GRID
 - $575,0002 bd2 ba1.5k sqft4230 Alyssa Way, Gatlinburg, TN 37738For Sale
 MLS ID #1302643, Ryan Coleman, Hometown Realty, LLC. East Tennessee Realtors
 - $724,9953 bd3 ba2.5k sqft1742 Elk Springs Way, Gatlinburg, TN 37738For Sale
 MLS ID #1349560, Addison Witmer, Freedom Real Estate. East Tennessee Realtors
 - $699,0003 bd3 ba1.8k sqft459 Ownby Cir, Gatlinburg, TN 37738For SaleMLS ID #3207038, Carl Young. RealTracs MLS as distributed by MLS GRID
- $625,0003 bd3 ba2k sqft1615 Misty Hollow Way, Gatlinburg, TN 37738For SaleMLS ID #3231313, Beth Kochoian. RealTracs MLS as distributed by MLS GRID
- $625,0003 bd3 ba2k sqft1615 Misty Hollow Way #38, Gatlinburg, TN 37738For SaleMLS ID #311153, Beth Kochoian. GSMAR, GSMMLS
- $600,0002 bd2 ba1.8k sqft1204 Honeysuckle Ln, Sevierville, TN 37876For SaleMLS ID #3299561, Wayde Hall. RealTracs MLS as distributed by MLS GRID
- $599,0002 bd2 ba1.6k sqft1713 Oakridge View Ln, Sevierville, TN 37876For SaleMLS ID #1344138, Brad Martin, Whitetail Properties Real Estate, LLC. East Tennessee Realtors
- $629,9003 bd3 ba2k sqft1930 Orchard Dr, Sevierville, TN 37876For SaleMLS ID #3213809, Christine Arslanian. RealTracs MLS as distributed by MLS GRID
- $589,0002 bd2 ba1.3k sqft560 Thissa Way, Gatlinburg, TN 37738For SaleMLS ID #1315667, Ryan Coleman, Hometown Realty, LLC. East Tennessee Realtors
- $675,0002 bd3 ba2.5k sqft727 Mountain Stream Way, Gatlinburg, TN 37738For Sale
 MLS ID #710639, Deanna Workman, Century 21 Legacy GP. Lakeway Area AOR
 - $425,0002 bd1 ba1.3k sqft626 Morning Mist Way, Gatlinburg, TN 37738For SaleMLS ID #3302218, Amber Smith. RealTracs MLS as distributed by MLS GRID
- $569,0001 bd3 ba2.1k sqft245 Edens Way, Sevierville, TN 37876For SaleMLS ID #1347950, Nahalia Carmack, Sundown Realty, Inc.. East Tennessee Realtors
- $523,4991 bd2 ba1.4k sqft641 Gatlinburg Falls Way, Gatlinburg, TN 37738For Sale By Owner
- $579,0003 bd3 ba1.4k sqft2015 Ridgecrest Loop Ln, Pigeon Forge, TN 37876For SaleMLS ID #3307514, Charity Brown. RealTracs MLS as distributed by MLS GRID
- $844,9003 bd3 ba2.5k sqft569 Forest Springs Dr, Gatlinburg, TN 37738For SaleMLS ID #3267503, Dennis Brooks. RealTracs MLS as distributed by MLS GRID
- $844,9003 bd3 ba2.5k sqft569 Forrest Springs Dr, Gatlinburg, TN 37738For SaleMLS ID #711759, Dennis W. Brooks, Mountain Home Realty. Lakeway Area AOR
- $499,0003 bd2 ba1.6k sqft223 Forrest Loop Way, Gatlinburg, TN 37738For SaleMLS ID #3319374, Artem Chopovetskyi. RealTracs MLS as distributed by MLS GRID
- $494,0002 bd2 ba1.3k sqft419 Matterhorn Dr, Gatlinburg, TN 37738For SaleMLS ID #3280829, Misty Ramsey. RealTracs MLS as distributed by MLS GRID
