If mountain views were a competition, this cabin would bring home the trophy! Nestled in Gatlinburg's popular Roaring Fork area, this 3 bedroom, 3 bath retreat offers the kind of Smoky Mountain scenery that turns ordinary into extraordinary. Why settle for 1 level when you can have 3? With about 2500 square feet to explore, this cabin serves up a little something for everyone, from early risers to night owls and everyone in between. Welcome to your new favorite room of the house...the outdoors. Between the sprawling covered decks, crackling outdoor fireplace, relaxing hot tub, 1 acre lot, and mountain views that seem to stretch forever. The mountains don't stop at the front door, they follow you inside. Towering cathedral ceilings and walls of windows flood the space with natural light and spectacular views, while the open concept floorplan makes gatherings effortless. The see through fireplace steals the spotlight, the full sized pool table is ready for game night and the main level master offers a private escape with en suite bath. Perched above it all, the loft offers a cozy mountain escape of its own with a bedroom and private bath, creating a peaceful retreat that's perfect for unwinding. Welcome to the cabins championship arena. Downstairs is where friendly competition turns serious, featuring a pool table, air hockey table, and foosball table all waiting for their next tournament. Because even champions need rest, there is a comfortable bedroom and bath on this level. With spectacular mountain views as your backdrop and beautiful oak hardwood floors tying it all together, this cabin is equal parts mountain retreat and memory making headquarters, the only thing missing is you!
For sale
Price cut: $5K (8/3)
$844,900
569 Forrest Springs Dr, Gatlinburg, TN 37738
3beds
2,500sqft
:
Get pre-qualified$4,873/mo
Single Family Residence, Cabin, Residential
Built in 2004
1.16 Acres Lot
$811,100 Zestimate®
$338/sqft
$-- HOA
What's special
Full sized pool tableSee through fireplaceOpen concept floorplanRelaxing hot tubSprawling covered decksTowering cathedral ceilingsBeautiful oak hardwood floors
- 59 days |
- 385 |
- 41 |
Zillow last checked:
Listing updated:
Listed by:
Dennis W. Brooks,
Mountain Home Realty 865-366-4600
Source: Lakeway Area AOR,MLS#: 711759
Facts & features
Interior
Bedrooms & bathrooms
- Bedrooms: 3
- Bathrooms: 3
- Full bathrooms: 3
- Main level bathrooms: 1
- Main level bedrooms: 1
Heating
- Central, Electric
Cooling
- Central Air
Appliances
- Included: Dishwasher, Dryer, Electric Range, Microwave, Refrigerator, Washer/Dryer Stacked
Features
- Eat-in Kitchen, Cathedral Ceiling(s)
- Flooring: Hardwood
- Basement: Finished
- Number of fireplaces: 1
- Fireplace features: Double Sided, Gas Log, Metal
Interior area
- Total interior livable area: 2,500 sqft
- Finished area above ground: 1,512
- Finished area below ground: 988
Property
Features
- Patio & porch: Covered, Deck
- Has view: Yes
- View description: Mountain(s)
Lot
- Size: 1.16 Acres
- Dimensions: 126.32 x 437.73 IRR
Details
- Additional structures: None
- Parcel number: 127P C 013.00
Construction
Type & style
- Home type: SingleFamily
- Property subtype: Single Family Residence, Cabin, Residential
Condition
- New construction: No
- Year built: 2004
Utilities & green energy
- Sewer: Public Sewer
- Water: Public
Community & HOA
HOA
- Has HOA: No
Location
- Region: Gatlinburg
Financial & listing details
- Price per square foot: $338/sqft
- Annual tax amount: $2,796
- Date on market: 6/30/2026
Estimated market value
$811,100
$771,000 - $852,000
$3,204/mo
Price history
| Date | Event | Price |
|---|---|---|
| 8/3/2026 | Price change | $844,900-0.6%$338/sqft |
Source: TVRMLS #9996420 Report a problem | ||
| 6/30/2026 | Listed for sale | $849,900$340/sqft |
Source:  Lakeway Area AOR #711759 Report a problem Lakeway Area AOR #711759 Report a problem | ||
| 6/22/2026 | Pending sale | $849,900$340/sqft |
Source: TVRMLS #9996420 Report a problem | ||
| 6/5/2026 | Listed for sale | $849,900$340/sqft |
Source: TVRMLS #9996420 Report a problem | ||
Public tax history
Tax history is unavailable.
Monthly payment
Est. payment
Payment breakdown
Explore the cost of this home by adjusting the details. Changes won't be saved.Climate risks
Neighborhood: 37738
Getting around
3 / 100
Car-DependentNearby schools
GreatSchools rating
- 7/10Pi Beta Phi Elementary SchoolGrades: PK-6Distance: 1 mi
- 4/10Pigeon Forge Middle SchoolGrades: 7-9Distance: 8.1 mi
- 8/10Gatlinburg Pittman High SchoolGrades: 10-12Distance: 3.1 mi
- $844,9003 bd3 ba2.5k sqft569 Forest Springs Dr, Gatlinburg, TN 37738For Sale

- $1,759,600-- bd3 ba5.5k sqft575 Forest Springs Dr, Gatlinburg, TN 37738Off Market
- $155,0001.16 Acres565 Forest Springs Dr, Gatlinburg, TN 37738Sold

- $24,000-- bd-- ba-- sqft208 Stone Fence Ln, Gatlinburg, TN 37738Off Market
- $24,000-- bd-- ba-- sqftStone Fence Ln, Gatlinburg, TN --Off Market
- $24,000-- bd-- ba-- sqft580 Forrest Springs Dr, Gatlinburg, TN 37738Off Market
- $--0.26 Acres22 Stone Fence Ln LOT 22, Gatlinburg, TN 37738Off Market
- $--10,454.4 Square Feet23 Stone Fence Ln LOT 23, Gatlinburg, TN 37738Off Market
A local agent can set up tours, give advice and negotiate with sellers.
A local lender can help you make sure your offer is ready when you are.
Similar homes
- $844,9003 bd3 ba2.5k sqft569 Forest Springs Dr, Gatlinburg, TN 37738For Sale
 MLS ID #3267503, Dennis Brooks. RealTracs MLS as distributed by MLS GRID
 - $850,0003 bd3 ba1.8k sqft801 Kings Way #1, Gatlinburg, TN 37738For Sale
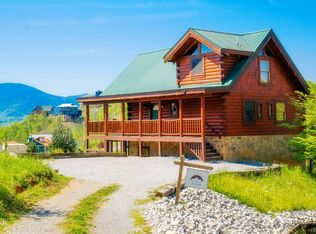 MLS ID #3263109, Teresa Myers. RealTracs MLS as distributed by MLS GRID
 - $799,9994 bd5 ba2.8k sqft205 W Pinnacle Dr, Gatlinburg, TN 37738For Sale
 MLS ID #3278341, Levi Dodd. RealTracs MLS as distributed by MLS GRID
 - $849,0003 bd3 ba2.1k sqft820 Great Smoky Way, Gatlinburg, TN 37738For Sale
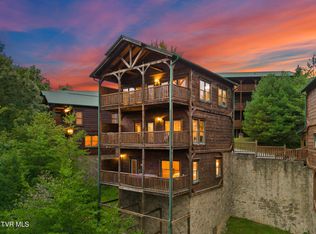 MLS ID #9994412, Trina Ruiter. TVRMLS
 - $899,0002 bd5 ba2.4k sqft1346 N Baden Dr, Gatlinburg, TN 37738For SaleMLS ID #3304104, Emili Spangler. RealTracs MLS as distributed by MLS GRID
- $869,9003 bd4 ba2.4k sqft1622 Misty Hollow Way, Gatlinburg, TN 37738For Sale
 MLS ID #1339302, Jillian Anderson, LPT Realty, LLC. East Tennessee Realtors
 - $946,9993 bd4 ba2.1k sqft830 Great Smoky Way, Gatlinburg, TN 37738For SaleMLS ID #3278274, Stephanie Ison. RealTracs MLS as distributed by MLS GRID
- $869,0003 bd4 ba2.3k sqft3719 Shadyview Ridge Rd, Sevierville, TN 37876For SaleMLS ID #3304016, Jared Drager. RealTracs MLS as distributed by MLS GRID
- $849,9003 bd3 ba2.3k sqft1560 Starwood Way, Sevierville, TN 37862For SaleMLS ID #1340379, Sasha Hall, Keller Williams Signature. East Tennessee Realtors
- $829,0002 bd3 ba2.6k sqft1815 Silver Poplar Ln, Sevierville, TN 37876For SaleMLS ID #3304422, Kaitlin Glenn. RealTracs MLS as distributed by MLS GRID
- $745,0003 bd3 ba2.5k sqft714 Mountain Stream Way #17, Gatlinburg, TN 37738For SaleMLS ID #311553, Greg Korlin. GSMAR, GSMMLS
- $875,0003 bd3 ba2.6k sqft2650 Grassy Branch Loop, Sevierville, TN 37876For SaleMLS ID #1343748, Hilmar Castillo, Castillo Realty. East Tennessee Realtors
- $895,0004 bd4 ba2.5k sqft829 Red Fox Trl, Gatlinburg, TN 37738For SaleMLS ID #1288344, Ryan Coleman, Hometown Realty, LLC. East Tennessee Realtors
- $925,0003 bd5 ba2.1k sqft1017 Street Of Dreams Dr, Gatlinburg, TN 37738For SaleMLS ID #1324832, Ryan Coleman, Hometown Realty, LLC. East Tennessee Realtors
- $819,0002 bd2 ba2k sqft1520 Raven View Way, Sevierville, TN 37876For SaleMLS ID #1343915, Richard Bell, The REAL ESTATE Office. East Tennessee Realtors
- $850,0003 bd3 ba2.5k sqft4112 Harvest Moon Rd, Sevierville, TN 37862For SaleMLS ID #3276681, Neva Waite. RealTracs MLS as distributed by MLS GRID
- $850,0004 bd4 ba3.1k sqft2466 Bryan Rd, Sevierville, TN 37862For SaleMLS ID #3302480, Shannon McRoberts. RealTracs MLS as distributed by MLS GRID
- $1,035,0003 bd4 ba2.8k sqft1253 Bear Cub Way, Gatlinburg, TN 37738For SaleMLS ID #3302034, Patricia Burris. RealTracs MLS as distributed by MLS GRID
- $629,9003 bd3 ba2k sqft1930 Orchard Dr, Sevierville, TN 37876For SaleMLS ID #3213809, Christine Arslanian. RealTracs MLS as distributed by MLS GRID
- $799,0003 bd4 ba1.7k sqft4104 Harvest Moon Rd, Sevierville, TN 37862For SaleMLS ID #3317264, Nic Nicaud. RealTracs MLS as distributed by MLS GRID
