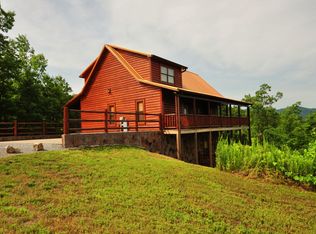
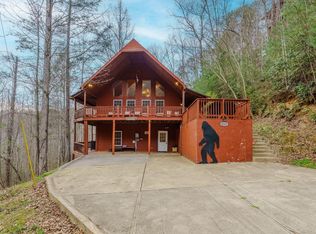
Saddle up for ''Giddy Up,'' a Western-themed short-term rental nestled in the heart of Wears Valley. This well-maintained 3 bedroom, 3 bath cabin spans three levels and offers 2,540 sq ft of living space, crafted from an authentic Lincoln Log Cabin Kit. The main entry level welcomes you with a beautiful, large open living area and two spacious bedrooms, creating an inviting and functional layout for guests. Step outside on the main deck to enjoy the hot tub, perfect for unwinding after a day in the mountains. The finished basement features the 3rd bedroom and a very spacious recreation room and includes pool table, air hocky and other arcade fun, offering additional privacy and entertainment space. A charming loft adds even more room to relax. Currently operating as a successful rental, ''Giddy Up'' is being sold fully furnished and turn-key ready. Enjoy seasonal mountain views and a prime location close to the Smoky Mountain National Park and popular area attractions. A standout opportunity for investors or anyone seeking a unique mountain retreat.
Active
$850,000
4112 Harvest Moon Rd, Sevierville, TN 37862
3beds
2,540sqft
Residential
Built in 2009
0.91 Acres Lot
$-- Zestimate®
$335/sqft
$25/mo HOA
What's special
Seasonal mountain viewsFinished basementVery spacious recreation roomCharming loftTwo spacious bedroomsMain deck
- 73 days
- 75
- 3
Zillow last checked:
Listing updated:
Listed by:
Neva Waite 865-908-2909,
Mountain Realty Group 865-908-2909,
Paul Bodder 865-748-5241,
Mountain Realty Group
Source: RealTracs MLS as distributed by MLS GRID,MLS#: 3276681
Facts & features
Interior
Bedrooms & bathrooms
- Bedrooms: 3
- Bathrooms: 3
- Full bathrooms: 3
Kitchen
- Features: Pantry
- Level: Pantry
Heating
- Central, Electric, Heat Pump, Zoned
Cooling
- Central Air, Electric, Other
Appliances
- Included: Dishwasher, Dryer, Electric Range, Microwave, Refrigerator, Washer
Features
- High Ceilings, Pantry, Walk-In Closet(s), High Speed Internet
- Flooring: Wood, Luxury Vinyl, Tile
- Basement: Full,Finished,Other
- Number of fireplaces: 2
- Fireplace features: Gas
Interior area
- Total structure area: 2,540
- Total interior livable area: 2,540 sqft
Property
Parking
- Parking features: Driveway
- Has uncovered spaces: Yes
Features
- Levels: Three Or More
- Stories: 2
- Patio & porch: Patio, Covered, Deck
- Exterior features: Gas Grill
Lot
- Size: 0.91 Acres
- Dimensions: 107 x 267 x 254 x 203
- Features: Private, Sloped
- Topography: Private,Sloped
Details
- Parcel number: 113P C 03300 000
- Special conditions: Standard
Construction
Type & style
- Home type: SingleFamily
- Architectural style: Cabin
- Property subtype: Residential
Materials
- Roof: Metal
Condition
- New construction: No
- Year built: 2009
Utilities & green energy
- Sewer: Septic Tank
- Water: Well
- Utilities for property: Electricity Available, Cable Connected
Community & HOA
Community
- Subdivision: Homestead In Wears Valley
HOA
- Has HOA: Yes
- HOA fee: $300 annually
Location
- Region: Sevierville
Financial & listing details
- Price per square foot: $335/sqft
- Annual tax amount: $2,483
- Date on market: 7/13/2026
- Electric utility on property: Yes
Estimated market value
Not available
Estimated sales range
Not available
Not available
Price history
| Date | Event | Price |
|---|---|---|
| 4/13/2026 | Listed for sale | $850,000$335/sqft |
Source:  GSMAR, GSMMLS #311258 Report a problem GSMAR, GSMMLS #311258 Report a problem | ||
Public tax history
Tax history is unavailable.
Monthly payment
Est. payment
Payment breakdown
Explore the cost of this home by adjusting the details. Changes won't be saved.Climate risks
Neighborhood: 37862

Similar homes
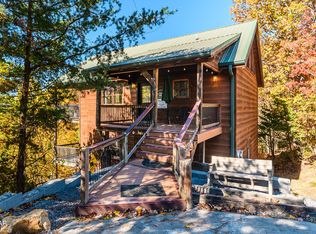
- $799,0003 bd4 ba1.7k sqft4104 Harvest Moon Rd, Sevierville, TN 37862For Sale
 MLS ID #3317264, Nic Nicaud. RealTracs MLS as distributed by MLS GRID
 - $875,0003 bd3 ba2.2k sqft2420 Misty Shadows Dr, Sevierville, TN 37862For Sale
 MLS ID #3336147, Clarke Tefft. RealTracs MLS as distributed by MLS GRID
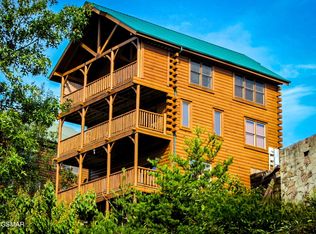
 - $799,0003 bd3 ba2k sqft2828 White Oak Ridge Ln, Sevierville, TN 37862For Sale
 MLS ID #3548174, Alda Watlington. RealTracs MLS as distributed by MLS GRID
 - $700,0003 bd3 ba2.3k sqft4040 Hickory Hollow Way, Sevierville, TN 37862For Sale
 MLS ID #710885, Deanna Workman, Century 21 Legacy GP. Lakeway Area AOR
 - $929,0003 bd3 ba3k sqft2339 Bogle Spring Loop, Sevierville, TN 37862Active
 MLS ID #1345699, Megan Winterberg, Keller Williams Realty. East Tennessee Realtors
 - $799,0003 bd3 ba2.1k sqft2809 White Oak Ridge Ln, Sevierville, TN 37862For SaleMLS ID #3269829, Kristi Street. RealTracs MLS as distributed by MLS GRID
- $775,0002 bd4 ba2.8k sqft2028 Piney Overlook Ln, Sevierville, TN 37862For SaleMLS ID #3548164, Martha Riordan. RealTracs MLS as distributed by MLS GRID
- $819,9002 bd4 ba3.4k sqft2609 Cedar Falls Way, Sevierville, TN 37862ActiveMLS ID #1338592, Randy Carter, Mountain Home Realty. East Tennessee Realtors
- $899,9004 bd3 ba3.5k sqft3060 Walden Ridge Rd, Sevierville, TN 37862ActiveMLS ID #1340543, Janice Loveday, Realty Executives Associates. East Tennessee Realtors
- $1,000,0003 bd3 ba3.3k sqft3341 Sugar Maple Loop Rd, Sevierville, TN 37862For SaleMLS ID #3322512, Jared Sotuyo. RealTracs MLS as distributed by MLS GRID
- $649,9093 bd3 ba2.4k sqft3538 Wolf Way, Way, TN 37862For SaleMLS ID #3278279, Bart Smith. RealTracs MLS as distributed by MLS GRID
- $599,9002 bd3 ba2.2k sqft3514 Olde Tyme Way, Sevierville, TN 37862For SaleMLS ID #3594399, Michael McConnell. RealTracs MLS as distributed by MLS GRID
- $599,9002 bd3 ba2.2k sqft1640 Bench Mountain Way, Sevierville, TN 37862For SaleMLS ID #3594364, Michael McConnell. RealTracs MLS as distributed by MLS GRID
- $599,9003 bd3 ba1.9k sqft2409 Walnut Cove Way, Sevierville, TN 37862For SaleMLS ID #3594386, Michael McConnell. RealTracs MLS as distributed by MLS GRID
- $650,0004 bd3 ba3.5k sqft3469 Sugar Maple Loop Rd, Sevierville, TN 37862ActiveMLS ID #1350431, Logan Smith, MG Rise Real Estate Group. East Tennessee Realtors
- $594,9992 bd2 ba1.6k sqft2213 Headrick Lead, Sevierville, TN 37862For SaleMLS ID #3548297, Chad Simmons. RealTracs MLS as distributed by MLS GRID
- $1,100,0004 bd4 ba2.7k sqft3385 Clear Valley Dr, Sevierville, TN 37862For SaleMLS ID #3278380, Michael McConnell. RealTracs MLS as distributed by MLS GRID
- $810,0003 bd5 ba2.3k sqft1583 Nicoha Blvd, Sevierville, TN 37876ActiveMLS ID #1351818, Wyatt Morton, Real Broker. East Tennessee Realtors
- $899,9004 bd4 ba2.7k sqft2810 Ridge Creek Cir, Sevierville, TN 37876For SaleMLS ID #3512829, Ivette Gibbe-Fields. RealTracs MLS as distributed by MLS GRID
- $834,9003 bd3 ba2.5k sqft569 Forest Springs Dr, Gatlinburg, TN 37738For SaleMLS ID #3267503, Dennis Brooks. RealTracs MLS as distributed by MLS GRID
