The beautiful, long range mountain views from this luxury 3 bedroom, 3 bathroom log cabin are simply stunning. Located in the highly sought-after Preserve Resort, over 2,100 sq.ft. of living space can be found spread out among the cabin's three floors. With a bedroom suite, full bathroom and deck on each level, there is plenty of space for everyone to spread out. Entering into the cabin's fully equipped galley kitchen, complete with stainless appliances, you'll immediately take notice of the cabin's craftsmanship. Its solid wood walls & doors, exposed beams and log railings lend a rustic feel to this luxury cabin. Just beyond the kitchen, you'll find the open dining and living area situated in front of a soaring wall of glass and breathtaking views of the surrounding Great Smoky Mountains. The main level bedroom suite features a tub/shower combo. The upper level bedroom suite is complete with a bonus loft and the en-suite bathroom boats an indoor jetted tub and walk-in shower. The lower level's theater room / game room features plenty of comfortable seating a 10' projection screen, a pool table and Ms. Pac Man arcade. The third bedroom suite, with a tub/shower combo, is located on the lower level. Each of the cabin's three expansive decks have a host of outdoor seating and the upper level is home to the outdoor hot tub. The Preserve Resort features a beautiful Chapel, weight room, sauna, outdoor pool and pavilion overlooking incredible mountain views! Rental projection from local management company - $90K. Exterior stained May 2026.
Active
$799,000
2809 White Oak Ridge Ln, Sevierville, TN 37862
3beds
2,106sqft
Single Family Residence, Residential
Built in 2005
3,920 Square Feet Lot
$-- Zestimate®
$379/sqft
$150/mo HOA
What's special
Outdoor poolPool tableLong range mountain viewsMain level bedroom suiteFully equipped galley kitchenExposed beamsStainless appliances
- 78 days
- 137
- 8
Zillow last checked:
Listing updated:
Listed by:
Kristi Street 865-246-9162,
Keller Williams Smoky Mountains 865-999-8601
Source: RealTracs MLS as distributed by MLS GRID,MLS#: 3269829
Facts & features
Interior
Bedrooms & bathrooms
- Bedrooms: 3
- Bathrooms: 3
- Full bathrooms: 3
Heating
- Central
Cooling
- Central Air
Appliances
- Included: Dishwasher, Dryer, Electric Range, Microwave, Refrigerator, Washer
Features
- High Ceilings, Ceiling Fan(s)
- Flooring: Wood, Luxury Vinyl, Tile
- Number of fireplaces: 1
Interior area
- Total structure area: 2,106
- Total interior livable area: 2,106 sqft
Property
Features
- Levels: Three Or More
- Stories: 3
- Patio & porch: Deck, Covered
- Has private pool: Yes
- Pool features: In Ground, Association
- Has view: Yes
- View description: Mountain(s)
Lot
- Size: 3,920 Square Feet
- Dimensions: 70 x 55
- Features: Views
- Topography: Views
Details
- Parcel number: 113J A 05000 000
- Special conditions: Standard
Construction
Type & style
- Home type: SingleFamily
- Architectural style: Log
- Property subtype: Single Family Residence, Residential
Materials
- Log
- Roof: Shingle
Condition
- New construction: No
- Year built: 2005
Utilities & green energy
- Sewer: Shared Septic
- Water: Other
Community & HOA
Community
- Subdivision: The Preserve
HOA
- Has HOA: Yes
- Amenities included: Pool, Fitness Center
- Services included: Maintenance Grounds
- HOA fee: $450 quarterly
Location
- Region: Sevierville
Financial & listing details
- Price per square foot: $379/sqft
- Tax assessed value: $376,100
- Annual tax amount: $2,227
- Date on market: 7/10/2026
Estimated market value
Not available
Estimated sales range
Not available
Not available
Price history
| Date | Event | Price |
|---|---|---|
| 5/30/2026 | Listed for sale | $799,000-6.5%$379/sqft |
Source:  East Tennessee Realtors #1342816 Report a problem East Tennessee Realtors #1342816 Report a problem | ||
| 11/1/2025 | Listing removed | $855,000$406/sqft |
Source:  GSMAR, GSMMLS #303354 Report a problem GSMAR, GSMMLS #303354 Report a problem | ||
| 2/8/2025 | Price change | $855,000-1.2%$406/sqft |
Source: East Tennessee Realtors #1279205 Report a problem | ||
| 12/7/2024 | Price change | $865,000-1.1%$411/sqft |
Source: GSMAR, GSMMLS #303354 Report a problem | ||
| 10/11/2024 | Listed for sale | $875,000+16.7%$415/sqft |
Source: GSMAR, GSMMLS #303354 Report a problem | ||
| 6/23/2021 | Sold | $750,000+3.4%$356/sqft |
Source:  RealTracs MLS as distributed by MLS GRID #3265080 Report a problem RealTracs MLS as distributed by MLS GRID #3265080 Report a problem | ||
| 5/20/2021 | Pending sale | $725,000$344/sqft |
Source: East Tennessee Realtors #1149729 Report a problem | ||
| 5/18/2021 | Listed for sale | $725,000$344/sqft |
Source: East Tennessee Realtors #1149729 Report a problem | ||
| 5/15/2021 | Pending sale | $725,000$344/sqft |
Source: East Tennessee Realtors #1149729 Report a problem | ||
| 5/12/2021 | Listed for sale | $725,000$344/sqft |
Source: East Tennessee Realtors #1149729 Report a problem | ||
| 4/21/2021 | Pending sale | $725,000$344/sqft |
Source: East Tennessee Realtors #1149729 Report a problem | ||
| 4/19/2021 | Listed for sale | $725,000+57.6%$344/sqft |
Source: GSMAR, GSMMLS #241944 Report a problem | ||
| 7/21/2020 | Sold | $460,000-2.1%$218/sqft |
Source: Public Record Report a problem | ||
| 5/26/2020 | Pending sale | $469,900$223/sqft |
Source: Keller Williams 865-977-0770 #1113416 Report a problem | ||
| 4/8/2020 | Listed for sale | $469,900+42.4%$223/sqft |
Source: Keller Williams 865-977-0770 #1113416 Report a problem | ||
| 2/1/2015 | Listing removed | $330,000$157/sqft |
Source: Crye-Leike #896261 Report a problem | ||
| 9/16/2014 | Price change | $330,000-5.7%$157/sqft |
Source: Crye-Leike #896261 Report a problem | ||
| 8/6/2014 | Listed for sale | $350,000-16.5%$166/sqft |
Source: Crye-Leike #896261 Report a problem | ||
| 11/22/2005 | Sold | $419,000$199/sqft |
Source: Public Record Report a problem | ||
Public tax history
| Year | Property taxes | Tax assessment |
|---|---|---|
| 2025 | $2,227 | $150,440 |
| 2024 | $2,227 | $150,440 |
| 2023 | $2,227 +60% | $150,440 +60% |
| 2022 | $1,392 | $94,025 |
| 2021 | -- | $94,025 +974.6% |
| 2020 | $163 | $8,750 |
| 2019 | $163 | $8,750 |
| 2018 | $163 -84.1% | $8,750 -84.1% |
| 2017 | $1,026 | $55,150 |
| 2016 | $1,026 | $55,150 -19.5% |
| 2015 | -- | $68,475 +0% |
| 2014 | $1,116 | $68,463 |
| 2013 | $1,116 | $68,463 |
| 2012 | $1,116 | $68,463 |
| 2011 | $1,116 | $68,463 |
| 2010 | -- | $68,463 -24.2% |
| 2009 | $1,390 | $90,269 |
| 2008 | $1,390 | $90,269 |
| 2007 | $1,390 +14.9% | $90,269 |
| 2006 | $1,210 -19.3% | $90,269 |
| 2005 | $1,498 +802.7% | $90,269 +802.7% |
| 2004 | $166 | $10,000 |
Find assessor info on the county website
Monthly payment
Est. payment
Payment breakdown
Explore the cost of this home by adjusting the details. Changes won't be saved.Climate risks
Neighborhood: 37862
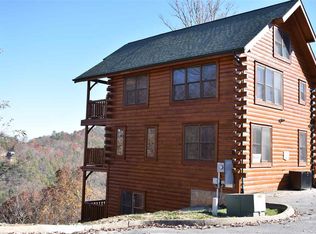
- $977,3002 bd3 ba2.1k sqft2805 White Oak Ridge Ln, Sevierville, TN 37862Off Market

- $471,3002 bd2 ba1.4k sqft2811 White Oak Ridge Ln, Sevierville, TN 37862Off Market
- $488,0001 bd2 ba1.4k sqft2808 White Oak Ridge Ln, Sevierville, TN 37862Off Market

- $636,400-- bd2 ba1.4k sqft2810 White Oak Ridge Ln, Sevierville, TN 37862Off Market
Similar homes
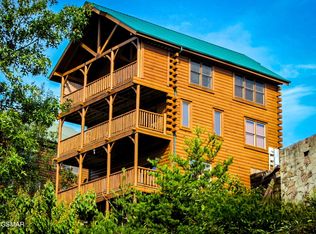
- $799,0003 bd3 ba2k sqft2828 White Oak Ridge Ln, Sevierville, TN 37862For Sale
 MLS ID #3548174, Alda Watlington. RealTracs MLS as distributed by MLS GRID
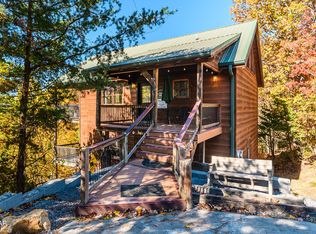
 - $799,0003 bd4 ba1.7k sqft4104 Harvest Moon Rd, Sevierville, TN 37862For Sale
 MLS ID #3317264, Nic Nicaud. RealTracs MLS as distributed by MLS GRID
 - $700,0003 bd3 ba2.3k sqft4040 Hickory Hollow Way, Sevierville, TN 37862For Sale
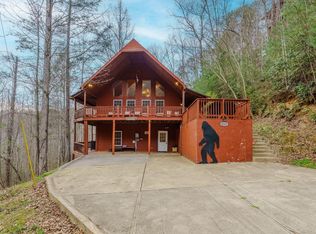
 MLS ID #710885, Deanna Workman, Century 21 Legacy GP. Lakeway Area AOR
 - $599,9003 bd3 ba2.3k sqft3175 Emerald Springs Loop, Sevierville, TN 37862For Sale
 MLS ID #3307539, Charity Brown. RealTracs MLS as distributed by MLS GRID
 - $649,9093 bd3 ba2.4k sqft3538 Wolf Way, Way, TN 37862For SaleMLS ID #3278279, Bart Smith. RealTracs MLS as distributed by MLS GRID
- $649,9992 bd2 ba1.6k sqft2411 Misty Shadows Dr, Sevierville, TN 37862For SaleMLS ID #3591856, Jonathan Minerick. RealTracs MLS as distributed by MLS GRID
- $659,9003 bd3 ba2k sqft1531 Starwood Way, Sevierville, TN 37862For SaleMLS ID #3307531, Charity Brown. RealTracs MLS as distributed by MLS GRID
- $589,0002 bd2 ba1.5k sqft2775 Overholt Trl, Sevierville, TN 37862For SaleMLS ID #3307498, Charity Brown. RealTracs MLS as distributed by MLS GRID
- $545,0002 bd2 ba1.4k sqft2823 White Oak Ridge Ln, Sevierville, TN 37862For SaleMLS ID #3318693, Candice N Booth. RealTracs MLS as distributed by MLS GRID
- $570,0002 bd2 ba1.4k sqft2803 White Oak Ridge Ln, Sevierville, TN 37862Active
 MLS ID #1342077, Natalie S Jenkins-Rice, Keller Williams Realty. East Tennessee Realtors
 - $579,9002 bd2 ba1.4k sqft2963 Little Cub Way, Sevierville, TN 37862For SaleMLS ID #3307507, Charity Brown. RealTracs MLS as distributed by MLS GRID
- $849,0004 bd5 ba3k sqft1723 High Rock Way, Sevierville, TN 37862For SaleMLS ID #3544460, John Mendoza. RealTracs MLS as distributed by MLS GRID
- $664,0002 bd2 ba1.7k sqft2023 Piney Overlook Ln, Sevierville, TN 37862For SaleMLS ID #3302477, Shannon McRoberts. RealTracs MLS as distributed by MLS GRID
- $749,9003 bd4 ba2.2k sqft1713 Bear View Rd, Sevierville, TN 37876For SaleMLS ID #3541055, Charity Brown. RealTracs MLS as distributed by MLS GRID
- $649,9001 bd2 ba1.4k sqft2833 White Oak Ridge Ln, Sevierville, TN 37862For SaleMLS ID #3163881, Courtney McGhee. RealTracs MLS as distributed by MLS GRID
- $750,0003 bd2 ba1.7k sqft1665 Mountain Lodge Way, Sevierville, TN 37862ActiveMLS ID #1325558, Pamella Haynes, Realty Executives Associates. East Tennessee Realtors
- $810,0003 bd5 ba2.3k sqft1583 Nicoha Blvd, Sevierville, TN 37876ActiveMLS ID #1351818, Wyatt Morton, Real Broker. East Tennessee Realtors
- $742,5004 bd4 ba2.2k sqft1540 Rainbow Ridge Way, Sevierville, TN 37862For SaleMLS ID #3591827, Jeana Maddux. RealTracs MLS as distributed by MLS GRID
- $899,9004 bd4 ba2.7k sqft2810 Ridge Creek Cir, Sevierville, TN 37876For SaleMLS ID #3512829, Ivette Gibbe-Fields. RealTracs MLS as distributed by MLS GRID
- $722,5002 bd4 ba2.3k sqft2828 Ridge Creek Cir, Sevierville, TN 37876For SaleMLS ID #3299572, Wayde Hall. RealTracs MLS as distributed by MLS GRID
