Welcome to 2810 Ridge Creek Circle, Sevierville, TN 37876 in the desirable subdivision of Smoky Cove -- THIS A RARE FIND, HANDICAP ACCESSIBLE, 4BR/3.5BA Cabin with Game Room, Hot Tub & Screened Deck and and Income producing Cabin!
This 4-bedroom, 3.5-bath cabin offers ample space for in-cabin entertainment, all in a fantastic location -- just 10 minutes to the heart of Pigeon Forge and about 15 minutes to Tanger Mall in Sevierville. Multiple routes lead to the cabin, and there are no crazy steep roads to worry about.
Step inside and be wowed: the living room features a wall of glass, cathedral ceilings, wood floors, and a grand stacked-stone fireplace. It opens to a good-size dining area, a well-equipped kitchen, and a wraparound deck. Part of the deck is screened in for extra entertainment, complete with a ping pong table, foosball table, and hot tub.
The main-level master suite includes its own cozy fireplace, a whirlpool tub, and a private bath with a walk-in tile shower and double sink vanity.
Downstairs offers 2 bedrooms, a full bathroom, a washer/dryer, and a game room/media room with a stacked stone fireplace, a wall of glass windows, a pool table, an arcade game, and access to a lower deck.
Upstairs, you'll find a king-size bedroom with a private balcony and bath, plus an open loft area offering additional sleeping space.
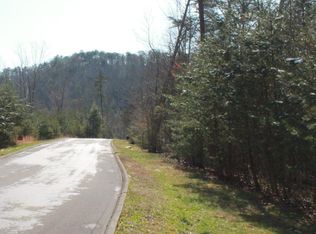
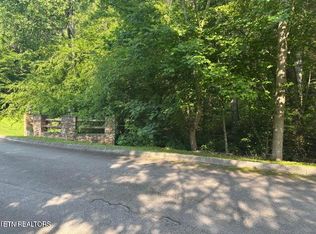
The Smoky Cove neighborhood offers a community pool and picnic pavilion, ample level parking, and paved roads all the way to the cabin.
Active
$899,900
2810 Ridge Creek Cir, Sevierville, TN 37876
4beds
2,744sqft
Single Family Residence, Residential
Built in 2003
0.56 Acres Lot
$-- Zestimate®
$328/sqft
$75/mo HOA
What's special
Pool tableMain-level master suiteGrand stacked-stone fireplaceArcade gamePicnic pavilionWell-equipped kitchenCommunity pool
- 43 days
- 64
- 2
Zillow last checked:
Listing updated:
Listed by:
Ivette Gibbe-Fields 865-966-5005,
Keller Williams West Knoxville 865-966-5005,
Jason J Fields,
Keller Williams West Knoxville
Source: RealTracs MLS as distributed by MLS GRID,MLS#: 3512829
Facts & features
Interior
Bedrooms & bathrooms
- Bedrooms: 4
- Bathrooms: 4
- Full bathrooms: 3
- 1/2 bathrooms: 1
Other
- Features: Utility Room
- Level: Utility Room
Heating
- Central, Electric, Propane
Cooling
- Central Air, Ceiling Fan(s)
Appliances
- Included: Dishwasher, Dryer, Microwave, Range, Washer
- Laundry: Washer Hookup, Electric Dryer Hookup
Features
- Ceiling Fan(s)
- Flooring: Wood, Tile
- Basement: Finished,Exterior Entry
- Number of fireplaces: 1
Interior area
- Total structure area: 2,744
- Total interior livable area: 2,744 sqft
- Finished area above ground: 1,624
- Finished area below ground: 1,120
Property
Features
- Levels: Three Or More
- Stories: 3
- Patio & porch: Porch, Covered
- Pool features: Association
Lot
- Size: 0.56 Acres
- Dimensions: 99.29 x 156.14 IRR
- Features: Wooded
- Topography: Wooded
Details
- Parcel number: 093A B 00400 000
- Special conditions: Standard
Construction
Type & style
- Home type: SingleFamily
- Architectural style: Other
- Property subtype: Single Family Residence, Residential
Materials
- Log
Condition
- New construction: No
- Year built: 2003
Utilities & green energy
- Sewer: Public Sewer
- Water: Public
- Utilities for property: Electricity Available, Water Available
Community & HOA
Community
- Subdivision: Smoky Cove
HOA
- Has HOA: Yes
- Amenities included: Pool
- HOA fee: $75 monthly
Location
- Region: Sevierville
Financial & listing details
- Price per square foot: $328/sqft
- Tax assessed value: $448,300
- Annual tax amount: $2,654
- Date on market: 8/14/2026
- Electric utility on property: Yes
Estimated market value
Not available
Estimated sales range
Not available
Not available
Price history
| Date | Event | Price |
|---|---|---|
| 7/28/2026 | Listed for sale | $899,900+0.2%$328/sqft |
Source:  East Tennessee Realtors #1349710 Report a problem East Tennessee Realtors #1349710 Report a problem | ||
| 8/11/2023 | Sold | $898,000$327/sqft |
Source: East Tennessee Realtors #1229417 Report a problem | ||
| 6/16/2023 | Pending sale | $898,000$327/sqft |
Source: East Tennessee Realtors #1229417 Report a problem | ||
| 6/7/2023 | Listed for sale | $898,000+238.9%$327/sqft |
Source:  GSMAR, GSMMLS #257693 Report a problem GSMAR, GSMMLS #257693 Report a problem | ||
| 7/28/2015 | Sold | $265,000-5.3%$97/sqft |
Source: Public Record Report a problem | ||
| 6/23/2015 | Pending sale | $279,900$102/sqft |
Source: RE/MAX Prime Properties #197075 Report a problem | ||
| 6/13/2015 | Listed for sale | $279,900+2.7%$102/sqft |
Source: RE/MAX Prime Properties #197075 Report a problem | ||
| 4/14/2015 | Sold | $272,500-15.4%$99/sqft |
Source: Public Record Report a problem | ||
| 2/2/2013 | Listing removed | $322,200$117/sqft |
Source: RE/MAX Summit Real Estate #171795 Report a problem | ||
| 1/7/2012 | Price change | $322,200-5.1%$117/sqft |
Source: RE/MAX Summit Real Estate #171795 Report a problem | ||
| 4/15/2011 | Price change | $339,500-9.5%$124/sqft |
Source: RE/MAX Summit Real Estate #154674 Report a problem | ||
| 10/15/2009 | Listed for sale | $375,000+8.1%$137/sqft |
Source: Visual Tour #154674 Report a problem | ||
| 6/9/2004 | Sold | $347,000$126/sqft |
Source: Public Record Report a problem | ||
Public tax history
| Year | Property taxes | Tax assessment |
|---|---|---|
| 2025 | $2,654 | $179,320 |
| 2024 | $2,654 +60% | $179,320 +60% |
| 2023 | $1,659 | $112,075 |
| 2022 | $1,659 | $112,075 |
| 2021 | -- | $112,075 +66.8% |
| 2020 | $1,250 | $67,200 |
| 2019 | $1,250 | $67,200 |
| 2018 | $1,250 0% | $67,200 |
| 2017 | $1,250 | $67,200 |
| 2016 | $1,250 | $67,200 -11.4% |
| 2015 | -- | $75,875 |
| 2014 | $1,237 | $75,875 |
| 2013 | $1,237 | $75,875 |
| 2012 | $1,237 | $75,875 |
| 2011 | $1,237 | $75,875 |
| 2010 | -- | $75,875 -11.8% |
| 2009 | $1,325 | $86,057 |
| 2008 | $1,325 | $86,057 |
| 2007 | $1,325 +14.9% | $86,057 |
| 2006 | $1,153 -19.3% | $86,057 |
| 2005 | $1,429 +37.3% | $86,057 +37.3% |
| 2004 | $1,040 +155.1% | $62,678 +122.9% |
| 2002 | $408 | $28,125 |
Find assessor info on the county website
Monthly payment
Est. payment
Payment breakdown
Explore the cost of this home by adjusting the details. Changes won't be saved.Climate risks
Neighborhood: 37876
Similar homes
- $810,0003 bd5 ba2.3k sqft1583 Nicoha Blvd, Sevierville, TN 37876Active

 MLS ID #1351818, Wyatt Morton, Real Broker. East Tennessee Realtors
 - $722,5002 bd4 ba2.3k sqft2828 Ridge Creek Cir, Sevierville, TN 37876For Sale

 MLS ID #3299572, Wayde Hall. RealTracs MLS as distributed by MLS GRID
 - $749,9003 bd4 ba2.2k sqft1713 Bear View Rd, Sevierville, TN 37876For Sale
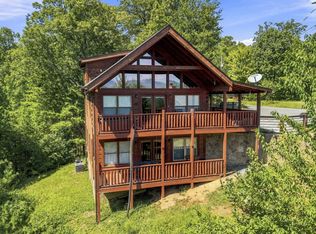 MLS ID #3541055, Charity Brown. RealTracs MLS as distributed by MLS GRID
 - $1,150,0006 bd6 ba3.2k sqft2920 Raven Fork Cir, Sevierville, TN 37876For Sale
 MLS ID #3304013, Jared Drager. RealTracs MLS as distributed by MLS GRID
 - $775,0002 bd4 ba2.8k sqft2028 Piney Overlook Ln, Sevierville, TN 37862For SaleMLS ID #3548164, Martha Riordan. RealTracs MLS as distributed by MLS GRID
- $869,0003 bd4 ba2.3k sqft3719 Shadyview Ridge Rd, Sevierville, TN 37876For SaleMLS ID #3304016, Jared Drager. RealTracs MLS as distributed by MLS GRID
- $934,9004 bd5 ba3.7k sqft2428 Breezy Rd, Sevierville, TN 37876For SaleMLS ID #3304428, Kaitlin Glenn. RealTracs MLS as distributed by MLS GRID
- $849,0004 bd5 ba3k sqft1723 High Rock Way, Sevierville, TN 37862For SaleMLS ID #3544460, John Mendoza. RealTracs MLS as distributed by MLS GRID
- $790,0003 bd4 ba2.7k sqft2410 Whitetail Ridge Way, Sevierville, TN 37862For SaleMLS ID #3512743, Susan Nottingham. RealTracs MLS as distributed by MLS GRID
- $659,0002 bd2 ba1.6k sqft2017 Smoky Cove Rd, Sevierville, TN 37876For SaleMLS ID #3545763, Brett Shoffner. RealTracs MLS as distributed by MLS GRID
- $775,0003 bd3 ba2k sqft3520 Bear Pen Gap Rd, Sevierville, TN 37876For SaleMLS ID #3591721, Lesley Adams. RealTracs MLS as distributed by MLS GRID
- $875,0003 bd3 ba2.6k sqft2650 Grassy Branch Loop, Sevierville, TN 37876ActiveMLS ID #1343748, Hilmar Castillo, Castillo Realty. East Tennessee Realtors
- $955,0004 bd4 ba3.1k sqft914 Black Bear Cub Way, Sevierville, TN 37862For SaleMLS ID #3512770, Kristi Street. RealTracs MLS as distributed by MLS GRID
- $750,0004 bd2 ba1.9k sqft3619 Country Pines Way, Sevierville, TN 37876For SaleMLS ID #3520693, Matt Castle. RealTracs MLS as distributed by MLS GRID
- $899,0004 bd4 ba2.2k sqft551 Blackberry Ridge Way, Pigeon Forge, TN 37863For SaleMLS ID #3269834, Kristi Street. RealTracs MLS as distributed by MLS GRID
- $774,8993 bd3 ba2.6k sqft1916 Buds Ridge Way, Pigeon Forge, TN 37862ActiveMLS ID #1338690, Aimee Lee Lucas, ReMax Preferred Properties, In. East Tennessee Realtors
- $595,0002 bd3 ba1.6k sqft1554 Bear Valley Rd, Sevierville, TN 37876For SaleMLS ID #3278429, Anna Harlan. RealTracs MLS as distributed by MLS GRID
- $895,0004 bd4 ba2.5k sqft829 Red Fox Trl, Gatlinburg, TN 37738For SaleMLS ID #3548477, Ryan Coleman. RealTracs MLS as distributed by MLS GRID
- $895,0004 bd5 ba2k sqft1644 Pinewood Way, Sevierville, TN 37862For SaleMLS ID #3288535, Krista DeCarmine. RealTracs MLS as distributed by MLS GRID
- $650,0004 bd3 ba3.5k sqft3469 Sugar Maple Loop Rd, Sevierville, TN 37862ActiveMLS ID #1350431, Logan Smith, MG Rise Real Estate Group. East Tennessee Realtors
