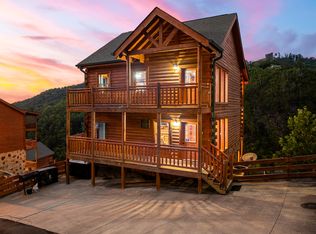
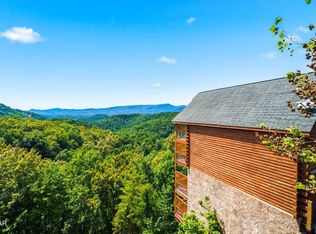
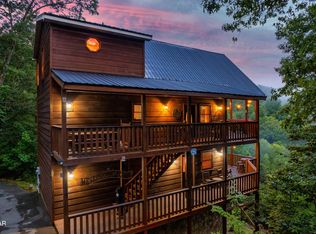
This well-maintained 4-bedroom log cabin in Black Bear Ridge offers the perfect blend of mountain charm and comfort, surrounded by beautiful views of Bluff Mountain. Each of the four master suites includes its own gas log fireplace and a whirlpool tub positioned to take in the mountain scenery, creating a true retreat experience for every guest. The cabin features two front decks and two rear decks, along with a hot tub on the second-level deck, perfect for relaxing and enjoying the Smoky Mountain backdrop. A washer and dryer upstairs add convenience for guests, while two propane grills outside make it easy to entertain. Located in the desirable Black Bear Ridge PUD, owners and guests also have access to on-site amenities including a wedding chapel, day spa, and hair salon, all overlooking incredible mountain views. This property captures the essence of the Smokies--peaceful, private, and designed for those who love the mountain lifestyle.
For sale
$849,900
1723 High Rock Way, Sevierville, TN 37862
4beds
3,000sqft
Single Family Residence
Built in 2006
8,712 Square Feet Lot
$822,700 Zestimate®
$283/sqft
$390/mo HOA
What's special
Overlooking incredible mountain viewsTwo propane grills outsideWasher and dryer upstairsFour master suites
- 1 day
- 96
- 10
Zillow last checked:
Listing updated:
Listed by:
John Mendoza 865-415-8628,
REALTY EXECUTIVES 865-983-0011
Source: My State MLS,MLS#: 12072515
Facts & features
Interior
Bedrooms & bathrooms
- Bedrooms: 4
- Bathrooms: 5
- Full bathrooms: 4
- 1/2 bathrooms: 1
Rooms
- Room types: En Suite, Kitchen, Laundry Room, Living Room, Master Bedroom
Kitchen
- Features: Open
Basement
- Area: 0
Heating
- Electric, Heat Pump
Cooling
- Central
Appliances
- Included: Dryer, Refrigerator, Oven, Washer
Features
- Flooring: Carpet
- Has basement: No
- Number of fireplaces: 4
- Furnished: Yes
Interior area
- Total structure area: 3,000
- Total interior livable area: 3,000 sqft
- Finished area above ground: 3,000
Property
Features
- Stories: 2
- Patio & porch: Open Porch, Deck
- Has view: Yes
- View description: Mountain, Scenic
Lot
- Size: 8,712 Square Feet
Details
- Parcel number: 093L A 001.00
- Lease amount: $0
Construction
Type & style
- Home type: SingleFamily
- Property subtype: Single Family Residence
Materials
- Frame, Wood Siding
- Roof: Asphalt
Condition
- New construction: No
- Year built: 2006
Utilities & green energy
- Electric: Amps(0)
Community & HOA
Community
- Features: Pool
- Subdivision: Black Bear Ridge PUD
HOA
- Has HOA: Yes
- Amenities included: Pool
- HOA fee: $390 monthly
- HOA name: Black Bear Ridge PUD
Location
- Region: Sevierville
Financial & listing details
- Price per square foot: $283/sqft
- Tax assessed value: $611,700
- Annual tax amount: $2,263
- Date on market: 11/19/2026
- Date available: 11/18/2026
- Listing agreement: Exclusive
Estimated market value
$822,700
$782,000 - $864,000
$4,312/mo
Price history
| Date | Event | Price |
|---|---|---|
| 11/19/2026 | Listed for sale | $849,900+0.2%$283/sqft |
Source: My State MLS #12072515 Report a problem | ||
| 11/19/2026 | Listing removed | $848,000$283/sqft |
Source:  East Tennessee Realtors #1340263 Report a problem | ||
| 11/3/2026 | Price change | $848,000-0.1%$283/sqft |
Source: East Tennessee Realtors #1340263 Report a problem | ||
| 5/10/2026 | Listed for sale | $849,000-0.1%$283/sqft |
Source: East Tennessee Realtors #1340263 Report a problem | ||
| 5/2/2026 | Listing removed | $849,900+0.2%$283/sqft |
Source:  GSMAR, GSMMLS #309556 Report a problem | ||
| 3/25/2026 | Price change | $848,000-0.1%$283/sqft |
Source: East Tennessee Realtors #1320749 Report a problem | ||
| 2/18/2026 | Price change | $849,000-0.1%$283/sqft |
Source: East Tennessee Realtors #1320749 Report a problem | ||
| 1/29/2026 | Price change | $849,900-3.4%$283/sqft |
Source: GSMAR, GSMMLS #309556 Report a problem | ||
| 12/30/2025 | Price change | $879,900-9.8%$293/sqft |
Source: East Tennessee Realtors #1320749 Report a problem | ||
| 11/26/2025 | Price change | $975,000-4.9%$325/sqft |
Source: East Tennessee Realtors #1320749 Report a problem | ||
| 11/4/2025 | Listed for sale | $1,025,000-10.9%$342/sqft |
Source: East Tennessee Realtors #1320749 Report a problem | ||
| 10/7/2025 | Listing removed | $1,150,000$383/sqft |
Source: East Tennessee Realtors #1289640 Report a problem | ||
| 2/11/2025 | Listed for sale | $1,150,000+0%$383/sqft |
Source: East Tennessee Realtors #1289640 Report a problem | ||
| 9/3/2024 | Listing removed | $1,149,8000%$383/sqft |
Source: East Tennessee Realtors #1255390 Report a problem | ||
| 7/25/2024 | Price change | $1,149,9000%$383/sqft |
Source: East Tennessee Realtors #1255390 Report a problem | ||
| 6/26/2024 | Price change | $1,150,000-14.8%$383/sqft |
Source: East Tennessee Realtors #1255390 Report a problem | ||
| 5/21/2024 | Price change | $1,348,9900%$450/sqft |
Source: East Tennessee Realtors #1255390 Report a problem | ||
| 4/10/2024 | Price change | $1,349,000-0.1%$450/sqft |
Source: East Tennessee Realtors #1255390 Report a problem | ||
| 3/11/2024 | Listed for sale | $1,350,000$450/sqft |
Source: East Tennessee Realtors #1255390 Report a problem | ||
| 3/5/2024 | Listing removed | $1,350,000$450/sqft |
Source: East Tennessee Realtors #1233647 Report a problem | ||
| 8/11/2023 | Price change | $1,350,000-1.8%$450/sqft |
Source: East Tennessee Realtors #1233647 Report a problem | ||
| 7/18/2023 | Listed for sale | $1,375,000+60.8%$458/sqft |
Source: East Tennessee Realtors #1233647 Report a problem | ||
| 4/20/2021 | Sold | $855,000+0.6%$285/sqft |
Source:  RealTracs MLS as distributed by MLS GRID #3290835 Report a problem | ||
| 3/12/2021 | Pending sale | $849,900$283/sqft |
Source: GSMAR, GSMMLS #240693 Report a problem | ||
| 3/12/2021 | Listed for sale | $849,900$283/sqft |
Source: GSMAR, GSMMLS #240693 Report a problem | ||
| 2/20/2021 | Pending sale | $849,900+139.4%$283/sqft |
Source: GSMAR, GSMMLS #240693 Report a problem | ||
| 7/8/2013 | Sold | $355,000-6.6%$118/sqft |
Source: RealTracs MLS as distributed by MLS GRID #3577926 Report a problem | ||
| 5/10/2011 | Sold | $379,900-17.4%$127/sqft |
Source: Public Record Report a problem | ||
| 5/14/2010 | Sold | $460,000+76.9%$153/sqft |
Source: Public Record Report a problem | ||
| 2/25/2009 | Sold | $260,000$87/sqft |
Source: Public Record Report a problem | ||
Public tax history
| Year | Property taxes | Tax assessment |
|---|---|---|
| 2025 | $2,263 | $152,925 |
| 2024 | $2,263 | $152,925 |
| 2023 | $2,263 | $152,925 |
| 2022 | $2,263 | $152,925 |
| 2021 | -- | $152,925 +57.3% |
| 2020 | $1,808 | $97,225 |
| 2019 | $1,808 | $97,225 |
| 2018 | $1,808 +0% | $97,225 |
| 2017 | $1,808 | $97,225 |
| 2016 | $1,808 | $97,225 +22.7% |
| 2015 | -- | $79,225 0% |
| 2014 | $1,291 -14.8% | $79,232 -14.8% |
| 2013 | $1,516 | $92,982 |
| 2012 | $1,516 | $92,982 |
| 2011 | $1,516 | $92,982 |
| 2010 | -- | $92,982 -24.1% |
| 2009 | $1,888 | $122,567 |
| 2008 | $1,888 | $122,567 |
| 2007 | $1,888 +14.9% | $122,567 |
| 2006 | $1,642 +394.7% | $122,567 +512.8% |
| 2005 | $332 | $20,000 |
Find assessor info on the county website
Monthly payment
Est. payment
Payment breakdown
Explore the cost of this home by adjusting the details. Changes won't be saved.Climate risks
Neighborhood: 37862
Nearby schools
Schools provided by the listing agent
- District: 000000
Source: My State MLS. This data may not be complete. We recommend contacting the local school district to confirm school assignments for this home.




Similar homes
- $1,199,0005 bd6 ba4k sqft1232 Bird Nest Way, Sevierville, TN 37862For Sale
 MLS ID #3638516, Gracie Mayfield. RealTracs MLS as distributed by MLS GRID
- $925,0004 bd4 ba3.1k sqft914 Black Bear Cub Way, Sevierville, TN 37862For Sale
 MLS ID #3512770, Kristi Street. RealTracs MLS as distributed by MLS GRID
- $819,0004 bd4 ba2.9k sqft3221 Engle Town Rd, Sevierville, TN 37862For Sale
 MLS ID #3595022, The Jason White Team. RealTracs MLS as distributed by MLS GRID
- $825,0003 bd3 ba2.2k sqft2420 Misty Shadows Dr, Sevierville, TN 37862For Sale
 MLS ID #3336147, Clarke Tefft. RealTracs MLS as distributed by MLS GRID
- $850,0005 bd5 ba2.9k sqft3303 Kestrel Way, Pigeon Forge, TN 37863For SaleMLS ID #3598173, Rebecca Carter. RealTracs MLS as distributed by MLS GRID
- $990,0004 bd6 ba2.5k sqft1246 Bird Nest Way, Sevierville, TN 37862For SaleMLS ID #3546671, Karen Chenaille. RealTracs MLS as distributed by MLS GRID
- $874,9993 bd4 ba3.1k sqft1707 Ridgecrest Dr, Sevierville, TN 37876For SaleMLS ID #3612884, Jon Dempersmier. RealTracs MLS as distributed by MLS GRID
- $849,9004 bd3 ba2.3k sqft4658 Nottingham Heights Way, Pigeon Forge, TN 37863For SaleMLS ID #3634241, Courtney McGhee. RealTracs MLS as distributed by MLS GRID
- $899,9004 bd4 ba2.7k sqft2810 Ridge Creek Cir, Sevierville, TN 37876For SaleMLS ID #3512829, Ivette Gibbe-Fields. RealTracs MLS as distributed by MLS GRID
- $840,0004 bd5 ba2.9k sqft611 Stockton Dr, Pigeon Forge, TN 37876Active
 MLS ID #1360999, Ashley Brady, TN Smoky Mtn Realty. East Tennessee Realtors
- $899,0005 bd5 ba2.6k sqft2933 Fiddlers Creek Way, Pigeon Forge, TN 37863For SaleMLS ID #3626610, Rasa Baldino. RealTracs MLS as distributed by MLS GRID
- $820,0002 bd3 ba1.8k sqft3248 Grouse Ridge Ln, Sevierville, TN 37862For SaleMLS ID #3612256, Greg Korlin. RealTracs MLS as distributed by MLS GRID
- $925,0003 bd3 ba2.5k sqft3226 White Falcon Way, Sevierville, TN 37862For SaleMLS ID #3288552, Auggie Florian. RealTracs MLS as distributed by MLS GRID
- $864,9004 bd4 ba2.5k sqft1226 Serenity Ln, Sevierville, TN 37876ActiveMLS ID #1332206, Anthony Seale, The Ferguson Company. East Tennessee Realtors
- $789,0003 bd3 ba2k sqft3831 Glenview Way, Sevierville, TN 37862For SaleMLS ID #3624024, Lesley Adams. RealTracs MLS as distributed by MLS GRID
- $798,5003 bd5 ba2.3k sqft1583 Nicoha Blvd, Sevierville, TN 37876ActiveMLS ID #1351818, Wyatt Morton, Real Broker. East Tennessee Realtors
- $889,0002 bd2 ba1.7k sqft611 Mountain Dr, Gatlinburg, TN 37738For SaleMLS ID #3637900, Jodi Spangler. RealTracs MLS as distributed by MLS GRID
- $795,0005 bd5 ba2k sqft607 Eagles Boulevard Way, Pigeon Forge, TN 37863For SaleMLS ID #3635507, Kelly White. RealTracs MLS as distributed by MLS GRID
- $599,0003 bd3 ba2.2k sqft3220 Emerald Springs Loop, Sevierville, TN 37862For SaleMLS ID #3632593, Lynette Bell. RealTracs MLS as distributed by MLS GRID
