Big Cabin, Big Views, Big Smoky Mountain Fun--Just Minutes from the Parkway!
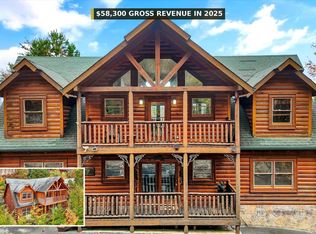
Welcome to your Smoky Mountain getaway in the heart of Pigeon Forge, Tennessee! Offering an impressive 2,984 square feet with 5 bedrooms and 5 bathrooms, this spacious cabin has plenty of room for family, friends, vacation guests, or your next investment opportunity.
Step inside to a warm and inviting mountain atmosphere highlighted by a soaring vaulted ceiling, open loft area, and two beautiful stone fireplaces that give the cabin the cozy character everyone loves in the Smokies. With two bedrooms conveniently located on the main level, the floor plan provides flexibility and comfortable accommodations for guests of all ages.
And there's plenty of room for fun! The game room with pool table and foosball is ready for friendly competition, while multiple outdoor living spaces make it easy to enjoy the mountain air. Choose from two decks, a screened porch, or the long covered front porch complete with a classic porch swing. After a day exploring Pigeon Forge, Dollywood, or the Great Smoky Mountains, come home and unwind in the hot tub.
One of the biggest advantages is the location. No steep, scary mountain roads to navigate! The cabin is conveniently located just off the Pigeon Forge Parkway, making it easy for owners and guests to come and go. You're approximately 14 minutes from Dollywood and 18 minutes from Gatlinburg, putting some of the area's most popular attractions, restaurants, shopping and entertainment within easy reach.
Another great bonus--public sewer means no septic system to maintain or worry about, an especially appealing feature for a large 5-bedroom cabin.
Whether you're searching for a Smoky Mountain vacation home, family retreat, or potential overnight rental investment, this spacious cabin combines the size, amenities, mountain charm and convenient location that Pigeon Forge buyers are looking for. Come enjoy the Smokies without sacrificing convenience!
Active
$850,000
3303 Kestrel Way, Pigeon Forge, TN 37863
5beds
2,984sqft
Single Family Residence, Residential
Built in 2007
4,356 Square Feet Lot
$-- Zestimate®
$285/sqft
$90/mo HOA
What's special
Classic porch swingScreened porchOpen loft areaLong covered front porchHot tubSoaring vaulted ceilingTwo decks
- 1 day
- 83
- 14
Likely to sell faster than
Zillow last checked:
Listing updated:
Listed by:
Rebecca Carter 865-803-7846,
The Carter Group, eXp Realty 865-803-7846,
Terry Carter,
The Carter Group, eXp Realty
Source: RealTracs MLS as distributed by MLS GRID,MLS#: 3598173
Facts & features
Interior
Bedrooms & bathrooms
- Bedrooms: 5
- Bathrooms: 5
- Full bathrooms: 5
Other
- Features: Office
- Level: Office
Heating
- Central, Electric, Natural Gas
Cooling
- Central Air, Ceiling Fan(s)
Appliances
- Included: Dishwasher, Dryer, Microwave, Range, Refrigerator, Washer
- Laundry: Washer Hookup, Electric Dryer Hookup
Features
- Ceiling Fan(s)
- Flooring: Wood, Tile
- Basement: Finished,Exterior Entry
- Number of fireplaces: 2
Interior area
- Total structure area: 2,984
- Total interior livable area: 2,984 sqft
- Finished area above ground: 1,901
- Finished area below ground: 1,083
Property
Features
- Levels: Three Or More
- Patio & porch: Deck, Porch, Covered
- Exterior features: Gas Grill
- Pool features: Association
- Has view: Yes
- View description: Mountain(s)
Lot
- Size: 4,356 Square Feet
- Features: Rolling Slope
- Topography: Rolling Slope
Details
- Parcel number: 093DH00100064
- Special conditions: Standard
Construction
Type & style
- Home type: SingleFamily
- Architectural style: Other
- Property subtype: Single Family Residence, Residential
Materials
- Log, Other
Condition
- New construction: No
- Year built: 2007
Utilities & green energy
- Sewer: Public Sewer
- Water: Public
- Utilities for property: Electricity Available, Natural Gas Available, Water Available
Community & HOA
Community
- Subdivision: Eagles Ridge North
HOA
- Has HOA: Yes
- Amenities included: Pool
- Services included: Trash, Maintenance Grounds
- HOA fee: $1,080 annually
Location
- Region: Pigeon Forge
Financial & listing details
- Price per square foot: $285/sqft
- Tax assessed value: $636,100
- Annual tax amount: $4,186
- Date on market: 9/23/2026
- Electric utility on property: Yes
Estimated market value
Not available
Estimated sales range
Not available
Not available
Price history
| Date | Event | Price |
|---|---|---|
| 9/23/2026 | Listed for sale | $850,000+60.7%$285/sqft |
Source:  East Tennessee Realtors #1356471 Report a problem East Tennessee Realtors #1356471 Report a problem | ||
| 4/20/2026 | Listing removed | $17,717$6/sqft |
Source: Zillow Rentals Report a problem | ||
| 4/18/2026 | Listed for rent | $17,717$6/sqft |
Source: Zillow Rentals Report a problem | ||
| 10/22/2011 | Listing removed | $529,000$177/sqft |
Source: Hillbilly Realty & Development Report a problem | ||
| 3/2/2011 | Price change | $529,000+99900%$177/sqft |
Source: Hillbilly Realty & Development Report a problem | ||
| 2/25/2011 | Listed for sale | $529-99.9% |
Source: Hillbilly Realty & Development Report a problem | ||
| 7/23/2007 | Sold | $454,000$152/sqft |
Source: Public Record Report a problem | ||
Public tax history
| Year | Property taxes | Tax assessment |
|---|---|---|
| 2025 | $4,186 | $254,440 |
| 2024 | $4,186 | $254,440 |
| 2023 | $4,186 +60% | $254,440 +60% |
| 2022 | $2,616 | $159,025 |
| 2021 | -- | $159,025 +89.7% |
| 2020 | $1,727 +10.8% | $83,850 |
| 2019 | $1,560 -9.7% | $83,850 |
| 2018 | $1,727 +0% | $83,850 |
| 2017 | $1,727 -0.1% | $83,850 |
| 2016 | $1,728 | $83,850 -6.5% |
| 2015 | -- | $89,675 +0% |
| 2014 | $1,641 | $89,674 |
| 2013 | $1,641 | $89,674 |
| 2012 | $1,641 | $89,674 |
| 2011 | $1,641 | $89,674 |
| 2010 | -- | $89,674 -14.1% |
| 2009 | $1,737 | $104,396 |
| 2008 | $1,737 | $104,396 |
| 2007 | $1,737 +619.1% | $104,396 +532.7% |
| 2006 | $242 -17.9% | $16,500 |
| 2005 | $294 +32% | $16,500 +32% |
| 2004 | $223 | $12,500 |
Find assessor info on the county website
Monthly payment
Est. payment
Payment breakdown
Explore the cost of this home by adjusting the details. Changes won't be saved.Climate risks
Neighborhood: 37863
- $823,400-- bd-- ba2.3k sqft3305 Kestrel Way, Pigeon Forge, TN 37863Off Market
- $483,3001 bd2 ba1.5k sqft3301 Kestrel Way #ERN863, Seymour, TN 37865Off Market

- $519,0001 bd2 ba1.5k sqft3301 Kestrel Way, Pigeon Forge, TN 37863For Sale

- $806,7006 bd5 ba2.5k sqft3307 Kestrel Way, Sevierville, TN 37862Off Market

Similar homes
- $899,0005 bd5 ba2.6k sqft2933 Fiddlers Creek Way, Pigeon Forge, TN 37863For Sale

 MLS ID #3596425, Rasa Baldino. RealTracs MLS as distributed by MLS GRID
 - $849,0004 bd5 ba3k sqft1723 High Rock Way, Sevierville, TN 37862For Sale
 MLS ID #3544460, John Mendoza. RealTracs MLS as distributed by MLS GRID
 - $849,9003 bd3 ba1.8k sqft920 Falcon View Way, Sevierville, TN 37862For Sale
 MLS ID #3548249, Ryan Coleman. RealTracs MLS as distributed by MLS GRID
 - $835,0005 bd5 ba2.2k sqft3216 White Falcon Way #19, Sevierville, TN 37862For Sale
 MLS ID #3240144, Patrick Malone. RealTracs MLS as distributed by MLS GRID
 - $525,0002 bd2 ba1.5k sqft831 Lloyd Huskey Rd, Sevierville, TN 37863Active
 MLS ID #1356338, Katie Morrell, Compass RE. East Tennessee Realtors
 - $950,0004 bd5 ba2.4k sqft851 Osprey Way, Pigeon Forge, TN 37863For SaleMLS ID #3593321, Lesley Adams. RealTracs MLS as distributed by MLS GRID
- $735,0004 bd4 ba1.9k sqft2868 Pine Haven Dr, Sevierville, TN 37862For SaleMLS ID #3304517, Brandon Thompson. RealTracs MLS as distributed by MLS GRID
- $845,0004 bd4 ba3k sqft1717 High Rock Way, Sevierville, TN 37862ActiveMLS ID #1340106, Michelle Phillips, United Real Estate Solutions. East Tennessee Realtors
- $799,0004 bd3 ba2.9k sqft543 Blackberry Ridge Way, Pigeon Forge, TN 37863For SaleMLS ID #3305336, Madeline Blom. RealTracs MLS as distributed by MLS GRID
- $950,0004 bd5 ba2.4k sqft851 Osprey Way, Pigeon Forge, TN 37863ActiveMLS ID #1355490, Lesley Adams, Homes of The Smokies LLC. East Tennessee Realtors
- $549,0003 bd4 ba2.2k sqft2247 Battle Hill Rd, Pigeon Forge, TN 37863For SaleMLS ID #3591637, Xristina Dixon. RealTracs MLS as distributed by MLS GRID
- $1,099,0006 bd6 ba2.7k sqft3160 White Falcon Way, Pigeon Forge, TN 37863For SaleMLS ID #3525694, Diane Brown. RealTracs MLS as distributed by MLS GRID
- $899,0003 bd3 ba2.5k sqft1029 Shadow Ridge Dr, Sevierville, TN 37862For SaleMLS ID #3528644, Jodi Spangler. RealTracs MLS as distributed by MLS GRID
- $899,0004 bd4 ba2.2k sqft551 Blackberry Ridge Way, Pigeon Forge, TN 37863For SaleMLS ID #3269834, Kristi Street. RealTracs MLS as distributed by MLS GRID
- $1,249,9005 bd5 ba2.7k sqft615 Country Oaks Dr, Pigeon Forge, TN 37863For SaleMLS ID #3597989, Charity Brown. RealTracs MLS as distributed by MLS GRID
- $825,0003 bd3 ba2.4k sqft1665 Scenic Woods Way, Sevierville, TN 37876For SaleMLS ID #3288363, Patrick Malone. RealTracs MLS as distributed by MLS GRID
- $799,0002 bd2 ba2.6k sqft2759 Easy St, Sevierville, TN 37862For SaleMLS ID #3529523, Karen Chenaille. RealTracs MLS as distributed by MLS GRID
- $860,0004 bd3 ba2.3k sqft1723 Summit View Way, Sevierville, TN 37862For SaleMLS ID #3302119, Heidi Hines. RealTracs MLS as distributed by MLS GRID
- $649,0003 bd2 ba1.5k sqft1728 Scenic Woods Way, Sevierville, TN 37876For SaleMLS ID #3596969, Matthew Maloney | The Maloney Team. RealTracs MLS as distributed by MLS GRID
- $872,0004 bd4 ba2.9k sqft3221 Engle Town Rd, Sevierville, TN 37862For SaleMLS ID #3510519, Jason White. RealTracs MLS as distributed by MLS GRID
