Unobstructed views of Mt. LeConte, the Smoky Mountains, and Gatlinburg steal the show from every deck of this mountain cabin. From slow mornings overlooking the mountains to evenings soaking in the main-level hot tub, this is a setting that makes you want to stay a little longer.
Inside, wood floors flow throughout the cabin, complemented by stainless steel kitchen appliances and granite countertops in the kitchen and every bathroom. A gas fireplace anchors the inviting living room, while the upper-level primary suite offers its own gas fireplace, soaring beamed ceilings, and a jetted tub. The cozy loft within the primary retreat creates a perfect spot to take in the view, play games, or settle in with a good book.
The lower level adds another jetted tub, included gaming consoles, and a washer and dryer for added convenience. Multiple decks give everyone room to unwind with those incredible mountain views as the backdrop.
Located in a gated community with a swimming pool, the cabin also offers city water and natural gas. With Dollywood's theme parks less than 10 minutes away and Gatlinburg approximately 15-20 minutes away, you can spend the day exploring and return to a mountain escape with a view you'll never get tired of.
Active
$849,900
4658 Nottingham Heights Way, Pigeon Forge, TN 37863
4beds
2,340sqft
Single Family Residence, Residential
Built in 2005
435 Square Feet Lot
$-- Zestimate®
$363/sqft
$150/mo HOA
What's special
Included gaming consolesWasher and dryerMain-level hot tubStainless steel kitchen appliances
- 5 days
- 210
- 9
Likely to sell faster than
Zillow last checked:
Listing updated:
Listed by:
Courtney McGhee 865-567-6961,
Keller Williams 865-977-0770
Source: RealTracs MLS as distributed by MLS GRID,MLS#: 3634241
Facts & features
Interior
Bedrooms & bathrooms
- Bedrooms: 4
- Bathrooms: 3
- Full bathrooms: 3
Heating
- Central, Electric, Natural Gas
Cooling
- Central Air
Appliances
- Included: Dishwasher, Disposal, Microwave, Range
Features
- Walk-In Closet(s), High Speed Internet, Kitchen Island
- Flooring: Wood, Tile
- Basement: Crawl Space
- Number of fireplaces: 2
Interior area
- Total structure area: 2,340
- Total interior livable area: 2,340 sqft
- Finished area above ground: 1,560
- Finished area below ground: 780
Video & virtual tour
Property
Features
- Levels: Three Or More
- Stories: 3
- Patio & porch: Deck, Porch, Covered
- Exterior features: Balcony
- Pool features: Association
- Has view: Yes
- View description: Mountain(s)
Lot
- Size: 435 Square Feet
- Features: Wooded
- Topography: Wooded
Details
- Parcel number: 105L B 001.00
- Special conditions: Standard
Construction
Type & style
- Home type: SingleFamily
- Architectural style: Log
- Property subtype: Single Family Residence, Residential
Materials
- Log, Other
Condition
- New construction: No
- Year built: 2005
Utilities & green energy
- Sewer: Other
- Water: Public
- Utilities for property: Electricity Available, Natural Gas Available, Water Available, Cable Connected
Green energy
- Energy efficient items: Windows
Community & HOA
Community
- Security: Security Gate, Smoke Detector(s)
- Subdivision: Sherwood Forest Resort
HOA
- Has HOA: Yes
- Amenities included: Pool, Gated
- Services included: Maintenance Grounds
- HOA fee: $150 monthly
Location
- Region: Pigeon Forge
Financial & listing details
- Price per square foot: $363/sqft
- Annual tax amount: $3,185
- Date on market: 11/9/2026
- Electric utility on property: Yes
Estimated market value
Not available
Estimated sales range
Not available
Not available
Price history
| Date | Event | Price |
|---|---|---|
| 11/9/2026 | Listed for sale | $849,900-9.2%$363/sqft |
Source:  East Tennessee Realtors #1361538 Report a problem | ||
| 7/14/2023 | Sold | $936,250-6.3%$400/sqft |
Source: East Tennessee Realtors #1228570 Report a problem | ||
| 6/26/2023 | Pending sale | $999,000$427/sqft |
Source: East Tennessee Realtors #1228570 Report a problem | ||
| 6/17/2023 | Price change | $999,000-8.3%$427/sqft |
Source: East Tennessee Realtors #1228570 Report a problem | ||
| 5/30/2023 | Listed for sale | $1,089,000$465/sqft |
Source: East Tennessee Realtors #1228570 Report a problem | ||
Public tax history
Tax history is unavailable.
Monthly payment
Est. payment
Payment breakdown
Explore the cost of this home by adjusting the details. Changes won't be saved.Climate risks
Neighborhood: 37863
- $600,0004 bd3 ba2.3k sqft4449 Forest Vista Way, Pigeon Forge, TN 37863Sold

- $607,300-- bd2 ba1.5k sqftHigh Vista Way, Pigeon Forge, TN --Off Market
- $1,150,300-- bd1 ba1.2k sqftNottingham Heights Way, Pigeon forge, TN 37863Off Market
- $1,856,300-- bd4 ba5.1k sqftForest Vista Way, Pigeon forge, TN 37863Off Market
Similar homes
- $712,5004 bd3 ba2k sqft4445 Forest Vista Way, Sevierville, TN 37863For Sale
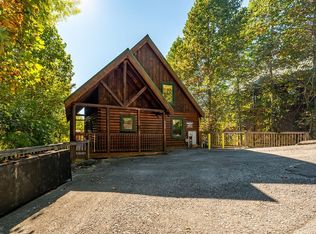
 MLS ID #3615575, Matthew Maloney | The Maloney Team. RealTracs MLS as distributed by MLS GRID
- $1,250,0004 bd4 ba2.8k sqft4514 Rocky Bluff Way, Pigeon Forge, TN 37863For Sale
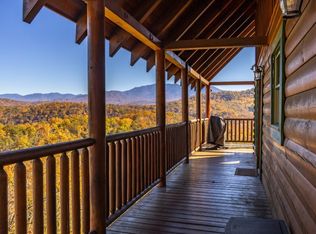 MLS ID #3635952, Matthew Maloney | The Maloney Team. RealTracs MLS as distributed by MLS GRID
- $724,9004 bd3 ba2.4k sqft4414 Forest Vista Way, Pigeon Forge, TN 37863For Sale
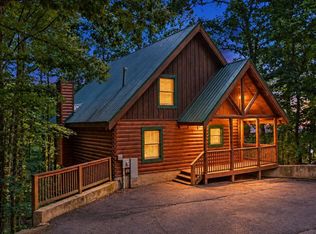 MLS ID #3506575, Marc Starrett. RealTracs MLS as distributed by MLS GRID
- $749,9994 bd3 ba2.1k sqft543 Blackberry Ridge Way, Pigeon Forge, TN 37863For Sale
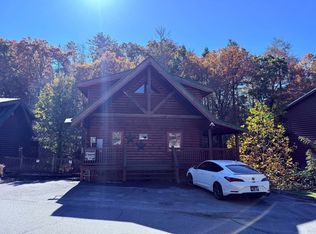 MLS ID #12064505, Tannor Giles, Your Home Sold Guaranteed Realty TN. My State MLS
- $724,9993 bd3 ba3.2k sqft817 Boone Acres Ln, Pigeon Forge, TN 37863For SaleMLS ID #3626052, AJ Alford. RealTracs MLS as distributed by MLS GRID
- $815,0004 bd3 ba2.6k sqft3516 Sand Ridge Way, Pigeon Forge, TN 37863For SaleMLS ID #3513782, Jared Drager. RealTracs MLS as distributed by MLS GRID
- $899,0004 bd4 ba2.2k sqft551 Blackberry Ridge Way, Pigeon Forge, TN 37863For SaleMLS ID #3269834, Kristi Street. RealTracs MLS as distributed by MLS GRID
- $825,0003 bd3 ba2.2k sqft2420 Misty Shadows Dr, Sevierville, TN 37862For SaleMLS ID #3336147, Clarke Tefft. RealTracs MLS as distributed by MLS GRID
- $900,0003 bd2 ba1.8k sqft921 McMakin Way, Pigeon Forge, TN 37863For Sale
 MLS ID #710913, Dennis W. Brooks, Mountain Home Realty. Lakeway Area AOR
- $864,9004 bd4 ba2.5k sqft1226 Serenity Ln, Sevierville, TN 37876Active
 MLS ID #1332206, Anthony Seale, The Ferguson Company. East Tennessee Realtors
- $849,0004 bd5 ba3k sqft1723 High Rock Way, Sevierville, TN 37862For SaleMLS ID #3544460, John Mendoza. RealTracs MLS as distributed by MLS GRID
- $999,9006 bd5 ba2.8k sqft3517 Sand Ridge Way, Pigeon Forge, TN 37863For SaleMLS ID #3278290, Barry Warner. RealTracs MLS as distributed by MLS GRID
- $669,9003 bd3 ba1.9k sqft952 Iron Mountain Rd, Pigeon Forge, TN 37863For SaleMLS ID #3521104, Janet E. Ingram. RealTracs MLS as distributed by MLS GRID
- $900,0004 bd4 ba2.4k sqft2117 E View Dr, Sevierville, TN 37876For SaleMLS ID #3591877, Ryan Coleman. RealTracs MLS as distributed by MLS GRID
- $549,9992 bd2 ba1.6k sqft331 Caney Creek Rd, Pigeon Forge, TN 37863For SaleMLS ID #3622557, Andy Porter. RealTracs MLS as distributed by MLS GRID
- $795,0002 bd3 ba2.1k sqft1939 Legacy Dr, Sevierville, TN 37876For SaleMLS ID #3630051, Paula Riffle. RealTracs MLS as distributed by MLS GRID
- $861,5003 bd4 ba2.3k sqft3719 Shadyview Ridge Rd, Sevierville, TN 37876For SaleMLS ID #3304016, Jared Drager. RealTracs MLS as distributed by MLS GRID
- $734,9003 bd3 ba2.2k sqft1570 Oldham Springs Way, Sevierville, TN 37876For SaleMLS ID #3610973, Angela D Miller. RealTracs MLS as distributed by MLS GRID
- $840,0004 bd5 ba2.9k sqft611 Stockton Dr, Pigeon Forge, TN 37876ActiveMLS ID #1360999, Ashley Brady, TN Smoky Mtn Realty. East Tennessee Realtors
