This cabin is on pace for roughly $60,000 in gross revenue this year, and it carries a 4.9 rating across 58 guest reviews.The combination of a verified guest record and a layout built for groups is what makes this one work as an investment rather than a hope.
At 2,054 square feet across three levels, the floor plan separates people the way large groups actually want. Sleeps 12 with two king suites, two queen suites, and two sleeper sofas.
The main level is the gathering floor. Open concept living, dining, and kitchen under cathedral ceilings, anchored by a floor to ceiling stacked stone gas fireplace. Granite countertops, full kitchen with dishwasher, and a dining area that seats the group. A king suite and full bath sit on this level.
The top floor holds the loft game room with a pool table, foosball, and arcade, plus the private primary suite with a king bed, its own fireplace, jetted tub, and ensuite bath. Guests get the entertainment and the owner’s suite on their own floor, away from everyone else.
The lower level is the theater floor. A dedicated home theater room with surround sound, two more bedrooms, and a full bath. Groups split naturally between the theater downstairs and the game room upstairs, which is exactly why cabins with both outperform cabins with one.
Outside, a covered deck and screened porch with mountain views, a hot tub, and a grill. Flat parking and easy year round access.
Sherwood Forest Resort puts guests five minutes from the Pigeon Forge Parkway, eight minutes from Dollywood, and fifteen from downtown Gatlinburg, with seasonal community pool access included. No mountain road to scare off a booking.
Sold fully furnished and turn key.
Active
Price cut: $2.5K (10/30)
$712,500
4445 Forest Vista Way, Sevierville, TN 37863
4beds
2,054sqft
Single Family Residence, Residential
Built in 2003
435 Square Feet Lot
$-- Zestimate®
$347/sqft
$150/mo HOA
What's special
Full kitchen with dishwasherHot tubGranite countertops
- 35 days
- 237
- 18
Zillow last checked:
Listing updated:
Listed by:
Matthew Maloney | The Maloney Team 865-412-8886,
Prime Mountain Properties 865-453-4049
Source: RealTracs MLS as distributed by MLS GRID,MLS#: 3615575
Facts & features
Interior
Bedrooms & bathrooms
- Bedrooms: 4
- Bathrooms: 3
- Full bathrooms: 3
- Main level bedrooms: 1
Bedroom 1
- Features: Suite
- Area: 210 Square Feet
- Dimensions: 10x21
Bedroom 2
- Area: 132 Square Feet
- Dimensions: 11x12
Bedroom 3
- Area: 132 Square Feet
- Dimensions: 11x12
Bedroom 4
- Area: 143 Square Feet
- Dimensions: 11x13
Primary bathroom
- Features: Primary Bedroom
Dining room
- Area: 154 Square Feet
- Dimensions: 14x11
Living room
- Area: 196 Square Feet
- Dimensions: 14x14
Heating
- Electric, Heat Pump
Cooling
- Central Air, Electric
Appliances
- Included: Electric Oven, Electric Range, Dishwasher, Dryer, Freezer, Microwave, Refrigerator, Stainless Steel Appliance(s), Washer
- Laundry: Electric Dryer Hookup, Washer Hookup
Features
- Ceiling Fan(s), High Ceilings, High Speed Internet
- Flooring: Carpet, Wood, Tile
- Basement: Finished
- Number of fireplaces: 2
- Fireplace features: Electric, Gas
Interior area
- Total structure area: 2,054
- Total interior livable area: 2,054 sqft
- Finished area above ground: 1,291
- Finished area below ground: 763
Property
Features
- Levels: Three Or More
- Stories: 2
- Patio & porch: Deck
- Exterior features: Gas Grill
- Pool features: Association
- Has spa: Yes
- Spa features: Private
- Has view: Yes
- View description: Mountain(s)
Lot
- Size: 435 Square Feet
- Features: Wooded, Zero Lot Line
- Topography: Wooded,Zero Lot Line
Details
- Parcel number: 105L B 00100 023
- Special conditions: Standard
Construction
Type & style
- Home type: SingleFamily
- Architectural style: Cabin
- Property subtype: Single Family Residence, Residential
Materials
- Log, Stucco, Wood Siding
- Roof: Metal
Condition
- New construction: No
- Year built: 2003
Utilities & green energy
- Sewer: Shared Septic
- Water: Private
- Utilities for property: Electricity Available, Water Available, Cable Connected
Community & HOA
Community
- Security: Security Gate, Smoke Detector(s)
- Subdivision: Sherwood Forest Resort Ph1
HOA
- Has HOA: Yes
- Amenities included: Gated, Pool
- Services included: Maintenance Grounds, Recreation Facilities
- HOA fee: $150 monthly
- Second HOA fee: $1,000 one time
Location
- Region: Sevierville
Financial & listing details
- Price per square foot: $347/sqft
- Tax assessed value: $340,500
- Annual tax amount: $2,016
- Date on market: 10/9/2026
- Electric utility on property: Yes
Estimated market value
Not available
Estimated sales range
Not available
Not available
Price history
| Date | Event | Price |
|---|---|---|
| 10/30/2026 | Price change | $712,500-0.3%$347/sqft |
Source:  East Tennessee Realtors #1358343 Report a problem | ||
| 10/9/2026 | Listed for sale | $715,000-15.4%$348/sqft |
Source: East Tennessee Realtors #1358343 Report a problem | ||
| 3/22/2026 | Listing removed | $845,000$411/sqft |
Source: eXp Realty #308559 Report a problem | ||
| 10/7/2025 | Listed for sale | $845,000+213%$411/sqft |
Source:  GSMAR, GSMMLS #308559 Report a problem | ||
| 8/29/2014 | Sold | $270,000-9.7%$131/sqft |
Source:  RealTracs MLS as distributed by MLS GRID #3576264 Report a problem | ||
| 5/29/2014 | Listing removed | $299,000$146/sqft |
Source: PARKSIDE REAL ESTATE LLC #184399 Report a problem | ||
| 9/13/2013 | Listed for sale | $299,000+32.9%$146/sqft |
Source: PARKSIDE REAL ESTATE LLC #184399 Report a problem | ||
| 2/8/2011 | Sold | $225,000-45%$110/sqft |
Source: Public Record Report a problem | ||
| 1/10/2009 | Listing removed | $409,000$199/sqft |
Source: iHOUSEWeb Solutions, Inc #145441 Report a problem | ||
| 1/4/2009 | Listed for sale | $409,000-10.9%$199/sqft |
Source: iHOUSEWeb Solutions, Inc #145441 Report a problem | ||
| 8/16/2008 | Listing removed | $459,000$223/sqft |
Source: Century 21 #139820 Report a problem | ||
| 4/11/2008 | Listed for sale | $459,000+24.4%$223/sqft |
Source: Century 21 #139821 Report a problem | ||
| 3/2/2007 | Sold | $369,000$180/sqft |
Source: Public Record Report a problem | ||
Public tax history
| Year | Property taxes | Tax assessment |
|---|---|---|
| 2025 | $2,016 | $136,200 |
| 2024 | $2,016 | $136,200 |
| 2023 | $2,016 +60% | $136,200 +60% |
| 2022 | $1,260 | $85,125 |
| 2021 | -- | $85,125 +47.6% |
| 2020 | $1,073 | $57,675 |
| 2019 | $1,073 | $57,675 |
| 2018 | $1,073 0% | $57,675 |
| 2017 | $1,073 | $57,675 |
| 2016 | $1,073 | $57,675 +9.6% |
| 2015 | -- | $52,600 |
| 2014 | $857 | $52,600 |
| 2013 | $857 | $52,600 |
| 2012 | $857 | $52,600 |
| 2011 | $857 | $52,600 |
| 2010 | -- | $52,600 -31.8% |
| 2009 | $1,189 | $77,180 |
| 2008 | $1,189 | $77,180 |
| 2007 | $1,189 +14.9% | $77,180 |
| 2006 | $1,034 -19.3% | $77,180 |
| 2005 | $1,281 +12.6% | $77,180 +12.6% |
| 2004 | $1,137 +15.2% | $68,515 +0.6% |
| 2002 | $988 | $68,109 +505.4% |
| 2001 | -- | $11,250 |
Find assessor info on the county website
Monthly payment
Est. payment
Payment breakdown
Explore the cost of this home by adjusting the details. Changes won't be saved.Climate risks
Neighborhood: 37863
- $1,250,0004 bd4 ba2.8k sqft4514 Rocky Bluff Way, Pigeon Forge, TN 37863For Sale
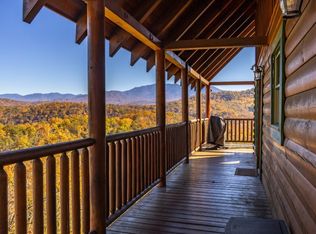
- $517,5002 bd2 ba1k sqft4451 Forest Vista Way, Sevierville, TN 37863Sold

- $469,0002 bd2 ba1.2k sqft4539 Forest Vista Way, Pigeon Forge, TN 37863Sold
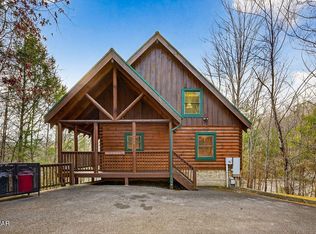
- $865,0004 bd3 ba2k sqft4616 Nottingham Heights Way, Pigeon Forge, TN 37863Sold

Similar homes
- $724,9004 bd3 ba2.4k sqft4414 Forest Vista Way, Pigeon Forge, TN 37863For Sale
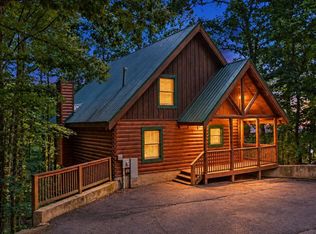
 MLS ID #3506575, Marc Starrett. RealTracs MLS as distributed by MLS GRID
- $749,9994 bd3 ba2.1k sqft543 Blackberry Ridge Way, Pigeon Forge, TN 37863For Sale
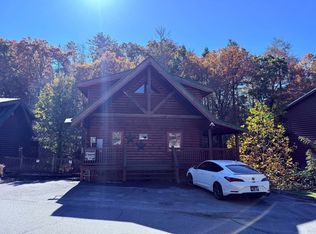 MLS ID #12064505, Tannor Giles, Your Home Sold Guaranteed Realty TN. My State MLS
- $795,0005 bd5 ba2k sqft607 Eagles Boulevard Way, Pigeon Forge, TN 37863For Sale
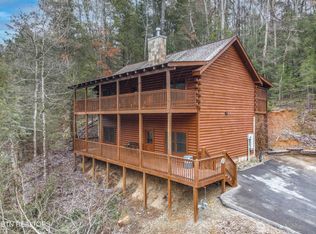 MLS ID #3635507, Kelly White. RealTracs MLS as distributed by MLS GRID
- $885,0002 bd3 ba1.8k sqft4836 Highland Place Way, Pigeon Forge, TN 37863For Sale
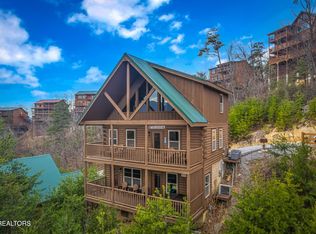 MLS ID #3611608, Charlene Dodson. RealTracs MLS as distributed by MLS GRID
- $675,0003 bd3 ba2.1k sqft531 Blackberry Ridge Way, Pigeon Forge, TN 37863For SaleMLS ID #3624010, Lesley Adams. RealTracs MLS as distributed by MLS GRID
- $734,9003 bd3 ba2.2k sqft1570 Oldham Springs Way, Sevierville, TN 37876For SaleMLS ID #3610973, Angela D Miller. RealTracs MLS as distributed by MLS GRID
- $525,0002 bd3 ba1.3k sqft520 Ogle Dr, Pigeon Forge, TN 37863For SaleMLS ID #3602252, Robert Dansereau. RealTracs MLS as distributed by MLS GRID
- $724,9003 bd3 ba2k sqft3420 No Business Way, Sevierville, TN 37876For SaleMLS ID #3622017, Lesley Adams. RealTracs MLS as distributed by MLS GRID
- $479,0003 bd3 ba1.3k sqft3447 Dogwood Cir, Pigeon Forge, TN 37863For SaleMLS ID #3512535, Debbie Allen. RealTracs MLS as distributed by MLS GRID
- $724,9003 bd3 ba2k sqft3520 Bear Pen Gap Rd, Sevierville, TN 37876For SaleMLS ID #3591721, Lesley Adams. RealTracs MLS as distributed by MLS GRID
- $750,0003 bd3 ba2.3k sqft3690 Scottish Highland Way, Sevierville, TN 37862Active
 MLS ID #1353995, Scott Ogle, Scott Ogle Realty Group. East Tennessee Realtors
- $699,0002 bd3 ba2.1k sqft1713 Parkway View Ct, Sevierville, TN 37876For SaleMLS ID #3269836, Kristi Street. RealTracs MLS as distributed by MLS GRID
- $693,2003 bd4 ba2.6k sqft2336 Breezy Rd, Sevierville, TN 37876For SaleMLS ID #3621413, Donald Batho. RealTracs MLS as distributed by MLS GRID
- $742,5004 bd4 ba2.2k sqft1540 Rainbow Ridge Way, Sevierville, TN 37862For SaleMLS ID #3591827, Jeana Maddux. RealTracs MLS as distributed by MLS GRID
- $949,0005 bd5 ba2.5k sqft834 String Run Way, Pigeon Forge, TN 37863For SaleMLS ID #3633579, Lesley Adams. RealTracs MLS as distributed by MLS GRID
- $825,0003 bd3 ba2.2k sqft2420 Misty Shadows Dr, Sevierville, TN 37862For SaleMLS ID #3336147, Clarke Tefft. RealTracs MLS as distributed by MLS GRID
- $599,0003 bd3 ba2.2k sqft3220 Emerald Springs Loop, Sevierville, TN 37862For SaleMLS ID #3632593, Lynette Bell. RealTracs MLS as distributed by MLS GRID
- $774,8993 bd3 ba2.6k sqft1916 Buds Ridge Way, Pigeon Forge, TN 37862ActiveMLS ID #1338690, Aimee Lee Lucas, ReMax Preferred Properties, In. East Tennessee Realtors
- $599,9003 bd3 ba2.3k sqft3175 Emerald Springs Loop, Sevierville, TN 37862ActiveMLS ID #1356573, Charity Brown, Tennessee Elite Realty. East Tennessee Realtors
