Check out this stunning 2-bedroom pool cabin, situated less than 3 miles from the main Parkway in Pigeon Forge! This property generated over $100,000 in rental revenue for 2022! To add to those impressive numbers, the current local management company only charges a 10% management fee! Even better, the seller is offering a $5,000 credit towards closing costs with an acceptable offer! This cabin offers awe-inspiring mountain views from various vantage points, including the kitchen, dining area, great room, both recreation rooms, and the covered decks on the main and lower levels. Upon entering the cabin, you will be immediately captivated by the breathtaking vistas that envelop you. The thoughtfully designed floor plan allows for a seamless flow between the kitchen, dining area, and great room, creating an ideal space for creating cherished memories with loved ones. The main level of the cabin conveniently houses the first master bedroom and bath suite, a spacious covered deck, a welcoming great room, and a well-appointed kitchen. The kitchen features granite countertops, bar seating, and stainless steel appliances. Ascend the stairs to the loft area to be welcomed by a second recreation room, featuring a cozy couch, a foosball table & a smart TV. Just around the corner from the loft recreation room is the second bedroom & bath currently equipped with bunk beds. The lower level of the cabin offers additional amenities, including an indoor pool room, a convenient half bath, a recreation room complete with a pool table, and a second covered deck featuring a soothing hot tub to relax and unwind in. The indoor pool was recently upgraded with a brand new gas water heater. The cabin is managed by a local management company and performs well as a seasoned rental. Call today to schedule a showing!
Closed
Zillow last checked:
Listing updated:
Bought with:
Charlene Dodson, 357564
MG Rise Real Estate Group
Source: RealTracs MLS as distributed by MLS GRID,MLS#: 3235114
Price history
| Date | Event | Price |
|---|---|---|
| 9/29/2026 | Price change | $885,000-1.6%$467/sqft |
Source:  East Tennessee Realtors #1331881 Report a problem East Tennessee Realtors #1331881 Report a problem | ||
| 8/19/2026 | Price change | $898,9950%$474/sqft |
Source: East Tennessee Realtors #1331881 Report a problem | ||
| 7/10/2026 | Price change | $899,000-6.3%$474/sqft |
Source: East Tennessee Realtors #1331881 Report a problem | ||
| 3/25/2026 | Price change | $959,000-1.1%$506/sqft |
Source: East Tennessee Realtors #1331881 Report a problem | ||
| 3/9/2026 | Listed for sale | $970,000+3.2%$511/sqft |
Source:  GSMAR, GSMMLS #310568 Report a problem GSMAR, GSMMLS #310568 Report a problem | ||
| 10/2/2023 | Sold | $940,000-1%$496/sqft |
Source:  RealTracs MLS as distributed by MLS GRID #3235114 Report a problem RealTracs MLS as distributed by MLS GRID #3235114 Report a problem | ||
| 9/8/2023 | Pending sale | $949,900$501/sqft |
Source: GSMAR, GSMMLS #261191 Report a problem | ||
| 9/1/2023 | Price change | $949,900-5%$501/sqft |
Source: GSMAR, GSMMLS #258334 Report a problem | ||
| 8/16/2023 | Price change | $999,900-4.8%$527/sqft |
Source: GSMAR, GSMMLS #258334 Report a problem | ||
| 8/8/2023 | Price change | $1,050,000-2.8%$554/sqft |
Source: GSMAR, GSMMLS #258334 Report a problem | ||
| 7/25/2023 | Price change | $1,080,000-1.8%$569/sqft |
Source: GSMAR, GSMMLS #258334 Report a problem | ||
| 7/15/2023 | Listed for sale | $1,100,000+11.7%$580/sqft |
Source: GSMAR, GSMMLS #258334 Report a problem | ||
| 1/3/2022 | Sold | $985,000-10.5%$519/sqft |
Source: East Tennessee Realtors #1172969 Report a problem | ||
| 11/13/2021 | Pending sale | $1,100,000$580/sqft |
Source: East Tennessee Realtors #1172969 Report a problem | ||
| 11/8/2021 | Listed for sale | $1,100,000$580/sqft |
Source: East Tennessee Realtors #1172969 Report a problem | ||
Nearby homes
- $1,357,2005 bd6 ba4k sqft4833 Highland Place Way, Pigeon Forge, TN 37863Off Market
- $925,0003 bd3 ba3.1k sqft4827 Highland Place Way, Pigeon Forge, TN 37863Sold

- $1,199,9994 bd5 ba3.5k sqft4831 Highland Place Way, Pigeon Forge, TN 37863For Sale
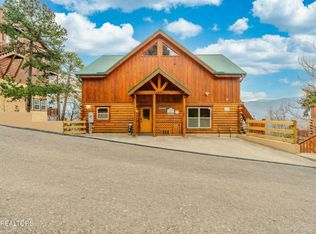
- $1,035,0004 bd5 ba3.9k sqft4829 Highland Place Way, Pigeon Forge, TN 37863Sold
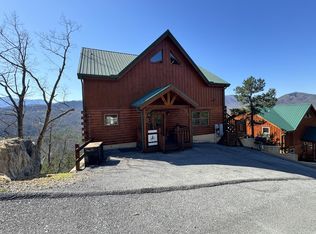
Get a cash offer in 3 minutes
Find out how much your home could sell for in as little as 3 minutes with a no-obligation cash offer.
Estimated market value
$860,200
