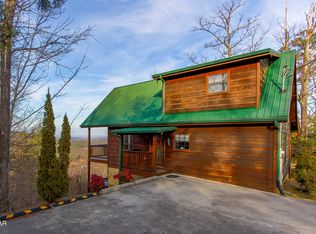
Beautifully maintained 4 bedroom, 5 bathroom cabin located in the highly sought-after Grandview Resort, offering the perfect opportunity for a short-term rental investment or personal mountain getaway. Ideally positioned as the first cabin right next to the community pool and resort amenities, this location is incredibly convenient for guests and highly desirable for rentals.
The cabin features a spacious layout designed to comfortably host larger groups, with multiple ensuite bedrooms and plenty of gathering space. A standout feature is the luxurious steam shower, providing guests with a relaxing, spa-like experience after a day exploring the Smoky Mountains.
Grandview Resort is known for its incredible amenities including a community pool and zipline within the resort, offering unique entertainment options that guests love and that help set this property apart from others in the area.
This cabin has been very well maintained and cared for, making it a great turnkey opportunity. Conveniently located just minutes from Pigeon Forge, Gatlinburg, Dollywood, dining, shopping, and the Great Smoky Mountains National Park, guests enjoy both mountain tranquility and easy access to all the area's top attractions.
Whether you're looking to expand your Smoky Mountain rental portfolio or own a beautiful cabin in a fantastic resort location, 611 Stockton Drive is a must-see.
Active
Price cut: $10K (6/30)
$889,000
611 Stockton Dr, Pigeon Forge, TN 37876
4beds
2,970sqft
:
Get pre-qualifiedN/A
Residential
Built in 2009
4,356 Square Feet Lot
$-- Zestimate®
$299/sqft
$200/mo HOA
What's special
Community poolMultiple ensuite bedroomsLuxurious steam shower
- 142 days |
- 66 |
- 2 |
Zillow last checked:
Listing updated:
Listed by:
Ashley Brady 865-850-2166,
TN Smoky Mtn Realty 865-280-2569
Source: RealTracs MLS as distributed by MLS GRID,MLS#: 3288495
Facts & features
Interior
Bedrooms & bathrooms
- Bedrooms: 4
- Bathrooms: 5
- Full bathrooms: 5
Heating
- Heat Pump
Cooling
- Electric, Other
Appliances
- Included: Dishwasher, Dryer, Refrigerator, Washer
Features
- High Ceilings
- Flooring: Wood
- Number of fireplaces: 2
- Fireplace features: Electric
Interior area
- Total structure area: 2,970
- Total interior livable area: 2,970 sqft
Property
Features
- Levels: Three Or More
- Stories: 2
- Patio & porch: Deck, Covered
- Pool features: Association
Lot
- Size: 4,356 Square Feet
Details
- Parcel number: 06013400001
- Special conditions: Standard
Construction
Type & style
- Home type: SingleFamily
- Architectural style: Cabin
- Property subtype: Residential
Materials
- Log
- Roof: Shingle
Condition
- New construction: No
- Year built: 2009
Utilities & green energy
- Sewer: Shared Septic
- Water: Other
- Utilities for property: Electricity Available
Community & HOA
Community
- Security: Smoke Detector(s)
- Subdivision: Grand View Resort
HOA
- Has HOA: Yes
- Amenities included: Pool
- Services included: Water
- HOA fee: $200 monthly
Location
- Region: Pigeon Forge
Financial & listing details
- Price per square foot: $299/sqft
- Tax assessed value: $549,800
- Annual tax amount: $3,255
- Date on market: 3/9/2026
- Electric utility on property: Yes
Estimated market value
Not available
Estimated sales range
Not available
Not available
Price history
| Date | Event | Price |
|---|---|---|
| 6/30/2026 | Price change | $889,000-1.1%$299/sqft |
Source:  GSMAR, GSMMLS #310590 Report a problem GSMAR, GSMMLS #310590 Report a problem | ||
| 3/9/2026 | Listed for sale | $899,000+334.3%$303/sqft |
Source: GSMAR, GSMMLS #310590 Report a problem | ||
| 7/20/2011 | Sold | $207,000-0.6%$70/sqft |
Source: Public Record Report a problem | ||
| 5/12/2011 | Listed for sale | $208,250-45.7%$70/sqft |
Source: RE/MAX Prime Properties #167046 Report a problem | ||
| 2/18/2009 | Sold | $383,200$129/sqft |
Source: Public Record Report a problem | ||
Public tax history
| Year | Property taxes | Tax assessment |
|---|---|---|
| 2025 | $3,255 | $219,920 |
| 2024 | $3,255 | $219,920 |
| 2023 | $3,255 +60% | $219,920 +60% |
| 2022 | $2,034 | $137,450 |
| 2021 | -- | $137,450 +86.8% |
| 2020 | $1,369 | $73,575 |
| 2019 | $1,369 | $73,575 |
| 2018 | $1,369 +0% | $73,575 |
| 2017 | $1,368 -0.1% | $73,575 |
| 2016 | $1,369 | $73,575 +40% |
| 2015 | -- | $52,550 +0% |
| 2014 | $856 | $52,543 |
| 2013 | $856 | $52,543 |
| 2012 | $856 | $52,543 |
| 2011 | $856 | $52,543 -23.9% |
| 2010 | -- | $69,081 -42.6% |
| 2009 | $1,855 +863.6% | $120,448 +863.6% |
| 2008 | $193 | $12,500 |
| 2007 | $193 | $12,500 |
Find assessor info on the county website
Monthly payment
Est. payment
Payment breakdown
Explore the cost of this home by adjusting the details. Changes won't be saved.Climate risks
Neighborhood: 37876
Getting around
8 / 100
Car-DependentNearby schools
GreatSchools rating
- 5/10Sevierville Intermediate SchoolGrades: 4-6Distance: 3 mi
- 4/10Pigeon Forge Middle SchoolGrades: 7-9Distance: 3.6 mi
- 6/10Pigeon Forge High SchoolGrades: 10-12Distance: 3.5 mi
- $761,2004 bd5 ba3.2k sqft613 Stockton Dr, Sevierville, TN 37876Off Market
- $50,000-- bd-- ba-- sqft1090 Towering Oaks Dr, Sevierville, TN 37876Off Market
- $625,0002 bd3 ba1.1k sqft1088 Towering Oaks Dr, Sevierville, TN 37876For Sale

- $1,271,400-- bd8 ba5.6k sqft1092 Towering Oaks Dr, Sevierville, TN 37876Off Market
- $587,9002 bd4 ba1.1k sqft1086 Towering Oaks Dr, Sevierville, TN 37876For Sale
- $515,0001 bd3 ba1.3k sqft1084 Towering Oaks Dr, Sevierville, TN 37876Sold
- $50,700-- bd-- ba-- sqftMatthews Hollow Rd, Sevierville, TN 37876Off Market
- $641,6003 bd5 ba2.5k sqft1082 Towering Oaks Dr, Sevierville, TN 37876Off Market
A local agent can set up tours, give advice and negotiate with sellers.
A local lender can help you make sure your offer is ready when you are.
Similar homes
- $660,0003 bd4 ba2.2k sqft1091 Towering Oaks Dr, Sevierville, TN 37876For Sale
 MLS ID #3278427, Anna Harlan. RealTracs MLS as distributed by MLS GRID
 - $899,9004 bd4 ba2.5k sqft1226 Serenity Ln, Sevierville, TN 37876For Sale
 MLS ID #1332206, Anthony Seale, The Ferguson Company. East Tennessee Realtors
 - $825,0004 bd4 ba3.1k sqft1514 McCarter Hollow Rd, Sevierville, TN 37862For Sale
 MLS ID #3298294, Irena McCoy. RealTracs MLS as distributed by MLS GRID
 - $799,9003 bd3 ba1.9k sqft2222 Windswept View Way, Sevierville, TN 37876For Sale
 MLS ID #3302117, Jon Dempersmier. RealTracs MLS as distributed by MLS GRID
 - $614,9993 bd3 ba1.9k sqft339 Oak Lake Dr, Sevierville, TN 37876For SaleMLS ID #3306580, Jay Glass. RealTracs MLS as distributed by MLS GRID
- $980,0003 bd4 ba2.4k sqft1238 Mossy Cove Way, Sevierville, TN 37876For SaleMLS ID #3288503, Rachel Clopton. RealTracs MLS as distributed by MLS GRID
- $849,0004 bd5 ba3k sqft1723 High Rock Way, Sevierville, TN 37862For SaleMLS ID #1340263, John Mendoza, Realty Executives Associates. East Tennessee Realtors
- $850,0004 bd4 ba3.1k sqft2466 Bryan Rd, Sevierville, TN 37862For SaleMLS ID #3302480, Shannon McRoberts. RealTracs MLS as distributed by MLS GRID
- $881,0004 bd4 ba2.9k sqft3221 Engle Town Rd, Sevierville, TN 37862For SaleMLS ID #310526, The Jason White Team. GSMAR, GSMMLS
- $750,0002 bd4 ba2.3k sqft2828 Ridge Creek Cir, Sevierville, TN 37876For SaleMLS ID #3299572, Wayde Hall. RealTracs MLS as distributed by MLS GRID
- $719,0003 bd5 ba3.4k sqft2022 Oakmont Dr, Sevierville, TN 37876For SaleMLS ID #3298255, Rasa Baldino. RealTracs MLS as distributed by MLS GRID
- $789,9003 bd3 ba2.1k sqft461 Sassafras Trl, Sevierville, TN 37876For SaleMLS ID #311461, McKenna Soloway. GSMAR, GSMMLS
- $989,9004 bd5 ba3.4k sqft1447 Eagle Cloud Way, Sevierville, TN 37862For SaleMLS ID #3298305, Dawn Hurst. RealTracs MLS as distributed by MLS GRID
- $895,0004 bd5 ba2k sqft1644 Pinewood Way, Sevierville, TN 37862For SaleMLS ID #3288535, Krista DeCarmine. RealTracs MLS as distributed by MLS GRID
- $589,0002 bd2 ba1.6k sqft1959 Cougar Crossing Way, Sevierville, TN 37876For SaleMLS ID #3298262, Rasa Baldino. RealTracs MLS as distributed by MLS GRID
- $750,0003 bd3 ba2.1k sqft1924 Bear Creek Falls Way, Sevierville, TN 37876For SaleMLS ID #3299760, Matt Castle. RealTracs MLS as distributed by MLS GRID
- $899,0004 bd4 ba2.2k sqft551 Blackberry Ridge Way, Pigeon Forge, TN 37863For SaleMLS ID #3269834, Kristi Street. RealTracs MLS as distributed by MLS GRID
- $850,0003 bd3 ba2.5k sqft4112 Harvest Moon Rd, Sevierville, TN 37862For SaleMLS ID #3276681, Neva Waite. RealTracs MLS as distributed by MLS GRID
- $1,200,0006 bd6 ba3.2k sqft2920 Raven Fork Cir, Sevierville, TN 37876For SaleMLS ID #3304013, Jared Drager. RealTracs MLS as distributed by MLS GRID
- $595,0002 bd3 ba1.6k sqft1554 Bear Valley Rd, Sevierville, TN 37876For SaleMLS ID #3278429, Anna Harlan. RealTracs MLS as distributed by MLS GRID
