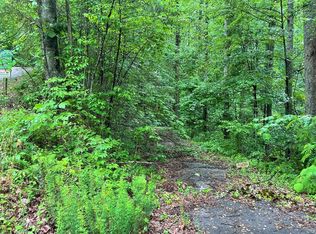
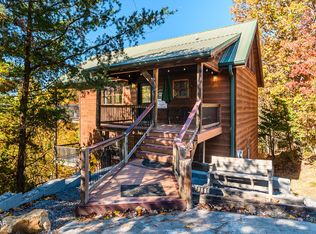
Private Mtn Cabin on 1.9 Ac – One-owner, 2-bedroom cabin with a spacious bdrm/loft area. Located at the end of a dead-end paved road. No subdivision & no cabins on either side! Approx. 80 ac of wooded & pastureland border one side, barn dominium on other side. A 500’ paved driveway winds up from the road to the cabin at the base of a wooded mountain. Wildlife includes deer, turkeys, rabbits, groundhogs, & occasional bears. With over 1,800 finished sq ft, this unique all-wood cabin showcases exceptional craftsmanship. Owner personally sawed, planed, & tongue-and-grooved some of the lumber. Features include vaulted ceilings, a stacked-stone fireplace, oak & pine flooring, handmade poplar kitchen cabinets & bar, cedar primary bath cabinetry, black walnut guest bath cabinetry, & a walnut fireplace mantel. No carpet! Main-level primary bdrm features a log king bed & a spacious bathroom with double vanity, separate shower, & garden soaking tub. Upstairs are a guest bdrm with a log queen bed & a large loft with antiques, flexible sleeping possibilities, & a combination foosball, ping pong, & pool table. The dining area seats six, & the kitchen bar seats two. All furnishings, including leather reclining furniture, are included. A separate laundry room has a full-size washer & dryer. Enjoy the expansive covered & uncovered deck, plus an additional lower deck, furnished with cedar swings, rocking chairs, outdoor seating, & a dining set. Only two steps provide access to the deck & main floor. The approximately 1,100-sq-ft unfinished basement offers abundant storage & potential for future finished space, subject to applicable approvals, with plumbing stubbed in for an additional bathroom. Established vacation rental with 19+ years in a rental program, nearly 375 reviews, a reported 9.8 average rating, & many repeat guests. Convenient to Pigeon Forge(8mi),Gatlinburg(15mi),Townsend(5mi)Smoky Mtn Nat Park(14mi)Enjoy peaceful mtn living, private getaway, or rental income.Come see!!
Active
$699,000
3050 Headrick Dr, Sevierville, TN 37862
2beds
1,855sqft
Single Family Residence, Residential
Built in 2007
1.92 Acres Lot
$-- Zestimate®
$377/sqft
$-- HOA
What's special
Walnut fireplace mantelStacked-stone fireplaceVaulted ceilingsKitchen bar seats twoDining area seats sixOak and pine flooringCedar primary bath cabinetry
- 18 days
- 222
- 7
Zillow last checked:
Listing updated:
Listed by:
Neva Waite 865-908-2909,
Mountain Realty Group 865-908-2909,
Paul Bodder 865-748-5241,
Mountain Realty Group
Source: RealTracs MLS as distributed by MLS GRID,MLS#: 3610411
Facts & features
Interior
Bedrooms & bathrooms
- Bedrooms: 2
- Bathrooms: 3
- Full bathrooms: 2
- 1/2 bathrooms: 1
- Main level bedrooms: 2
Other
- Features: Other
- Level: Other
Heating
- Central, Heat Pump
Cooling
- Central Air, Other
Appliances
- Included: Dishwasher, Dryer, Electric Range, Microwave, Refrigerator, Washer
- Laundry: Electric Dryer Hookup, Washer Hookup
Features
- Ceiling Fan(s)
- Flooring: Wood
- Basement: Unfinished,Other
- Number of fireplaces: 1
- Fireplace features: Gas
Interior area
- Total structure area: 1,855
- Total interior livable area: 1,855 sqft
- Finished area above ground: 1,855
Video & virtual tour
Property
Parking
- Total spaces: 4
- Parking features: Asphalt, Driveway
- Uncovered spaces: 4
Features
- Levels: One
- Stories: 1
- Patio & porch: Deck, Covered
- Has view: Yes
- View description: Mountain(s)
Lot
- Size: 1.92 Acres
- Dimensions: 254 x 584
- Features: Sloped, Views, Wooded
- Topography: Sloped,Views,Wooded
Details
- Parcel number: 134B A 00300 000
- Special conditions: Standard
Construction
Type & style
- Home type: SingleFamily
- Architectural style: Cabin
- Property subtype: Single Family Residence, Residential
Materials
- Frame, Log
- Roof: Metal
Condition
- New construction: No
- Year built: 2007
Utilities & green energy
- Sewer: Septic Tank
- Water: Well
Community & HOA
Community
- Security: Smoke Detector(s)
- Subdivision: Headrick Springs
HOA
- Has HOA: No
Location
- Region: Sevierville
Financial & listing details
- Price per square foot: $377/sqft
- Tax assessed value: $466,600
- Annual tax amount: $2,762
- Date on market: 10/2/2026
Estimated market value
Not available
Estimated sales range
Not available
Not available
Price history
| Date | Event | Price |
|---|---|---|
| 10/2/2026 | Listed for sale | $699,000$377/sqft |
Source:  RealTracs MLS as distributed by MLS GRID #3610411 Report a problem | ||
| 9/4/2026 | Listing removed | $699,000$377/sqft |
Source:  GSMAR, GSMMLS #310536 Report a problem | ||
| 7/22/2026 | Price change | $699,000-4.1%$377/sqft |
Source: GSMAR, GSMMLS #310536 Report a problem | ||
| 6/1/2026 | Price change | $729,000-2.7%$393/sqft |
Source:  East Tennessee Realtors #1331770 Report a problem | ||
| 3/7/2026 | Listed for sale | $749,000-1.3%$404/sqft |
Source: GSMAR, GSMMLS #310536 Report a problem | ||
| 1/1/2026 | Listing removed | $759,000$409/sqft |
Source: GSMAR, GSMMLS #306212 Report a problem | ||
| 9/29/2025 | Price change | $759,000-5%$409/sqft |
Source: East Tennessee Realtors #1299129 Report a problem | ||
| 9/11/2025 | Price change | $799,000-3.6%$431/sqft |
Source: East Tennessee Realtors #1299129 Report a problem | ||
| 8/27/2025 | Price change | $829,000-3.6%$447/sqft |
Source: East Tennessee Realtors #1299129 Report a problem | ||
| 4/29/2025 | Listed for sale | $859,900+976.2%$464/sqft |
Source: East Tennessee Realtors #1299129 Report a problem | ||
| 2/15/2005 | Sold | $79,900$43/sqft |
Source: Public Record Report a problem | ||
Public tax history
| Year | Property taxes | Tax assessment |
|---|---|---|
| 2025 | $2,762 | $186,640 |
| 2024 | $2,762 | $186,640 |
| 2023 | $2,762 +60% | $186,640 +60% |
| 2022 | $1,726 | $116,650 |
| 2021 | -- | $116,650 +66.6% |
| 2020 | $1,302 | $70,025 |
| 2019 | $1,302 | $70,025 |
| 2018 | $1,302 +0% | $70,025 |
| 2017 | $1,302 | $70,025 |
| 2016 | $1,302 | $70,025 -1.4% |
| 2015 | -- | $71,050 0% |
| 2014 | $1,158 | $71,053 |
| 2013 | $1,158 | $71,053 |
| 2012 | $1,158 | $71,053 |
| 2011 | $1,158 | $71,053 |
| 2010 | -- | $71,053 -6.2% |
| 2009 | $1,167 +304% | $75,757 +304% |
| 2008 | $289 | $18,750 |
| 2007 | $289 +14.9% | $18,750 |
| 2006 | $251 -19.3% | $18,750 |
| 2005 | $311 +37.2% | $18,750 +37.2% |
| 2004 | $227 +14.5% | $13,668 |
| 2002 | $198 | $13,668 |
| 2001 | -- | $13,668 |
Find assessor info on the county website
Monthly payment
Est. payment
Payment breakdown
Explore the cost of this home by adjusting the details. Changes won't be saved.Climate risks
Neighborhood: 37862

Similar homes
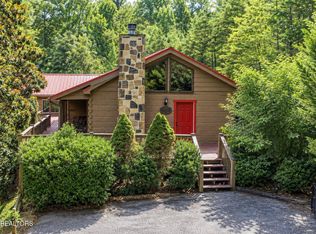
- $649,9093 bd3 ba2.4k sqft3538 Wolf Way, Way, TN 37862For Sale

 MLS ID #3278279, Bart Smith. RealTracs MLS as distributed by MLS GRID
- $799,0003 bd4 ba1.7k sqft4104 Harvest Moon Rd, Sevierville, TN 37862For Sale
 MLS ID #3317264, Nic Nicaud. RealTracs MLS as distributed by MLS GRID
- $579,0003 bd2 ba1.2k sqft3209 Cristobal Way, Sevierville, TN 37862Active
 MLS ID #1359208, Ryan Coleman, Hometown Realty, LLC. East Tennessee Realtors
- $789,9003 bd3 ba1.9k sqft2653 Black Walnut Flats Rd, Sevierville, TN 37862For Sale
 MLS ID #3530849, Janet E. Ingram. RealTracs MLS as distributed by MLS GRID
- $649,9002 bd2 ba1.4k sqft2833 White Oak Ridge Ln, Sevierville, TN 37862For SaleMLS ID #3619034, Courtney McGhee. RealTracs MLS as distributed by MLS GRID
- $599,9002 bd3 ba2.2k sqft1640 Bench Mountain Way, Sevierville, TN 37862For SaleMLS ID #3594364, Michael McConnell. RealTracs MLS as distributed by MLS GRID
- $599,9002 bd3 ba2.2k sqft3514 Olde Tyme Way, Sevierville, TN 37862For SaleMLS ID #3594399, Michael McConnell. RealTracs MLS as distributed by MLS GRID
- $499,9002 bd2 ba1.7k sqft3849 Saddle Brook Way, Sevierville, TN 37862For SaleMLS ID #3278362, Michael McConnell. RealTracs MLS as distributed by MLS GRID
- $499,9001 bd2 ba1.3k sqft3059 Perry Circle Ln, Sevierville, TN 37862For SaleMLS ID #3278360, Michael McConnell. RealTracs MLS as distributed by MLS GRID
- $850,0003 bd3 ba2.5k sqft4112 Harvest Moon Rd, Sevierville, TN 37862For SaleMLS ID #3276681, Neva Waite. RealTracs MLS as distributed by MLS GRID
- $659,9003 bd3 ba2k sqft1531 Starwood Way, Sevierville, TN 37862For SaleMLS ID #3307531, Charity Brown. RealTracs MLS as distributed by MLS GRID
- $599,9003 bd3 ba1.9k sqft2409 Walnut Cove Way, Sevierville, TN 37862For SaleMLS ID #3594386, Michael McConnell. RealTracs MLS as distributed by MLS GRID
- $850,0003 bd3 ba2.2k sqft2420 Misty Shadows Dr, Sevierville, TN 37862For SaleMLS ID #3336147, Clarke Tefft. RealTracs MLS as distributed by MLS GRID
- $749,0003 bd3 ba2k sqft3420 No Business Way, Sevierville, TN 37876For SaleMLS ID #3622017, Lesley Adams. RealTracs MLS as distributed by MLS GRID
- $820,0003 bd3 ba2.5k sqft2705 Sawmill Branch Dr, Sevierville, TN 37862For SaleMLS ID #3270189, Eric Orta. RealTracs MLS as distributed by MLS GRID
- $799,0003 bd3 ba2.1k sqft2828 White Oak Ridge Ln, Sevierville, TN 37862ActiveMLS ID #1338461, Alda Watlington, Realty Executives Associates. East Tennessee Realtors
- $570,0002 bd2 ba1.4k sqft2803 White Oak Ridge Ln, Sevierville, TN 37862ActiveMLS ID #1342077, Natalie S Jenkins-Rice, Keller Williams Realty. East Tennessee Realtors
- $569,8001 bd2 ba1.3k sqft3059 Perry Circle Ln Lot 11, Sevierville, TN 37862ActiveMLS ID #1336305, Michael McConnell, Mountain Realty Group. East Tennessee Realtors
- $445,0001 bd2 ba1.4k sqft4080 Ole Smoky Way, Sevierville, TN 37862For SaleMLS ID #3304377, Gloria Spears. RealTracs MLS as distributed by MLS GRID
- $659,0002 bd2 ba1.6k sqft2017 Smoky Cove Rd, Sevierville, TN 37876For SaleMLS ID #3545763, Brett Shoffner. RealTracs MLS as distributed by MLS GRID
