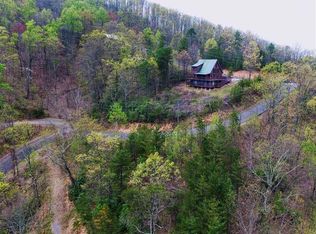
This 1 bedroom, 2 bath cabin offers 1325 sq ft at the base of Cove Mountain in Wears Valley, Tennessee. Just minutes from attractions such as entertainment, dining, horseback riding, hiking, and fishing. Situated on a corner lot, it features an authentic Appalachian timber log cabin design on .42 acres. The first thing you'll notice is the stunning view of Cove Mountain from the deck. Inside, a cathedral ceiling in the great room provides breathtaking mountain and valley views. The staircase brings you up to a spacious loft, bathroom, and bonus room. The cabin is decorated in a style that brings that rustic appeal. The cabin offers ample parking and well maintained roads . The two level composite deck brings excellent views and outdoor living space, including a covered dining area, a suspended porch swing, and an enclosed hot tub. Located on the quiet side of the Smokies, away from the busy downtown areas, it is within a 5- 30 minute scenic drive to Cades Cove, Pigeon Forge, Gatlinburg, Townsend, Dollywood, and the Great Smoky Mountains National Park. Most items will remain with the property, except for a list of personal belongings and keepsakes that the owner has specified will not convey. The cabin shares a well with other owners, with quarterly expenses of $300. Whether enjoying the gas fireplace inside or the hot tub on the lower level, this is a property worth viewing and sure to impress. Call for a showing today! This listing includes Lot 11 next door which includes a 2 bedroom map approval only from the Environmental Health Department. It indicates that the lot could possibly be connected to the shared well. Always recommend that you do your own due diligence.
Active
Price cut: $30.2K (10/4)
$569,800
3059 Perry Circle Ln Lot 11, Sevierville, TN 37862
1beds
1,325sqft
Single Family Residence
Built in 2000
0.84 Acres Lot
$-- Zestimate®
$430/sqft
$-- HOA
What's special
Gas fireplace insideRustic appealSpacious loftBonus roomAmple parkingEnclosed hot tubTwo level composite deck
- 181 days
- 112
- 8
Zillow last checked:
Listing updated:
Listed by:
Michael McConnell 865-548-8882,
Mountain Realty Group 865-908-2909,
Stacey Wilkinson 865-654-5663,
Mountain Realty Group
Source: East Tennessee Realtors,MLS#: 1336305
Facts & features
Interior
Bedrooms & bathrooms
- Bedrooms: 1
- Bathrooms: 2
- Full bathrooms: 2
Rooms
- Room types: Bonus Room
Heating
- Central, Heat Pump, Electric
Cooling
- Central Air
Appliances
- Included: Dishwasher, Dryer, Microwave, Range, Refrigerator, Washer
Features
- Cathedral Ceiling(s), Kitchen Island, Bonus Room
- Flooring: Other, Hardwood
- Basement: Walk-Out Access,Crawl Space
- Number of fireplaces: 1
- Fireplace features: Gas Log
Interior area
- Total structure area: 1,325
- Total interior livable area: 1,325 sqft
Property
Parking
- Parking features: None
Features
- Has view: Yes
- View description: Mountain(s)
Lot
- Size: 0.84 Acres
- Features: Private, Corner Lot, Rolling Slope
Details
- Parcel number: 124N A 010.00 & 124N A 011.00
Construction
Type & style
- Home type: SingleFamily
- Architectural style: Cabin,Log
- Property subtype: Single Family Residence
Materials
- Other, Wood Siding, Block, Log
Condition
- Year built: 2000
Utilities & green energy
- Sewer: Septic Tank, Other
- Water: Shared Well
Community & HOA
Community
- Subdivision: Cove Mtn Woods Inc
Location
- Region: Sevierville
Financial & listing details
- Price per square foot: $430/sqft
- Date on market: 4/10/2026
Estimated market value
Not available
Estimated sales range
Not available
Not available
Price history
| Date | Event | Price |
|---|---|---|
| 10/4/2026 | Price change | $569,800-5%$430/sqft |
Source:  East Tennessee Realtors #1336305 Report a problem East Tennessee Realtors #1336305 Report a problem | ||
| 8/27/2026 | Price change | $600,000-11.1%$453/sqft |
Source: East Tennessee Realtors #1336305 Report a problem | ||
| 4/10/2026 | Listed for sale | $675,000$509/sqft |
Source:  GSMAR, GSMMLS #311231 Report a problem GSMAR, GSMMLS #311231 Report a problem | ||
Public tax history
Tax history is unavailable.
Monthly payment
Est. payment
Payment breakdown
Explore the cost of this home by adjusting the details. Changes won't be saved.Climate risks
Neighborhood: 37862

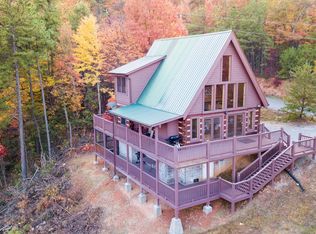
Similar homes
- $499,9001 bd2 ba1.3k sqft3059 Perry Circle Ln, Sevierville, TN 37862For Sale
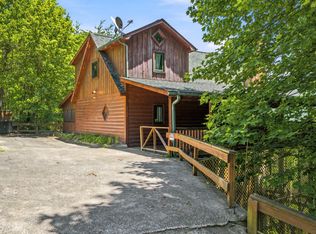
 MLS ID #3278360, Michael McConnell. RealTracs MLS as distributed by MLS GRID
 - $579,9002 bd2 ba1.4k sqft2963 Little Cub Way, Sevierville, TN 37862For Sale
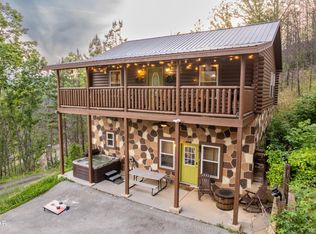
 MLS ID #3307507, Charity Brown. RealTracs MLS as distributed by MLS GRID
 - $594,9992 bd2 ba1.6k sqft2213 Headrick Lead, Sevierville, TN 37862For Sale
 MLS ID #3548297, Chad Simmons. RealTracs MLS as distributed by MLS GRID
 - $599,9003 bd3 ba1.9k sqft2409 Walnut Cove Way, Sevierville, TN 37862For Sale
 MLS ID #3594386, Michael McConnell. RealTracs MLS as distributed by MLS GRID
 - $570,0002 bd2 ba1.4k sqft2803 White Oak Ridge Ln, Sevierville, TN 37862Active
 MLS ID #1342077, Natalie S Jenkins-Rice, Keller Williams Realty. East Tennessee Realtors
 - $579,9002 bd2 ba1.4k sqft2739 Mountain Preserve Dr, Sevierville, TN 37862For SaleMLS ID #3269799, Tamara Moon. RealTracs MLS as distributed by MLS GRID
- $699,0002 bd3 ba1.8k sqft3050 Headrick Dr, Sevierville, TN 37862For SaleMLS ID #3610411, Neva Waite. RealTracs MLS as distributed by MLS GRID
- $499,9002 bd2 ba1.7k sqft3849 Saddle Brook Way, Sevierville, TN 37862For SaleMLS ID #3278362, Michael McConnell. RealTracs MLS as distributed by MLS GRID
- $540,0002 bd2 ba1.4k sqft2823 White Oak Ridge Ln, Sevierville, TN 37862For SaleMLS ID #3318693, Candice N Booth. RealTracs MLS as distributed by MLS GRID
- $474,0001 bd2 ba968 sqft1876 Natures Ln, Sevierville, TN 37862For SaleMLS ID #3304398, John Carbone. RealTracs MLS as distributed by MLS GRID
- $445,0001 bd2 ba1.4k sqft4080 Ole Smoky Way, Sevierville, TN 37862For SaleMLS ID #3304377, Gloria Spears. RealTracs MLS as distributed by MLS GRID
- $359,0001 bd1 ba1.1k sqft1823 Laurel Valley Way, Sevierville, TN 37862For SaleMLS ID #3591749, Ryan Coleman. RealTracs MLS as distributed by MLS GRID
- $389,9901 bd2 ba936 sqft3022 Hatcher Mountain Rd, Sevierville, TN 37862For SaleMLS ID #3546058, Caleb Stair. RealTracs MLS as distributed by MLS GRID
- $595,0002 bd3 ba1.6k sqft1554 Bear Valley Rd, Sevierville, TN 37876For SaleMLS ID #3278429, Anna Harlan. RealTracs MLS as distributed by MLS GRID
- $549,9502 bd2 ba1.5k sqft4230 Alyssa Way, Gatlinburg, TN 37738For SaleMLS ID #3548306, Ryan Coleman. RealTracs MLS as distributed by MLS GRID
- $515,0002 bd3 ba1.3k sqft4424&4428 Grindstone Ridge Rd, Pigeon Forge, TN 37863ActiveMLS ID #1355078, Jacob Collins, Realty Executives Associates. East Tennessee Realtors
- $395,0002 bd2 ba1.2k sqft3030 Brothers Way, Sevierville, TN 37862For SaleMLS ID #3526692, Brian Spiezio. RealTracs MLS as distributed by MLS GRID
- $569,0003 bd3 ba1.4k sqft2015 Ridgecrest Loop Ln, Pigeon Forge, TN 37876For SaleMLS ID #3307514, Charity Brown. RealTracs MLS as distributed by MLS GRID
- $500,0002 bd2 ba1.1k sqft612 Magic Kingdom Ln, Sevierville, TN 37876For SaleMLS ID #3591788, Jeana Maddux. RealTracs MLS as distributed by MLS GRID
- $599,0002 bd2 ba1.6k sqft1713 Oakridge View Ln, Sevierville, TN 37876ActiveMLS ID #1344138, Brad Martin, Whitetail Properties Real Estate, LLC. East Tennessee Realtors
