IMPRESSIVE PRICE IMPROVEMENT! Fabulous Cabin in Gatlinburg - Welcome to ''Boomerang''!
This spacious 3-bedroom, 3-bath, 2½-story cabin offers over 2,700 square feet of beautifully designed living space--perfect for family gatherings, entertaining guests, or a high-performing short-term rental.
''Boomerang'' is aptly named--once you visit, you'll always want to come back! Nestled in the heart of the Great Smoky Mountains, this home offers breathtaking views of Mt. LeConte, visible right from the living room and the expansive outdoor porch. Whether you're sipping your morning coffee or relaxing after a day of hiking, the scenery is unforgettable.
The primary bedroom is exceptionally spacious, featuring a luxurious en-suite bath with a soaking tub and a separate large walk-in shower--a perfect retreat after a long day. The upstairs bedroom also includes its own private bathroom, soaking tub, and walk-in shower, making it ideal for guests or multiple families.
Downstairs, you'll find a fantastic game room complete with a pool table, wet bar, video game console, and even additional sleeping space if needed. The large laundry room includes a full-size washer and dryer for added convenience.
Located in the desirable Outback Resort, a gated community, this cabin is within walking distance to the community pool--a rare bonus in the Smokies!
Whether you're looking for a vacation home, investment property, or personal mountain retreat, ''Boomerang'' offers the perfect blend of comfort, luxury, and location.
Seller uses the cabin frequently and when it is rented does not allow more than 6 guests per stay.
Active
$899,000
809 Wattle Blossom Dr, Gatlinburg, TN 37738
3beds
2,716sqft
Single Family Residence, Residential
Built in 2023
435 Square Feet Lot
$-- Zestimate®
$331/sqft
$200/mo HOA
What's special
Expansive outdoor porch
- 11 days |
- 168 |
- 16 |
Likely to sell faster than
Zillow last checked:
Listing updated:
Listed by:
Monica Macho 865-278-6216,
RE/Max First 865-405-9105
Source: RealTracs MLS as distributed by MLS GRID,MLS#: 3510272
Facts & features
Interior
Bedrooms & bathrooms
- Bedrooms: 3
- Bathrooms: 3
- Full bathrooms: 3
Other
- Features: Utility Room
- Level: Utility Room
Heating
- Central, Electric, Heat Pump, Other
Cooling
- Other, Central Air, Ceiling Fan(s)
Appliances
- Included: Dishwasher, Dryer, Microwave, Range, Refrigerator, Washer
- Laundry: Washer Hookup, Electric Dryer Hookup
Features
- Wet Bar, Ceiling Fan(s)
- Flooring: Laminate, Other, Tile
- Basement: Finished,Exterior Entry
- Number of fireplaces: 1
Interior area
- Total structure area: 2,716
- Total interior livable area: 2,716 sqft
- Finished area above ground: 1,628
- Finished area below ground: 1,088
Property
Features
- Levels: Three Or More
- Stories: 3
- Patio & porch: Deck, Porch, Covered
- Pool features: Association
- Has view: Yes
- View description: Mountain(s)
Lot
- Size: 435 Square Feet
- Features: Level
- Topography: Level
Details
- Parcel number: 126BA00101003
- Special conditions: Standard
Construction
Type & style
- Home type: SingleFamily
- Architectural style: Log
- Property subtype: Single Family Residence, Residential
Materials
- Frame, Log, Other
Condition
- New construction: No
- Year built: 2023
Utilities & green energy
- Sewer: Septic Tank
- Water: Public
- Utilities for property: Electricity Available, Water Available
Community & HOA
Community
- Security: Security Gate, Security System
- Subdivision: Outback Resort Village
HOA
- Has HOA: Yes
- Amenities included: Pool, Gated
- Services included: Maintenance Grounds
- HOA fee: $200 monthly
Location
- Region: Gatlinburg
Financial & listing details
- Price per square foot: $331/sqft
- Tax assessed value: $636,000
- Annual tax amount: $3,765
- Date on market: 8/12/2026
- Electric utility on property: Yes
Estimated market value
Not available
Estimated sales range
Not available
Not available
Price history
| Date | Event | Price |
|---|---|---|
| 8/5/2026 | Price change | $899,000-4.4%$331/sqft |
Source:  GSMAR, GSMMLS #307371 Report a problem GSMAR, GSMMLS #307371 Report a problem | ||
| 2/2/2026 | Price change | $939,900-2.1%$346/sqft |
Source:  East Tennessee Realtors #1308190 Report a problem East Tennessee Realtors #1308190 Report a problem | ||
| 10/22/2025 | Price change | $959,900-2.5%$353/sqft |
Source: East Tennessee Realtors #1308190 Report a problem | ||
| 7/11/2025 | Listed for sale | $985,000+3.1%$363/sqft |
Source: East Tennessee Realtors #1308190 Report a problem | ||
| 4/30/2024 | Sold | $955,000-2.5%$352/sqft |
Source: East Tennessee Realtors #1249913 Report a problem | ||
| 3/25/2024 | Pending sale | $979,000$360/sqft |
Source: East Tennessee Realtors #1249913 Report a problem | ||
| 1/11/2024 | Listed for sale | $979,000-6.8%$360/sqft |
Source: East Tennessee Realtors #1249913 Report a problem | ||
| 12/27/2023 | Listing removed | -- |
Source: GSMAR, GSMMLS #256507 Report a problem | ||
| 9/24/2023 | Price change | $1,050,000-2.3%$387/sqft |
Source: GSMAR, GSMMLS #256507 Report a problem | ||
| 5/11/2023 | Price change | $1,075,000-10.4%$396/sqft |
Source: GSMAR, GSMMLS #256507 Report a problem | ||
| 3/30/2023 | Listed for sale | $1,200,000+1311.8%$442/sqft |
Source: GSMAR, GSMMLS #256507 Report a problem | ||
| 3/17/2022 | Sold | $85,000+372.2%$31/sqft |
Source: Public Record Report a problem | ||
| 7/17/2020 | Sold | $18,000-5.3%$7/sqft |
Source: East Tennessee Realtors #1072857 Report a problem | ||
| 2/28/2020 | Price change | $19,000-23.1%$7/sqft |
Source: Crye-Leike REALTORS Pigeon Forge #221180 Report a problem | ||
| 3/12/2019 | Listed for sale | $24,700-87.2%$9/sqft |
Source: Crye-Leike REALTORS #221180 Report a problem | ||
| 9/28/2015 | Sold | $193,000-11.7%$71/sqft |
Source: Public Record Report a problem | ||
| 9/5/2015 | Price change | $218,500-2.4%$80/sqft |
Source: Crye-Leike Realtors (Pigeon Forge) #196551 Report a problem | ||
| 5/29/2015 | Listed for sale | $223,900+43.5%$82/sqft |
Source: Crye-Leike Realtors (Pigeon Forge) #196551 Report a problem | ||
| 2/19/2015 | Sold | $156,000-40.7%$57/sqft |
Source: Public Record Report a problem | ||
| 10/4/2004 | Sold | $263,000$97/sqft |
Source: Public Record Report a problem | ||
Public tax history
| Year | Property taxes | Tax assessment |
|---|---|---|
| 2025 | $3,765 | $254,400 |
| 2024 | $3,765 | $254,400 |
| 2023 | $3,765 +2910.7% | $254,400 +2910.7% |
| 2022 | $125 | $8,450 |
| 2021 | -- | $8,450 +28.5% |
| 2020 | $122 | $6,575 |
| 2019 | $122 | $6,575 |
| 2018 | $122 +0.2% | $6,575 |
| 2017 | $122 -85.8% | $6,575 -85.7% |
| 2016 | $858 | $46,125 -30.9% |
| 2015 | -- | $66,725 +0% |
| 2014 | $1,087 | $66,717 |
| 2013 | $1,087 | $66,717 |
| 2012 | $1,087 | $66,717 |
| 2011 | $1,087 | $66,717 |
| 2010 | -- | $66,717 -3.3% |
| 2009 | $1,063 | $68,999 |
| 2008 | $1,063 | $68,999 |
| 2007 | $1,063 +14.9% | $68,999 |
| 2006 | $925 -19.3% | $68,999 |
| 2005 | $1,145 +12.2% | $68,999 +12.2% |
| 2004 | $1,021 +14.5% | $61,498 |
| 2002 | $892 | $61,498 -22.2% |
| 2001 | -- | $79,091 -75% |
| 2000 | -- | $316,362 |
Find assessor info on the county website
Monthly payment
Est. payment
Payment breakdown
Explore the cost of this home by adjusting the details. Changes won't be saved.Climate risks
Neighborhood: 37738
Nearby schools
GreatSchools rating
- 7/10Pi Beta Phi Elementary SchoolGrades: PK-6Distance: 1.7 mi
- 4/10Pigeon Forge Middle SchoolGrades: 7-9Distance: 5.9 mi
- 8/10Gatlinburg Pittman High SchoolGrades: 10-12Distance: 4.9 mi
- $734,200-- bd2 ba1.8k sqft807 Wattle Blossom Dr, Gatlinburg, TN 37738Off Market
- $751,400-- bd3 ba1.8k sqft813 Wattle Blossom Dr, Gatlinburg, TN 37738Off Market
- $74,300-- bd2 ba1k sqft909 N Woodland Dr, Gatlinburg, TN 37738Off Market
- $769,1003 bd3 ba1.9k sqft813 Wattle Blossom Way, Gatlinburg, TN 37738Off Market
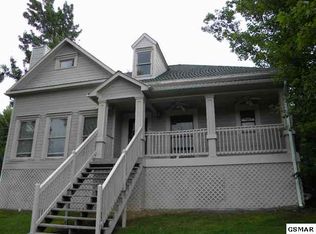
- $1,349,6006 bd7 ba4.8k sqft814 Wattle Blossom Dr, Gatlinburg, TN 37738Sold
- $1,059,100-- bd3 ba3.2k sqft889 Chestnut Dr, Gatlinburg, TN 37738Off Market
- $33,8001 acre946 Street Of Dreams Way, Gatlinburg, TN 37738Off Market
- $33,800-- bd-- ba-- sqftWattle Blossom Way, Gatlinburg, TN 37738Off Market
A local agent can set up tours, give advice and negotiate with sellers.
A local lender can help you make sure your offer is ready when you are.
Similar homes
- $925,0003 bd5 ba2.1k sqft1017 Street Of Dreams Dr, Gatlinburg, TN 37738For Sale

 MLS ID #1324832, Ryan Coleman, Hometown Realty, LLC. East Tennessee Realtors
 - $899,0002 bd5 ba2.4k sqft1346 N Baden Dr, Gatlinburg, TN 37738For Sale

 MLS ID #3304104, Emili Spangler. RealTracs MLS as distributed by MLS GRID
 - $925,0003 bd3 ba2.1k sqft856 Crest View Dr, Gatlinburg, TN 37738For Sale
 MLS ID #3269846, Gavin Schmid. RealTracs MLS as distributed by MLS GRID
 - $899,0003 bd3 ba2.2k sqft2420 Misty Shadows Dr, Sevierville, TN 37862For Sale
 MLS ID #3336147, Clarke Tefft. RealTracs MLS as distributed by MLS GRID
 - $671,9992 bd2 ba1.6k sqft567 Edgewood Dr, Gatlinburg, TN 37738For SaleMLS ID #3074632, Stephanie Ison. RealTracs MLS as distributed by MLS GRID
- $699,9991 bd3 ba2.1k sqft355 Wiley Oakley Dr, Gatlinburg, TN 37738For SaleMLS ID #3309353, Diana Holley. RealTracs MLS as distributed by MLS GRID
- $999,9993 bd3 ba2.1k sqft1606 Dove Wing Way, Sevierville, TN 37862For SaleMLS ID #1352370, Lesley Adams, Homes of The Smokies LLC. East Tennessee Realtors
- $1,324,9002 bd2 ba2.1k sqft625/628 Pinecrest Dr, Gatlinburg, TN 37738For SaleMLS ID #1340931, Renee Humme, Your Home Sold Guaranteed Real. East Tennessee Realtors
- $599,9992 bd2 ba2.1k sqft625 Pinecrest Dr, Gatlinburg, TN 37738For SaleMLS ID #1344268, Renee Humme, Your Home Sold Guaranteed Real. East Tennessee Realtors
- $899,0005 bd5 ba2.6k sqft2933 Fiddlers Creek Way, Pigeon Forge, TN 37863For SaleMLS ID #3520950, Rasa Baldino. RealTracs MLS as distributed by MLS GRID
- $1,059,2984 bd4 ba3.1k sqft2021 Settlers Ridge Way, Gatlinburg, TN 37738For SaleMLS ID #3288547, Auggie Florian. RealTracs MLS as distributed by MLS GRID
- $674,9992 bd3 ba1.7k sqft628 Pinecrest Dr, Gatlinburg, TN 37738For SaleMLS ID #1344280, Renee Humme, Your Home Sold Guaranteed Real. East Tennessee Realtors
- $1,149,0004 bd5 ba2.9k sqft1219 Hemlock Dr, Gatlinburg, TN 37738For SaleMLS ID #1345195, Jonathan Sanders, Keller Williams West Knoxville. East Tennessee Realtors
- $814,9003 bd5 ba2.4k sqft2743 Dayne Dr, Sevierville, TN 37876For SaleMLS ID #3512380, Matt Ward. RealTracs MLS as distributed by MLS GRID
- $895,0004 bd5 ba2.5k sqft2822 Seth Rd, Pigeon Forge, TN 37863For SaleMLS ID #1351644, John Mendoza, Realty Executives Associates. East Tennessee Realtors
- $849,9004 bd3 ba2.6k sqft3516 Sand Ridge Way, Pigeon Forge, TN 37863For SaleMLS ID #3513782, Jared Drager. RealTracs MLS as distributed by MLS GRID
- $890,0003 bd4 ba2.2k sqft2529 Mountain Holly Way, Sevierville, TN 37862For SaleMLS ID #3304392, Mike Court. RealTracs MLS as distributed by MLS GRID
- $747,0003 bd3 ba2k sqft1104 Laddie Buck Ln, Gatlinburg, TN 37738For SaleMLS ID #3050108, Carl Young. RealTracs MLS as distributed by MLS GRID
- $1,169,0005 bd6 ba3k sqft1116 Greenbriar Village Ln, Gatlinburg, TN 37738For SaleMLS ID #3270014, Debra Eldin. RealTracs MLS as distributed by MLS GRID
- $1,199,0005 bd5 ba3.9k sqft1177 Ski View Dr, Gatlinburg, TN 37738For SaleMLS ID #3270204, Melinda Hyder. RealTracs MLS as distributed by MLS GRID
