VIEWS. LOCATION. OPPORTUNITY.
Located in the highly sought-after Chalet Village North subdivision, 932 Chestnut Drive in Gatlinburg, TN - known as Chestnut Tower - this fully furnished cabin offers beautiful year-round mountain views and a strong foundation for the right investor to step in and elevate its full potential. With quality construction, upscale finishes, and a prime location just minutes from Gatlinburg and Pigeon Forge, this property is positioned for both personal enjoyment and future income growth.
Designed with an open-concept layout, the main level features 24-foot ceilings, expansive windows, and a gas fireplace that highlights the mountain views. The kitchen and dining area showcase custom cabinetry, exotic quartzite countertops, and a hammered copper sink, with matching finishes carried into the bathrooms for a cohesive, high-end feel. The main-level primary bedroom includes a king bed and whirlpool tub, along with a full bathroom featuring a walk-in shower. Step onto the deck to enjoy rocking chairs, a gas grill, and peaceful mountain scenery.
Upstairs, the loft overlooks the main living area and offers additional space for guests, lounging, or creative use.
The lower level expands the living and entertainment space with a game room, arcade, pool table, and secondary sitting area. Also on this level is a bonus room currently utilized as a bedroom, along with a half bath--providing flexibility for layout optimization or increased sleeping capacity.
Outdoor living continues with multiple decks, including a lower-level hot tub area ideal for relaxing after a day in the Smokies. Additional features include level parking for two vehicles, an electric car charger, and easy year-round access--an important factor for both owners and guests. Ownership also includes access to three Chalet Village clubhouses.
Located approximately 3 miles to downtown Gatlinburg and 7 miles to The Island in Pigeon Forge, this cabin combines convenience with a private mountain setting.
With its newer construction, desirable location, and solid layout, this property presents a clear opportunity for the next owner to enhance, optimize, and maximize its potential as a standout Smoky Mountain investment.
Information is taken from tax records and is deemed reliable but not guaranteed. Buyer to verify all details to their satisfaction.
For sale
$750,000
932 Chestnut Dr, Gatlinburg, TN 37738
1beds
1,884sqft
Single Family Residence, Cabin, Residential
Built in 2022
0.36 Acres Lot
$716,300 Zestimate®
$398/sqft
$47/mo HOA
What's special
Beautiful year-round mountain viewsOpen-concept layoutUpscale finishesElectric car chargerHammered copper sinkExotic quartzite countertopsExpansive windows
- 161 days
- 154
- 8
Zillow last checked:
Listing updated:
Listed by:
Katelyn Warren 865-416-2220,
Century 21 Legacy GP 865-436-7121
Source: Lakeway Area AOR,MLS#: 710938
Facts & features
Interior
Bedrooms & bathrooms
- Bedrooms: 1
- Bathrooms: 2
- Full bathrooms: 1
- 1/2 bathrooms: 1
Heating
- Central, Electric
Cooling
- Central Air, Electric
Appliances
- Included: Dishwasher, Dryer, Electric Range, Microwave, Refrigerator, Washer
- Laundry: In Basement
Features
- Ceiling Fan(s)
- Flooring: Luxury Vinyl
- Basement: Finished,Full
- Number of fireplaces: 1
- Fireplace features: Gas Log, Living Room
Interior area
- Total interior livable area: 1,884 sqft
- Finished area above ground: 1,100
- Finished area below ground: 784
Video & virtual tour
Property
Features
- Levels: Two
- Stories: 2
- Patio & porch: Covered, Front Porch, Rear Porch
- Has private pool: Yes
- Pool features: Association, Community
- Has view: Yes
- View description: Mountain(s), Trees/Woods
Lot
- Size: 0.36 Acres
- Dimensions: 0.36
- Features: Gentle Sloping, Views
Details
- Parcel number: 116O B 03800 000
Construction
Type & style
- Home type: SingleFamily
- Architectural style: Log
- Property subtype: Single Family Residence, Cabin, Residential
Materials
- Roof: Shingle
Condition
- New construction: No
- Year built: 2022
Utilities & green energy
- Electric: Circuit Breakers
- Sewer: Septic Tank
- Water: Public
- Utilities for property: Electricity Connected, Water Connected
Community & HOA
HOA
- Has HOA: Yes
- Amenities included: Picnic Area, Playground, Pool, Tennis Court(s)
- Services included: Other
- HOA fee: $558 annually
- HOA name: Chalet Village North
Location
- Region: Gatlinburg
Financial & listing details
- Price per square foot: $398/sqft
- Tax assessed value: $438,600
- Annual tax amount: $2,596
- Date on market: 4/1/2026
- Electric utility on property: Yes
Estimated market value
$716,300
$680,000 - $752,000
$2,872/mo
Price history
| Date | Event | Price |
|---|---|---|
| 4/1/2026 | Listed for sale | $750,000-16.6%$398/sqft |
Source:  Lakeway Area AOR #710938 Report a problem Lakeway Area AOR #710938 Report a problem | ||
| 5/1/2025 | Listing removed | $898,990$477/sqft |
Source:  East Tennessee Realtors #1281974 Report a problem East Tennessee Realtors #1281974 Report a problem | ||
| 1/22/2025 | Price change | $898,9900%$477/sqft |
Source: East Tennessee Realtors #1281974 Report a problem | ||
| 11/8/2024 | Listed for sale | $899,000+16.8%$477/sqft |
Source: East Tennessee Realtors #1281974 Report a problem | ||
| 7/3/2023 | Sold | $770,000-6.6%$409/sqft |
Source:  RealTracs MLS as distributed by MLS GRID #3525935 Report a problem RealTracs MLS as distributed by MLS GRID #3525935 Report a problem | ||
| 5/23/2023 | Pending sale | $823,999$437/sqft |
Source: East Tennessee Realtors #1215621 Report a problem | ||
| 3/14/2023 | Price change | $823,999-0.1%$437/sqft |
Source:  GSMAR, GSMMLS #255436 Report a problem GSMAR, GSMMLS #255436 Report a problem | ||
| 2/27/2023 | Price change | $824,9990%$438/sqft |
Source: East Tennessee Realtors #1215621 Report a problem | ||
| 2/7/2023 | Price change | $825,000-2.9%$438/sqft |
Source: East Tennessee Realtors #1215621 Report a problem | ||
| 1/27/2023 | Listed for sale | $850,000$451/sqft |
Source: East Tennessee Realtors #1215621 Report a problem | ||
| 1/21/2023 | Pending sale | $850,000$451/sqft |
Source: East Tennessee Realtors #1215621 Report a problem | ||
| 1/16/2023 | Listed for sale | $850,000+1114.3%$451/sqft |
Source: GSMAR, GSMMLS #255436 Report a problem | ||
| 3/4/2022 | Listing removed | -- |
Source: Owner Report a problem | ||
| 12/4/2021 | Pending sale | $69,999$37/sqft |
Source: Owner Report a problem | ||
| 11/24/2021 | Listed for sale | $69,999+159.3%$37/sqft |
Source: Owner Report a problem | ||
| 3/3/2021 | Sold | $27,000$14/sqft |
Source: Public Record Report a problem | ||
Public tax history
| Year | Property taxes | Tax assessment |
|---|---|---|
| 2025 | $2,597 | $175,440 |
| 2024 | $2,597 | $175,440 |
| 2023 | $2,597 +1459.5% | $175,440 +1459.5% |
| 2022 | $167 | $11,250 |
| 2021 | -- | $11,250 +28.6% |
| 2020 | $163 | $8,750 |
| 2019 | $163 | $8,750 |
| 2018 | $163 -0.2% | $8,750 |
| 2017 | $163 | $8,750 |
| 2016 | $163 | $8,750 -12.5% |
| 2015 | -- | $10,000 |
| 2014 | $163 | $10,000 |
| 2013 | $163 | $10,000 |
| 2012 | $163 | $10,000 |
| 2011 | $163 | $10,000 |
| 2010 | -- | $10,000 |
| 2009 | $154 | $10,000 |
| 2008 | $154 | $10,000 |
| 2007 | $154 +14.9% | $10,000 |
| 2006 | $134 -19.3% | $10,000 |
| 2005 | $166 +11.1% | $10,000 +11.1% |
| 2004 | $149 +14.5% | $9,000 |
| 2002 | $131 | $9,000 |
| 2001 | -- | $9,000 -75% |
| 2000 | -- | $36,000 |
Find assessor info on the county website
Monthly payment
Est. payment
Payment breakdown
Explore the cost of this home by adjusting the details. Changes won't be saved.Climate risks
Neighborhood: 37738
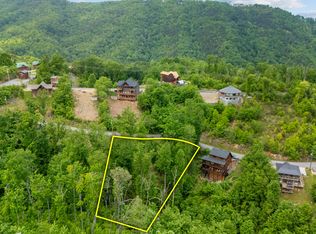


Similar homes
- $699,9991 bd3 ba2.1k sqft355 Wiley Oakley Dr, Gatlinburg, TN 37738For Sale
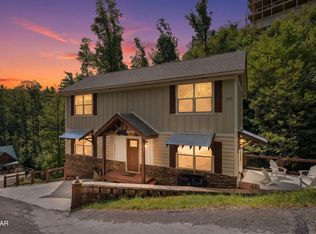
 MLS ID #3309353, Diana Holley. RealTracs MLS as distributed by MLS GRID
 - $747,0003 bd3 ba2k sqft1104 Laddie Buck Ln, Gatlinburg, TN 37738For Sale
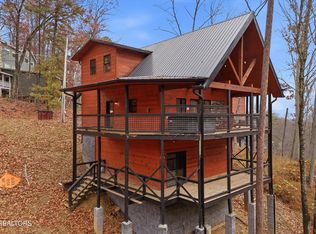 MLS ID #3050108, Carl Young. RealTracs MLS as distributed by MLS GRID
 - $899,0002 bd5 ba2.4k sqft1346 N Baden Dr, Gatlinburg, TN 37738For Sale
 MLS ID #3304104, Emili Spangler. RealTracs MLS as distributed by MLS GRID
 - $745,0003 bd3 ba2.5k sqft714 Mountain Stream Way #17, Gatlinburg, TN 37738For Sale
 MLS ID #311553, Greg Korlin. GSMAR, GSMMLS
 - $583,9002 bd2 ba1.4k sqft123 Laurel Way, Gatlinburg, TN 37738Active
 MLS ID #1328176, Sally Shankles, Realty Executives Associates. East Tennessee Realtors
 - $925,0003 bd5 ba2.1k sqft1017 Street Of Dreams Dr, Gatlinburg, TN 37738ActiveMLS ID #1324832, Ryan Coleman, Hometown Realty, LLC. East Tennessee Realtors
- $835,0001 bd3 ba2.2k sqft4320 Firefly View Way, Gatlinburg, TN 37738For Sale
 MLS ID #712829, Katelyn Warren, Century 21 Legacy GP. Lakeway Area AOR
 - $849,0003 bd4 ba2.4k sqft1622 Misty Hollow Way, Gatlinburg, TN 37738ActiveMLS ID #1339302, Jillian Anderson, LPT Realty, LLC. East Tennessee Realtors
- $729,0003 bd3 ba2.6k sqft1915 Elk Springs Way, Gatlinburg, TN 37738For SaleMLS ID #3280848, Mary Beth Whitaker. RealTracs MLS as distributed by MLS GRID
- $914,9004 bd3 ba2.7k sqft241 Palmer Rd, Gatlinburg, TN 37738ActiveMLS ID #1329806, Jon Henry, eXp Realty, LLC. East Tennessee Realtors
- $722,0002 bd3 ba2k sqft1617 Silver Poplar Ln, Sevierville, TN 37876For SaleMLS ID #3299713, Wayde Hall. RealTracs MLS as distributed by MLS GRID
- $495,0001 bd2 ba1.7k sqft1235 Annes Rd, Gatlinburg, TN 37738For SaleMLS ID #711400, Katelyn Warren, Century 21 Legacy GP. Lakeway Area AOR
- $599,0002 bd3 ba1.6k sqft820 Pinnacle Vista Rd, Gatlinburg, TN 37738For SaleMLS ID #3525626, McKenna Soloway. RealTracs MLS as distributed by MLS GRID
- $724,9003 bd3 ba2.5k sqft1742 Elk Springs Way, Gatlinburg, TN 37738ActiveMLS ID #1349560, Addison Witmer, Freedom Real Estate. East Tennessee Realtors
- $749,9003 bd4 ba2.2k sqft1713 Bear View Rd, Sevierville, TN 37876For SaleMLS ID #3541055, Charity Brown. RealTracs MLS as distributed by MLS GRID
- $875,0003 bd4 ba1.4k sqft826 Great Smoky Way, Gatlinburg, TN 37738For SaleMLS ID #3317262, Nic Nicaud. RealTracs MLS as distributed by MLS GRID
- $718,0003 bd3 ba1.9k sqft3085 Perry Circle Ln, Sevierville, TN 37862For SaleMLS ID #3516505, Deborah Korlin. RealTracs MLS as distributed by MLS GRID
- $650,0002 bd3 ba2.5k sqft727 Mountain Stream Way, Gatlinburg, TN 37738For SaleMLS ID #710639, Deanna Workman, Century 21 Legacy GP. Lakeway Area AOR
- $735,0004 bd4 ba1.9k sqft2868 Pine Haven Dr, Sevierville, TN 37862For SaleMLS ID #3304517, Brandon Thompson. RealTracs MLS as distributed by MLS GRID
