This Three bedroom/ 3 Bath cabin has recently been completely refreshed and updated -- and it's all been done for you! Firefly Ridge has a New roof, new hot tub, new appliances, new flooring, updated lighting, and beautiful new furnishings and décor make this mountain retreat truly ready for its next owner.
Set among mature rhododendrons, towering oaks and maples in historic Wears Valley, the cabin enjoys a wonderfully natural setting that feels like an extension of the Great Smoky Mountains themselves. Backing up to the Great Smoky Mountains National Park, Firefly Ridge offers a beautiful mountain view and that peaceful, tucked-away feeling buyers come to the Smokies to find.
Inside, the dramatic timber-frame great room immediately captures your attention with massive cypress beams, soaring tongue-and-groove ceilings and new contemporary lighting that bathes the warm wood interior in a beautiful glow. A handsome corner stone fireplace anchors the living area, the walls of glass bring the outdoors in.
The large kitchen features sparkling black granite countertops, new appliances and generous workspace, all open to the main living and dining areas -- a wonderful floor plan for gathering family and friends.
A bedroom and bath on each level -- the layout offers both privacy and flexibility. Downstairs, the bunk room is perfect for the younger ones, along with a fun game room featuring a huge new TV and mountain-modern fireplace with a striking metal decorative backdrop. Upstairs, the primary suite has an extra surprise: a cozy loft nook with a daybed, perfect for reading, relaxing or accommodating an additional guest.
Outdoor living is just as inviting, with decks on two levels, a screened porch and a wraparound deck that lets you wander outside and take in the surrounding woods and mountain views. Slip into the new hot tub at the end of the day, listen to the sounds of the forest, or settle in with your morning coffee as the sun begins to rise over the mountains
Active
Price cut: $50K (9/30)
$619,000
3085 Perry Circle Ln, Sevierville, TN 37862
3beds
1,920sqft
Single Family Residence, Residential
Built in 1999
0.51 Acres Lot
$-- Zestimate®
$322/sqft
$-- HOA
What's special
Beautiful mountain viewDecks on two levelsNew contemporary lightingScreened porchNew roofHandsome corner stone fireplaceLarge kitchen
- 46 days
- 464
- 49
Zillow last checked:
Listing updated:
Listed by:
Deborah Korlin 865-429-2121,
Century 21 MVP 865-429-2121
Source: RealTracs MLS as distributed by MLS GRID,MLS#: 3516505
Facts & features
Interior
Bedrooms & bathrooms
- Bedrooms: 3
- Bathrooms: 3
- Full bathrooms: 3
- Main level bedrooms: 3
Heating
- Heat Pump
Cooling
- Other
Appliances
- Included: Dishwasher, Dryer, Electric Range, Refrigerator, Washer
Features
- Flooring: Wood, Luxury Vinyl
- Basement: None
- Number of fireplaces: 2
- Fireplace features: Electric, Gas
Interior area
- Total structure area: 1,920
- Total interior livable area: 1,920 sqft
- Finished area above ground: 1,920
Property
Features
- Levels: One
- Stories: 3
Lot
- Size: 0.51 Acres
- Dimensions: 110.03 x 190.15 IRR
- Features: Sloped, Views, Wooded
- Topography: Sloped,Views,Wooded
Details
- Parcel number: 124N A 01400 000
- Special conditions: Standard
Construction
Type & style
- Home type: SingleFamily
- Architectural style: Log
- Property subtype: Single Family Residence, Residential
Materials
- Frame, Log, Wood Siding
- Roof: Metal
Condition
- New construction: No
- Year built: 1999
Utilities & green energy
- Sewer: Septic Tank
- Water: Other
Community & HOA
Community
- Subdivision: Cove Mtn Woods Inc
HOA
- Has HOA: No
Location
- Region: Sevierville
Financial & listing details
- Price per square foot: $322/sqft
- Annual tax amount: $2,128
- Date on market: 8/19/2026
Estimated market value
Not available
Estimated sales range
Not available
Not available
Price history
| Date | Event | Price |
|---|---|---|
| 9/30/2026 | Price change | $619,000-7.5%$322/sqft |
Source:  East Tennessee Realtors #1352648 Report a problem East Tennessee Realtors #1352648 Report a problem | ||
| 9/15/2026 | Price change | $669,000-6.8%$348/sqft |
Source: East Tennessee Realtors #1352648 Report a problem | ||
| 8/20/2026 | Listed for sale | $718,000-5.5%$374/sqft |
Source:  RealTracs MLS as distributed by MLS GRID #3516505 Report a problem RealTracs MLS as distributed by MLS GRID #3516505 Report a problem | ||
| 10/5/2025 | Listing removed | $760,000$396/sqft |
Source:  GSMAR, GSMMLS #306027 Report a problem GSMAR, GSMMLS #306027 Report a problem | ||
| 4/18/2025 | Listed for sale | $760,000$396/sqft |
Source: GSMAR, GSMMLS #306027 Report a problem | ||
| 6/5/2023 | Sold | $760,000-1.9%$396/sqft |
Source: RealTracs MLS as distributed by MLS GRID #3266074 Report a problem | ||
| 5/5/2023 | Pending sale | $774,900$404/sqft |
Source: GSMAR, GSMMLS #255738 Report a problem | ||
| 4/2/2023 | Listed for sale | $774,900$404/sqft |
Source: East Tennessee Realtors #1217931 Report a problem | ||
| 2/19/2023 | Pending sale | $774,900$404/sqft |
Source: GSMAR, GSMMLS #255738 Report a problem | ||
| 2/12/2023 | Listed for sale | $774,900+266.4%$404/sqft |
Source: GSMAR, GSMMLS #255738 Report a problem | ||
| 3/6/2015 | Sold | $211,500$110/sqft |
Source: RealTracs MLS as distributed by MLS GRID #3524433 Report a problem | ||
Public tax history
Tax history is unavailable.
Monthly payment
Est. payment
Payment breakdown
Explore the cost of this home by adjusting the details. Changes won't be saved.Climate risks
Neighborhood: 37862
- $704,9003 bd3 ba2k sqft3085 Perry Circle Way, Sevierville, TN 37862Off Market
- $866,9993 bd3 ba3k sqft3103 Perry Circle Ln, Sevierville, TN 37862For Sale
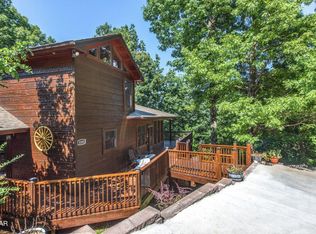
- $884,1003 bd3 ba3k sqft3103 Perry Circle Way, Sevierville, TN 37862Off Market
- $677,316-- bd-- ba1.7k sqft3079 Perry Circle Ln, Sevierville, TN 37862Sold
Similar homes
- $629,0003 bd3 ba1.7k sqft4548 Whetstone Rd, Sevierville, TN 37862For Sale

 MLS ID #3284091, Jerry Sandifer. RealTracs MLS as distributed by MLS GRID
 - $699,0002 bd3 ba1.8k sqft3050 Headrick Dr, Sevierville, TN 37862For Sale
 MLS ID #3610411, Neva Waite. RealTracs MLS as distributed by MLS GRID
 - $569,8001 bd2 ba1.3k sqft3059 Perry Circle Ln Lot 11, Sevierville, TN 37862Active
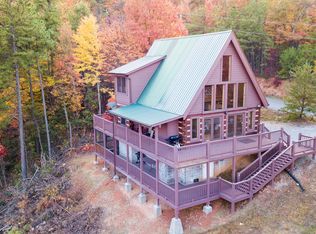
 MLS ID #1336305, Michael McConnell, Mountain Realty Group. East Tennessee Realtors
 - $569,9002 bd2 ba1.5k sqft4224 Chamberlain Ln, Sevierville, TN 37862Active
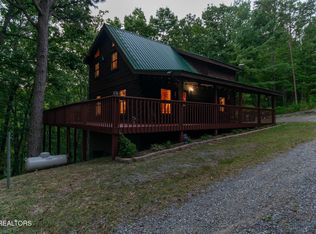 MLS ID #1356332, Anthony Seale, The Ferguson Company. East Tennessee Realtors
 - $659,9003 bd3 ba2k sqft1531 Starwood Way, Sevierville, TN 37862For SaleMLS ID #3307531, Charity Brown. RealTracs MLS as distributed by MLS GRID
- $575,0002 bd2 ba1.4k sqft2429 Shady Creek Way, Sevierville, TN 37862For SaleMLS ID #3302053, Jennie Ooten. RealTracs MLS as distributed by MLS GRID
- $650,0004 bd4 ba2k sqft2123 Luzerne Dr, Gatlinburg, TN 37738For SaleMLS ID #3611076, Kacey Helton. RealTracs MLS as distributed by MLS GRID
- $574,9993 bd3 ba1.9k sqft2924 Pine Haven Dr, Sevierville, TN 37862For SaleMLS ID #3302478, Shannon McRoberts. RealTracs MLS as distributed by MLS GRID
- $875,0003 bd3 ba2.3k sqft3120 Lexy Ln, Sevierville, TN 37862For SaleMLS ID #3593051, Susie Mull. RealTracs MLS as distributed by MLS GRID
- $530,0002 bd3 ba1.6k sqft3046 Walters Way, Sevierville, TN 37862For SaleMLS ID #3336227, Barret Blondeau. RealTracs MLS as distributed by MLS GRID
- $499,9001 bd2 ba1.3k sqft3059 Perry Circle Ln, Sevierville, TN 37862For SaleMLS ID #3278360, Michael McConnell. RealTracs MLS as distributed by MLS GRID
- $674,0002 bd3 ba1.6k sqft3550 Mountain Tyme Way, Sevierville, TN 37862For SaleMLS ID #3524778, Frances Troxler. RealTracs MLS as distributed by MLS GRID
- $669,0002 bd3 ba2.3k sqft1742 Pulaski Ln, Sevierville, TN 37862For SaleMLS ID #3500983, Rasa Baldino. RealTracs MLS as distributed by MLS GRID
- $650,0002 bd3 ba2.1k sqft2866 White Oak Ridge Ln, Sevierville, TN 37862For SaleMLS ID #3263121, Jennifer Gustafsson. RealTracs MLS as distributed by MLS GRID
- $850,0003 bd3 ba2.2k sqft2420 Misty Shadows Dr, Sevierville, TN 37862For SaleMLS ID #3336147, Clarke Tefft. RealTracs MLS as distributed by MLS GRID
- $789,9003 bd3 ba1.9k sqft2653 Black Walnut Flats Rd, Sevierville, TN 37862For SaleMLS ID #3530849, Janet E. Ingram. RealTracs MLS as distributed by MLS GRID
- $515,0002 bd2 ba1.6k sqft3125 Clearview Rd, Sevierville, TN 37862For SaleMLS ID #3263124, Jennifer Gustafsson. RealTracs MLS as distributed by MLS GRID
- $639,9003 bd3 ba1.7k sqft2211 Lake View Ln, Sevierville, TN 37876For SaleMLS ID #3312473, Karen Cubberley. RealTracs MLS as distributed by MLS GRID
- $595,0002 bd3 ba1.6k sqft1554 Bear Valley Rd, Sevierville, TN 37876For SaleMLS ID #3278429, Anna Harlan. RealTracs MLS as distributed by MLS GRID
