Private mountain cabin situated on approximately 0.88 acres in the sought-after Bluff Mountain area of the Great Smoky Mountains. Located within Shagbark, a gated community with a full-time guard at the entrance, this property offers both privacy and security.
A convenient entry ramp provides wheelchair accessibility to the main level. Inside, the open-concept layout seamlessly connects the living, kitchen, and dining areas, enhanced by abundant windows that flood the space with natural light and showcase the surrounding woodland setting. The main level features two bedrooms, including a primary bedroom with a king bed and a second bedroom with a full-size bed, along with a full bath and a laundry closet equipped with a full-size washer and dryer. Upstairs, the expansive loft provides relaxation space with sofas and a futon bunk making it ideal for family gatherings or rental guests. This level also includes a second full bath and views via the dramatic wall of windows that brings the outdoors in. Outdoor living is equally inviting with a large wraparound deck (open and covered) that extends to a glass-enclosed game area at the rear of the home, perfect for year-round enjoyment. A versatile property well-suited as a private mountain retreat or short-term rental investment.
Cabin has just passed its fire inspection so it's ready to go. The sellers managed/cleaned themselves and did well but have not actively rented for a year. **Buyers must be accompanied by an agent to enter Shagbark! Be sure to see the attached list of all that Shagbark Community offers for such a low HOA fee!!
Yale lock/Nest thermostat and system do not convey. Seller will replace before closing. ***As with all Real Estate transactions you should verify all information independently including but not limited to all HOA info., restrictions including any that may have been recently added, square footage and acreage.
Active
$520,000
3125 Clearview Rd, Sevierville, TN 37862
2beds
1,662sqft
Single Family Residence, Residential
Built in 1998
0.88 Acres Lot
$-- Zestimate®
$313/sqft
$75/mo HOA
What's special
- 67 days
- 160
- 15
Zillow last checked:
Listing updated:
Listed by:
Jennifer Gustafsson 865-919-8775,
All Pro Realtors, LLC 865-436-2849
Source: RealTracs MLS as distributed by MLS GRID,MLS#: 3263124
Facts & features
Interior
Bedrooms & bathrooms
- Bedrooms: 2
- Bathrooms: 2
- Full bathrooms: 2
Heating
- Central, Electric, Heat Pump
Cooling
- Electric
Appliances
- Included: Dishwasher, Dryer, Electric Range, Microwave, Refrigerator, Washer
- Laundry: Electric Dryer Hookup, Washer Hookup
Features
- High Ceilings, Ceiling Fan(s), High Speed Internet
- Flooring: Carpet, Luxury Vinyl, Tile
- Basement: None
- Number of fireplaces: 1
- Fireplace features: Gas
Interior area
- Total structure area: 1,662
- Total interior livable area: 1,662 sqft
Property
Parking
- Parking features: Detached, Asphalt
Features
- Levels: Three Or More
- Stories: 2
- Patio & porch: Deck, Covered
- Exterior features: Dock, Gas Grill
- Pool features: Association
Lot
- Size: 0.88 Acres
- Features: Wooded
- Topography: Wooded
Details
- Parcel number: 113C A 04100 000
- Special conditions: Standard
Construction
Type & style
- Home type: SingleFamily
- Architectural style: Cottage
- Property subtype: Single Family Residence, Residential
Materials
- Log
- Roof: Metal
Condition
- New construction: No
- Year built: 1998
Utilities & green energy
- Sewer: Septic Tank
- Water: Well
- Utilities for property: Electricity Available, Cable Connected
Community & HOA
Community
- Security: Security Gate, Smoke Detector(s)
- Subdivision: Shagbark
HOA
- Has HOA: Yes
- Amenities included: Clubhouse, Pool, Tennis Court(s), Gated, Playground
- Services included: Maintenance Grounds
- HOA fee: $75 monthly
Location
- Region: Sevierville
Financial & listing details
- Price per square foot: $313/sqft
- Tax assessed value: $291,000
- Annual tax amount: $1,723
- Date on market: 7/8/2026
- Electric utility on property: Yes
Estimated market value
Not available
Estimated sales range
Not available
Not available
Price history
| Date | Event | Price |
|---|---|---|
| 3/11/2026 | Listed for sale | $520,000$313/sqft |
Source:  East Tennessee Realtors #1330094 Report a problem East Tennessee Realtors #1330094 Report a problem | ||
| 2/25/2026 | Pending sale | $520,000$313/sqft |
Source:  GSMAR, GSMMLS #310269 Report a problem GSMAR, GSMMLS #310269 Report a problem | ||
| 2/20/2026 | Listed for sale | $520,000+126.2%$313/sqft |
Source: GSMAR, GSMMLS #310269 Report a problem | ||
| 10/5/2018 | Sold | $229,900$138/sqft |
Source: GSMAR, GSMMLS #218196 Report a problem | ||
| 8/28/2018 | Pending sale | $229,900$138/sqft |
Source: RE/MAX PREFERRED PROPERTIES, INC #218196 Report a problem | ||
| 8/25/2018 | Listed for sale | $229,900+9.5%$138/sqft |
Source: RE/MAX PREFERRED PROPERTIES, INC #218196 Report a problem | ||
| 12/8/2017 | Sold | $210,000$126/sqft |
Source: East Tennessee Realtors #1007084 Report a problem | ||
| 10/25/2017 | Price change | $210,000-6.7%$126/sqft |
Source: CENTURY 21 Real Estate Group #1007084 Report a problem | ||
| 6/28/2017 | Listed for sale | $225,000+32.4%$135/sqft |
Source: CENTURY 21 Real Estate Group #1007084 Report a problem | ||
| 1/5/2006 | Sold | $170,000+100%$102/sqft |
Source: Public Record Report a problem | ||
| 1/14/1999 | Sold | $85,000+709.5%$51/sqft |
Source: Public Record Report a problem | ||
| 5/29/1997 | Sold | $10,500+110%$6/sqft |
Source: Public Record Report a problem | ||
| 4/17/1997 | Sold | $5,000$3/sqft |
Source: Public Record Report a problem | ||
Public tax history
| Year | Property taxes | Tax assessment |
|---|---|---|
| 2025 | $1,723 +60% | $116,400 +60% |
| 2024 | $1,077 | $72,750 |
| 2023 | $1,077 | $72,750 |
| 2022 | $1,077 | $72,750 |
| 2021 | -- | $72,750 +84.3% |
| 2020 | $734 | $39,475 |
| 2019 | $734 | $39,475 |
| 2018 | $734 +0% | $39,475 |
| 2017 | $734 | $39,475 |
| 2016 | $734 | $39,475 -1.6% |
| 2015 | -- | $40,125 +0% |
| 2014 | $654 | $40,113 |
| 2013 | $654 | $40,113 |
| 2012 | $654 | $40,113 |
| 2011 | $654 | $40,113 |
| 2010 | -- | $40,113 -4.3% |
| 2009 | $645 | $41,912 |
| 2008 | $645 | $41,912 |
| 2007 | $645 +14.9% | $41,912 |
| 2006 | $562 -19.3% | $41,912 |
| 2005 | $696 +13.8% | $41,912 +13.8% |
| 2004 | $611 +14.5% | $36,833 |
| 2002 | $534 | $36,833 |
| 2001 | -- | $36,833 -75% |
| 2000 | -- | $147,333 |
Find assessor info on the county website
Monthly payment
Est. payment
Payment breakdown
Explore the cost of this home by adjusting the details. Changes won't be saved.Climate risks
Neighborhood: 37862
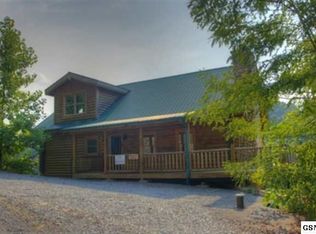
Similar homes
- $499,9002 bd2 ba1.7k sqft3849 Saddle Brook Way, Sevierville, TN 37862For Sale

 MLS ID #3278362, Michael McConnell. RealTracs MLS as distributed by MLS GRID
 - $500,0002 bd2 ba896 sqft3035 Brothers Way, Sevierville, TN 37862For Sale
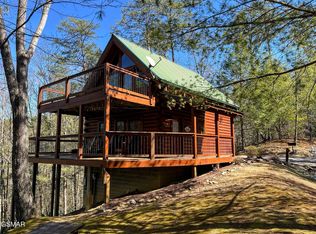 MLS ID #3240146, Patrick Malone. RealTracs MLS as distributed by MLS GRID
 - $554,0002 bd3 ba1.6k sqft3046 Walters Way, Sevierville, TN 37862For Sale
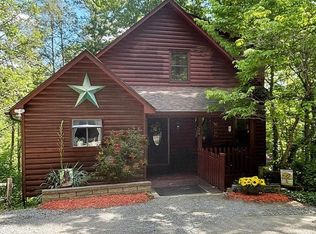 MLS ID #3336227, Barret Blondeau. RealTracs MLS as distributed by MLS GRID
 - $570,0003 bd3 ba1.9k sqft2810 Teaberry Hill Way, Sevierville, TN 37862For Sale
 MLS ID #3280838, Tabitha Tuft. RealTracs MLS as distributed by MLS GRID
 - $525,0001 bd2 ba1.3k sqft3059 Perry Circle Ln, Sevierville, TN 37862For SaleMLS ID #3278360, Michael McConnell. RealTracs MLS as distributed by MLS GRID
- $495,0001 bd2 ba1.2k sqft3049 Brothers Way, Pigeon Forge, TN 37862Active
 MLS ID #1339969, Derek Tellier, LPT Realty, LLC. East Tennessee Realtors
 - $474,0001 bd2 ba968 sqft1876 Natures Ln, Sevierville, TN 37862For SaleMLS ID #3304398, John Carbone. RealTracs MLS as distributed by MLS GRID
- $539,0001 bd2 ba880 sqft3813 Glenview Way, Sevierville, TN 37862For SaleMLS ID #3304400, John Carbone. RealTracs MLS as distributed by MLS GRID
- $499,0002 bd2 ba1.9k sqft2408 Balsam Cir, Sevierville, TN 37876For SaleMLS ID #3545697, Amanda Gutmaker. RealTracs MLS as distributed by MLS GRID
- $445,0001 bd2 ba1.4k sqft4080 Ole Smoky Way, Sevierville, TN 37862For SaleMLS ID #3304377, Gloria Spears. RealTracs MLS as distributed by MLS GRID
- $650,0002 bd3 ba2.1k sqft2866 White Oak Ridge Ln, Sevierville, TN 37862For SaleMLS ID #3263121, Jennifer Gustafsson. RealTracs MLS as distributed by MLS GRID
- $535,0002 bd2 ba1.5k sqft4388 Carolina Cove Way, Pigeon Forge, TN 37863ActiveMLS ID #1314753, Christy Elder, Keller Williams. East Tennessee Realtors
- $659,0002 bd2 ba1.6k sqft2017 Smoky Cove Rd, Sevierville, TN 37876For SaleMLS ID #3545763, Brett Shoffner. RealTracs MLS as distributed by MLS GRID
- $524,0001 bd2 ba1k sqft1625 Bluff Ridge Rd, Sevierville, TN 37876For SaleMLS ID #3263122, Jennifer Gustafsson. RealTracs MLS as distributed by MLS GRID
- $349,0002 bd2 ba850 sqft3040 Patty View Way, Sevierville, TN 37862For SaleMLS ID #3226225, Mark Hunter. RealTracs MLS as distributed by MLS GRID
- $487,0002 bd3 ba1.2k sqft1628 Ginnys Trl, Sevierville, TN 37876ActiveMLS ID #1349641, Jeannette Rios-Stutzman, Tennessee Tuesdee Real Estate, LLC. East Tennessee Realtors
- $700,0003 bd3 ba2.3k sqft4040 Hickory Hollow Way, Sevierville, TN 37862For Sale
 MLS ID #710885, Deanna Workman, Century 21 Legacy GP. Lakeway Area AOR
 - $490,0002 bd2 ba1.2k sqft1511 Rainbow Ridge Rd, Sevierville, TN 37862For SaleMLS ID #3302030, Patricia Burris. RealTracs MLS as distributed by MLS GRID
- $600,0001 bd2 ba1.3k sqft3059 Perry Circle Ln Lot 11, Sevierville, TN 37862ActiveMLS ID #1336305, Michael McConnell, Mountain Realty Group. East Tennessee Realtors
