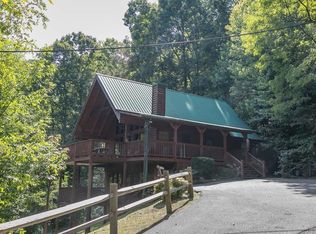
LOCATION LOCATION LOCATION !!! In the beautiful Great Smoky Mountains, between Pigeon Forge and Gatlinburg, this beautiful 'Happy Cub' cabin offers ultimate privacy for retirement or as an investment. All common-area rooms are on main floor with new paint, new rugs, a propane Fireplace coupled with a full-width, fully-furnished rear deck. The King-Master ensuite (new furniture) offers a grand bathroom with jacuzzi plus shower/tub combo. Enjoy coffee or read a book on its private master back deck. In 2025 added a large 2nd bedroom in the lower level with a Queen suite coupled with two roll-out Futons. Overall the cabin sleeps 8+. The outdoor Hot Tub is fully covered with large wood gazebo, a bench and a bistro table set. There are views from both rear decks of the mountain forest and a Privately-stocked Pond for all homeowners to enjoy or fish. This well-maintained cabin comes fully furnished turnkey (Kitchen appliances, dishes and silverware, cookware, bowls, pots and pans, towels, linens and blankets, supplies for future guests, ironing board, washer & dryer, etc.) Used part-time as short-term rental for instant income with an established Airbnb & VRBO guest list. Current owner leases 6+ months of the year; and then enjoys the Cabin getaway the remaining 6 months. All rooms have TV's which remain. Cabin is truly move-in ready !!!
Active
Price cut: $24K (9/30)
$530,000
3046 Walters Way, Sevierville, TN 37862
2beds
1,672sqft
Single Family Residence, Residential
Built in 1998
0.42 Acres Lot
$-- Zestimate®
$317/sqft
$42/mo HOA
What's special
Propane fireplaceNew paintPrivate master back deckNew rugsFull-width fully-furnished rear deck
- 60 days
- 102
- 5
Zillow last checked:
Listing updated:
Listed by:
Barret Blondeau 225-416-6130,
Falaya 225-416-6130
Source: RealTracs MLS as distributed by MLS GRID,MLS#: 3336227
Facts & features
Interior
Bedrooms & bathrooms
- Bedrooms: 2
- Bathrooms: 3
- Full bathrooms: 2
- 1/2 bathrooms: 1
- Main level bedrooms: 2
Bedroom 1
- Area: 312 Square Feet
- Dimensions: 24x13
Bedroom 2
- Area: 91 Square Feet
- Dimensions: 7x13
Dining room
- Area: 42 Square Feet
- Dimensions: 7x6
Kitchen
- Area: 84 Square Feet
- Dimensions: 12x7
Living room
- Area: 299 Square Feet
- Dimensions: 23x13
Heating
- Central, Heat Pump
Cooling
- Ceiling Fan(s), Central Air
Appliances
- Included: Dishwasher, Microwave, Washer
Features
- Ceiling Fan(s)
- Flooring: Wood, Tile
- Basement: Finished
- Number of fireplaces: 1
- Fireplace features: Gas
Interior area
- Total structure area: 1,672
- Total interior livable area: 1,672 sqft
- Finished area above ground: 1,672
Property
Parking
- Total spaces: 3
- Parking features: Driveway
- Uncovered spaces: 3
Features
- Levels: One
- Stories: 3
- Patio & porch: Porch, Covered
- Has spa: Yes
- Spa features: Private
- Has view: Yes
- View description: Mountain(s)
Lot
- Size: 0.42 Acres
- Dimensions: 116.28 x 279.50 IRR
- Features: Views, Wooded
- Topography: Views,Wooded
Details
- Parcel number: 104N C 03200 000
- Special conditions: Standard
Construction
Type & style
- Home type: SingleFamily
- Architectural style: Cabin
- Property subtype: Single Family Residence, Residential
Materials
- Frame
- Roof: Shingle,Wood
Condition
- New construction: No
- Year built: 1998
Utilities & green energy
- Sewer: Septic Tank
- Water: Public
- Utilities for property: Water Available
Community & HOA
Community
- Subdivision: Hidden Lake Est
HOA
- Has HOA: Yes
- HOA fee: $500 annually
Location
- Region: Sevierville
Financial & listing details
- Price per square foot: $317/sqft
- Tax assessed value: $236,400
- Annual tax amount: $1,399
- Date on market: 8/6/2026
Estimated market value
Not available
Estimated sales range
Not available
Not available
Price history
| Date | Event | Price |
|---|---|---|
| 9/30/2026 | Price change | $530,000-4.3%$317/sqft |
Source:  RealTracs MLS as distributed by MLS GRID #3336227 Report a problem RealTracs MLS as distributed by MLS GRID #3336227 Report a problem | ||
| 8/6/2026 | Price change | $554,000-2.6%$331/sqft |
Source:  East Tennessee Realtors #1342320 Report a problem East Tennessee Realtors #1342320 Report a problem | ||
| 7/29/2026 | Price change | $569,000-0.9%$340/sqft |
Source: East Tennessee Realtors #1342320 Report a problem | ||
| 6/25/2026 | Price change | $574,000-1.2%$343/sqft |
Source: East Tennessee Realtors #1342320 Report a problem | ||
| 5/26/2026 | Listed for sale | $581,000+25.8%$347/sqft |
Source: East Tennessee Realtors #1342320 Report a problem | ||
| 4/15/2024 | Sold | $462,000-7.4%$276/sqft |
Source: RealTracs MLS as distributed by MLS GRID #3277075 Report a problem | ||
| 4/3/2024 | Pending sale | $499,000$298/sqft |
Source:  GSMAR, GSMMLS #260978 Report a problem GSMAR, GSMMLS #260978 Report a problem | ||
| 2/13/2024 | Listed for sale | $499,000$298/sqft |
Source: GSMAR, GSMMLS #260978 Report a problem | ||
| 1/23/2024 | Pending sale | $499,000$298/sqft |
Source: East Tennessee Realtors #1237668 Report a problem | ||
| 11/25/2023 | Price change | $499,000-5.8%$298/sqft |
Source: GSMAR, GSMMLS #260978 Report a problem | ||
| 10/20/2023 | Price change | $529,900-2.8%$317/sqft |
Source: GSMAR, GSMMLS #260978 Report a problem | ||
| 8/23/2023 | Listed for sale | $545,000+5.8%$326/sqft |
Source: GSMAR, GSMMLS #260978 Report a problem | ||
| 3/30/2023 | Listing removed | -- |
Source: GSMAR, GSMMLS #255645 Report a problem | ||
| 3/18/2023 | Pending sale | $515,000$308/sqft |
Source: GSMAR, GSMMLS #255645 Report a problem | ||
| 3/15/2023 | Listed for sale | $515,000$308/sqft |
Source: GSMAR, GSMMLS #255645 Report a problem | ||
| 2/22/2023 | Pending sale | $515,000$308/sqft |
Source: GSMAR, GSMMLS #255645 Report a problem | ||
| 2/3/2023 | Listed for sale | $515,000+98%$308/sqft |
Source: GSMAR, GSMMLS #255645 Report a problem | ||
| 9/24/2020 | Sold | $260,100+2%$156/sqft |
Source: RealTracs MLS as distributed by MLS GRID #3266374 Report a problem | ||
| 8/5/2020 | Pending sale | $255,000$153/sqft |
Source: Karen Whitlock Realty #229502 Report a problem | ||
| 8/3/2020 | Listed for sale | $255,000+84.1%$153/sqft |
Source: Karen Whitlock Realty #229502 Report a problem | ||
| 8/5/2013 | Sold | $138,500-13.4%$83/sqft |
Source: Public Record Report a problem | ||
| 9/19/2012 | Listed for sale | $159,900-20%$96/sqft |
Source: Why The Smokies LLC #3046waltersway Report a problem | ||
| 5/2/2011 | Listing removed | $199,900$120/sqft |
Source: CENTURY 21 Four Seasons Realty-Pittman Center #151286 Report a problem | ||
| 11/6/2010 | Listed for sale | $199,900-1.3%$120/sqft |
Source: CENTURY 21 A+ Realty Group #151286 Report a problem | ||
| 12/2/2009 | Price change | $202,500-8.7%$121/sqft |
Source: A+ Realty Group #151286 Report a problem | ||
| 11/25/2009 | Listed for sale | $221,900+44.6%$133/sqft |
Source: Century 21 A+ Realty Group #151286 Report a problem | ||
| 4/25/2002 | Sold | $153,500$92/sqft |
Source: Public Record Report a problem | ||
Public tax history
| Year | Property taxes | Tax assessment |
|---|---|---|
| 2025 | $1,399 | $94,560 |
| 2024 | $1,399 | $94,560 |
| 2023 | $1,399 +60% | $94,560 +60% |
| 2022 | $875 | $59,100 |
| 2021 | -- | $59,100 +67.8% |
| 2020 | $655 | $35,225 |
| 2019 | $655 | $35,225 |
| 2018 | $655 +0% | $35,225 |
| 2017 | $655 | $35,225 |
| 2016 | $655 | $35,225 -1.9% |
| 2015 | -- | $35,900 0% |
| 2014 | $585 | $35,909 |
| 2013 | $585 | $35,909 |
| 2012 | $585 | $35,909 |
| 2011 | $585 | $35,909 |
| 2010 | -- | $35,909 -8.2% |
| 2009 | $602 | $39,106 |
| 2008 | $602 | $39,106 |
| 2007 | $602 +14.9% | $39,106 |
| 2006 | $524 -19.3% | $39,106 |
| 2005 | $649 +13.5% | $39,106 +13.5% |
| 2004 | $572 +14.5% | $34,456 |
| 2002 | $500 | $34,456 |
| 2001 | -- | $34,456 -74.6% |
| 2000 | -- | $135,907 |
Find assessor info on the county website
Monthly payment
Est. payment
Payment breakdown
Explore the cost of this home by adjusting the details. Changes won't be saved.Climate risks
Neighborhood: 37862
- $711,5003 bd3 ba2.1k sqft33 Sourwood Way LOT 33, Sevierville, TN 37862Off Market

- $365,600-- bd1 ba1.3k sqft3020 Walters Way, Sevierville, TN 37862Off Market
- $21,000-- bd2 ba1.4k sqft3039 Walters Way, Sevierville, TN 37862Off Market
- $875,300-- bd-- ba2.4k sqft3153 Sourwood Way, Sevierville, TN 37862Off Market
Similar homes
- $599,9002 bd3 ba2.2k sqft3514 Olde Tyme Way, Sevierville, TN 37862For Sale
 MLS ID #3594399, Michael McConnell. RealTracs MLS as distributed by MLS GRID
 - $599,9003 bd3 ba1.9k sqft2409 Walnut Cove Way, Sevierville, TN 37862For Sale
 MLS ID #3594386, Michael McConnell. RealTracs MLS as distributed by MLS GRID
 - $515,0002 bd2 ba1.6k sqft3125 Clearview Rd, Sevierville, TN 37862For Sale
 MLS ID #3263124, Jennifer Gustafsson. RealTracs MLS as distributed by MLS GRID
 - $499,9002 bd2 ba1.7k sqft3849 Saddle Brook Way, Sevierville, TN 37862For Sale
 MLS ID #3278362, Michael McConnell. RealTracs MLS as distributed by MLS GRID
 - $584,0002 bd2 ba864 sqft3770 Ravens Den Way, Sevierville, TN 37862For SaleMLS ID #3513723, Carl Young. RealTracs MLS as distributed by MLS GRID
- $624,9003 bd2 ba1.8k sqft3661 Boxwood Ln, Sevierville, TN 37862For SaleMLS ID #3548447, Jonathan Minerick. RealTracs MLS as distributed by MLS GRID
- $619,0003 bd3 ba1.9k sqft3085 Perry Circle Ln, Sevierville, TN 37862For SaleMLS ID #3516505, Deborah Korlin. RealTracs MLS as distributed by MLS GRID
- $459,9002 bd2 ba1.2k sqft3624 Katy Hollar Rd, Sevierville, TN 37862For SaleMLS ID #3278375, Michael McConnell. RealTracs MLS as distributed by MLS GRID
- $465,0002 bd2 ba1.1k sqft3129 Valley Home Rd, Sevierville, TN 37862For SaleMLS ID #3302482, Shannon McRoberts. RealTracs MLS as distributed by MLS GRID
- $549,9002 bd2 ba1.5k sqft424 Country Path Way, Sevierville, TN 37862For SaleMLS ID #3543168, Michelle Arwood. RealTracs MLS as distributed by MLS GRID
- $500,0002 bd2 ba896 sqft3035 Brothers Way, Sevierville, TN 37862For SaleMLS ID #3240146, Patrick Malone. RealTracs MLS as distributed by MLS GRID
- $674,0002 bd3 ba1.6k sqft3550 Mountain Tyme Way, Sevierville, TN 37862For SaleMLS ID #3524778, Frances Troxler. RealTracs MLS as distributed by MLS GRID
- $474,0001 bd2 ba968 sqft1876 Natures Ln, Sevierville, TN 37862For SaleMLS ID #3304398, John Carbone. RealTracs MLS as distributed by MLS GRID
- $424,9003 bd2 ba1.5k sqft3230 Cove Creek Way, Sevierville, TN 37862For SaleMLS ID #3528381, Donald Batho. RealTracs MLS as distributed by MLS GRID
- $659,9003 bd3 ba2k sqft1531 Starwood Way, Sevierville, TN 37862For SaleMLS ID #3307531, Charity Brown. RealTracs MLS as distributed by MLS GRID
- $468,0002 bd2 ba1.1k sqft2113 Applewood Rd, Sevierville, TN 37862Active
 MLS ID #1350494, Julie Arnold, LPT Realty, LLC. East Tennessee Realtors
 - $539,0001 bd2 ba880 sqft3813 Glenview Way, Sevierville, TN 37862For SaleMLS ID #3304400, John Carbone. RealTracs MLS as distributed by MLS GRID
- $530,0003 bd3 ba1.9k sqft318 Greenwood Way, Pigeon Forge, TN 37863For SaleMLS ID #3527268, Janet E. Ingram. RealTracs MLS as distributed by MLS GRID
- $680,0002 bd2 ba1.3k sqft2624 Blanket Mountain Way, Sevierville, TN 37862For SaleMLS ID #3271020, Courtney McGhee. RealTracs MLS as distributed by MLS GRID
- $495,0002 bd3 ba1.7k sqft1619 Jed Trl #5, Sevierville, TN 37862For SaleMLS ID #3521106, Janet E. Ingram. RealTracs MLS as distributed by MLS GRID
