This unique, true hand-hewn log cabin has tons of privacy and space! It comes fully furnished and turnkey. The cabin has an open floor plan with a huge tree in the middle and unique fireplace that were both designed, and custom made by a gentleman that worked on Jurassic Park. The tree is incorporated into both levels. Every corner has something special, and nothing was spared to decorate and furnish this cabin. Plenty of space to lounge in front of the fireplace or watch tv, a pull-out couch for 2 extra guests, a dining area, ample, fully stocked kitchen with stainless appliances. A full bath is also on this level. Head upstairs to the open bedroom with an Aspen log bed, another full bath, a pool table. Full size washer and dryer are located in a laundry closet. Large windows looking out towards the mountains help make the natural landscape part of your experience. To quote Hearthside rentals who have successfully managed this cabin from the beginning ''One-Of-A-Kind, simply incredible jungle and log decor. After staying here, you will feel like you ARE Tarzan and Jane! This 2-level ultra-romantic cabin captures the imagination with all its upscale decor and gorgeous artistic touches. This is not just an over-night stay, it is an experience!''. See the attached Matterport tour of the cabin courtesy of Hearthside cabin rentals. This cabin has great repeat business and excellent reviews. Tons of parking with plenty of space to turn around. Make an appointment to see this private paradise today!
Active
Price cut: $25K (8/24)
$524,000
1625 Bluff Ridge Rd, Sevierville, TN 37876
1beds
1,075sqft
Single Family Residence, Residential
Built in 2009
1.33 Acres Lot
$-- Zestimate®
$487/sqft
$-- HOA
What's special
Open floor planDining area
- 68 days
- 75
- 4
Zillow last checked:
Listing updated:
Listed by:
Jennifer Gustafsson 865-919-8775,
All Pro Realtors, LLC 865-436-2849
Source: RealTracs MLS as distributed by MLS GRID,MLS#: 3263122
Facts & features
Interior
Bedrooms & bathrooms
- Bedrooms: 1
- Bathrooms: 2
- Full bathrooms: 2
Heating
- Central, Electric, Heat Pump
Cooling
- Central Air, Electric
Appliances
- Included: Dishwasher, Dryer, Electric Range, Microwave, Refrigerator, Washer
- Laundry: Electric Dryer Hookup, Washer Hookup
Features
- High Ceilings, Ceiling Fan(s)
- Flooring: Wood, Tile
- Basement: Crawl Space
- Number of fireplaces: 1
- Fireplace features: Wood Burning
Interior area
- Total structure area: 1,075
- Total interior livable area: 1,075 sqft
Property
Parking
- Parking features: Detached, Asphalt, Driveway
- Has uncovered spaces: Yes
Features
- Levels: Three Or More
- Stories: 2
- Patio & porch: Deck, Covered
Lot
- Size: 1.33 Acres
- Features: Private, Sloped, Views, Wooded
- Topography: Private,Sloped,Views,Wooded
Details
- Parcel number: 082HA08600000
- Special conditions: Standard
Construction
Type & style
- Home type: SingleFamily
- Architectural style: Cottage
- Property subtype: Single Family Residence, Residential
Materials
- Log
- Roof: Shingle
Condition
- New construction: No
- Year built: 2009
Utilities & green energy
- Sewer: Septic Tank
- Water: Well
- Utilities for property: Electricity Available, Cable Connected
Green energy
- Energy efficient items: Windows
Community & HOA
Community
- Security: Security System, Smoke Detector(s)
- Subdivision: Bluff Mtn Acres
HOA
- Has HOA: No
Location
- Region: Sevierville
Financial & listing details
- Price per square foot: $487/sqft
- Tax assessed value: $280,700
- Annual tax amount: $1,662
- Date on market: 7/8/2026
- Electric utility on property: Yes
Estimated market value
Not available
Estimated sales range
Not available
Not available
Price history
| Date | Event | Price |
|---|---|---|
| 8/24/2026 | Price change | $524,000-4.6%$487/sqft |
Source:  GSMAR, GSMMLS #307934 Report a problem GSMAR, GSMMLS #307934 Report a problem | ||
| 2/25/2026 | Price change | $549,000-1.6%$511/sqft |
Source: GSMAR, GSMMLS #307934 Report a problem | ||
| 8/20/2025 | Listed for sale | $558,000+1295%$519/sqft |
Source: GSMAR, GSMMLS #307934 Report a problem | ||
| 4/6/2009 | Sold | $40,000$37/sqft |
Source: Public Record Report a problem | ||
Public tax history
| Year | Property taxes | Tax assessment |
|---|---|---|
| 2025 | $1,662 | $112,280 |
| 2024 | $1,662 | $112,280 |
| 2023 | $1,662 +60% | $112,280 +60% |
| 2022 | $1,039 | $70,175 |
| 2021 | -- | $70,175 +62.7% |
| 2020 | $802 | $43,125 |
| 2019 | $802 | $43,125 |
| 2018 | $802 +0% | $43,125 |
| 2017 | $802 | $43,125 |
| 2016 | $802 | $43,125 -5% |
| 2015 | -- | $45,375 +0% |
| 2014 | $739 | $45,359 |
| 2013 | $739 | $45,359 |
| 2012 | $739 | $45,359 |
| 2011 | $739 | $45,359 |
| 2010 | -- | $45,359 +2.3% |
| 2009 | $683 +318.7% | $44,338 +318.8% |
| 2008 | $163 | $10,588 |
| 2007 | $163 +14.9% | $10,588 |
| 2006 | $142 -19.3% | $10,588 |
| 2005 | $176 +16.7% | $10,588 +16.7% |
| 2004 | $151 +14.5% | $9,075 |
| 2002 | $132 | $9,075 |
| 2001 | -- | $9,075 |
Find assessor info on the county website
Monthly payment
Est. payment
Payment breakdown
Explore the cost of this home by adjusting the details. Changes won't be saved.Climate risks
Neighborhood: 37876
- $--0.67 acres97 Bluff Ridge Rd LOT 97, Sevierville, TN 37876Off Market

- $1,139,8003 bd5 ba3.2k sqft1632 Bluff Ridge Rd, Pigeon Forge, TN 37876Off Market
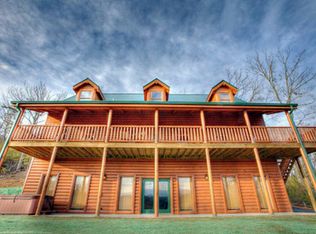
- $667,300-- bd-- ba1.6k sqft1617 Bluff Ridge Rd, Sevierville, TN 37876Off Market
- $472,5001 bd2 ba1.1k sqft1706 Pine Grove, Sevierville, TN 37876Off Market
Similar homes
- $497,5002 bd2 ba1.3k sqft1932 Cougar Crossing Way, Sevierville, TN 37876For Sale

 MLS ID #3306178, Wayde Hall. RealTracs MLS as distributed by MLS GRID
 - $429,9001 bd1 ba856 sqft1820 Skyhawk Ln, Sevierville, TN 37876For Sale

 MLS ID #710690, Cindy Justice, Spring Mountain Realty, PLLC. Lakeway Area AOR
 - $550,0001 bd1 ba660 sqft1748 Ridgecrest Dr, Sevierville, TN 37876For Sale
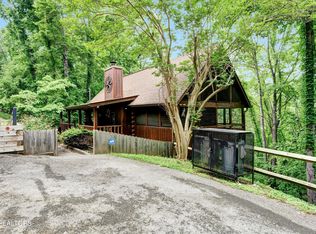 MLS ID #2865018, Carl Young. RealTracs MLS as distributed by MLS GRID
 - $399,9002 bd2 ba840 sqft1505 Dawn Ln, Sevierville, TN 37876For Sale
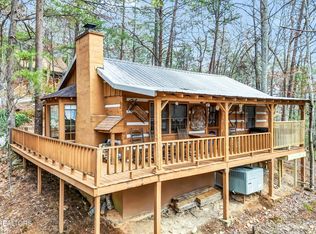 MLS ID #3506565, Dawn Moats. RealTracs MLS as distributed by MLS GRID
 - $399,0002 bd2 ba880 sqft2323 Summer Ln, Sevierville, TN 37876Active
 MLS ID #1346107, Ashley Killough, Your Home Sold Guaranteed Real. East Tennessee Realtors
 - $430,0001 bd1 ba832 sqft2619 Thad Trl, Sevierville, TN 37876For SaleMLS ID #3299700, Wayde Hall. RealTracs MLS as distributed by MLS GRID
- $414,9001 bd2 ba1.1k sqft3823 Dollys Dr, Sevierville, TN 37876For SaleMLS ID #3545941, Penny L Cowell. RealTracs MLS as distributed by MLS GRID
- $574,0001 bd2 ba1.5k sqft1732 Silver Poplar Ln, Sevierville, TN 37876For SaleMLS ID #3545241, Brittany Allen. RealTracs MLS as distributed by MLS GRID
- $579,0002 bd2 ba1.5k sqft1630 Majestic Oak Way, Sevierville, TN 37876For SaleMLS ID #3521107, Janet E. Ingram. RealTracs MLS as distributed by MLS GRID
- $487,0002 bd3 ba1.2k sqft1628 Ginnys Trl, Sevierville, TN 37876ActiveMLS ID #1349641, Jeannette Rios-Stutzman, Tennessee Tuesdee Real Estate, LLC. East Tennessee Realtors
- $499,5002 bd2 ba1.3k sqft3456 Bear Mountain Ln, Sevierville, TN 37876ActiveMLS ID #1343812, Whitney Gonzalez, LPT Realty, LLC. East Tennessee Realtors
- $499,9003 bd3 ba1.1k sqft2223 Eagle Feather Dr, Sevierville, TN 37876For SaleMLS ID #3511083, Brittney Holt. RealTracs MLS as distributed by MLS GRID
- $539,9001 bd2 ba1.4k sqft1123 Towering Oaks Dr, Sevierville, TN 37876For SaleMLS ID #3305485, Megan Murphy. RealTracs MLS as distributed by MLS GRID
- $525,0001 bd2 ba1.3k sqft3059 Perry Circle Ln, Sevierville, TN 37862For SaleMLS ID #3278360, Michael McConnell. RealTracs MLS as distributed by MLS GRID
- $510,0001 bd2 ba1k sqft2545 Raccoon Hollow Way, Sevierville, TN 37862ActiveMLS ID #1353817, Lisa Collins, Realty Executives Associates. East Tennessee Realtors
- $582,3002 bd4 ba1.1k sqft1086 Towering Oaks Dr, Sevierville, TN 37876For SaleMLS ID #3295580, Kenneth Gays. RealTracs MLS as distributed by MLS GRID
- $525,0002 bd2 ba1.3k sqft130 Smoky Mountain Way, Sevierville, TN 37876ActiveMLS ID #1343029, Amy Michelle Gordon, Lakeside Realty, LLC. East Tennessee Realtors
- $569,0003 bd3 ba1.4k sqft2015 Ridgecrest Loop Ln, Pigeon Forge, TN 37876For SaleMLS ID #3307514, Charity Brown. RealTracs MLS as distributed by MLS GRID
