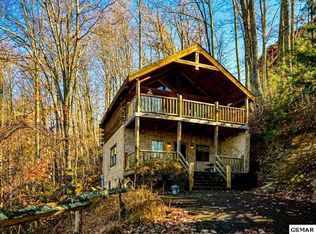
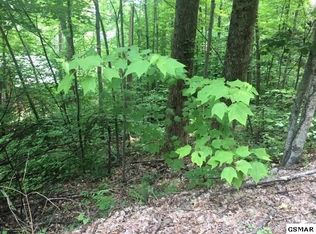
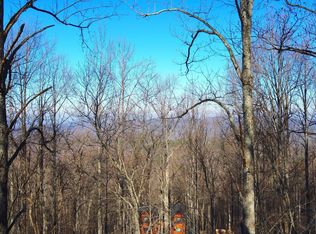
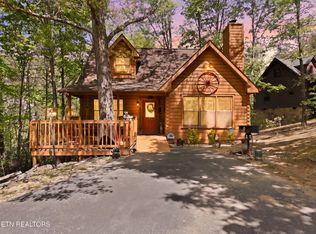
Tucked into a wooded setting in the Sky Harbor area, this 2 bedroom, 2.5 bath log cabin offers over 1,100 square feet of mountain living within minutes of downtown Gatlinburg, Pigeon Forge, Dollywood, and Great Smoky Mountains National Park. Sky Harbor is sought out because of its scenic beauty and central location. The main level of this authentic log cabin centers on an open great room where the living area, dining space, and full kitchen come together around a large stacked stone fireplace. It features vaulted ceilings, exposed beams, wood floors in a cozy Smoky Mountain atmosphere. A bedroom with its own closet and an adjacent full bath occupy this level, along with a utility room. Spacious covered porch and deck areas on the front and rear of the cabin give you room to relax and take in the surrounding woodlands. The upstairs level features an open den and a private bedroom suite with a walk in closet and its own bath, creating a comfortable retreat apart from the main living space. The lower level adds a large recreation and storage area plus a half bath, offering flexibility for a game room, hobby space, or extra storage. Whether you’re looking for a full time residence, a second home, or an overnight rental, this cabin pairs a private setting with easy access to everything that draws visitors to the Smokies. Schedule your showing today.
Active
$529,900
1906 Orchard Dr, Sevierville, TN 37876
2beds
1,166sqft
Single Family Residence, Residential
Built in 2000
0.4 Acres Lot
$-- Zestimate®
$454/sqft
$16/mo HOA
What's special
- 21 days
- 555
- 20
Likely to sell faster than
Zillow last checked:
Listing updated:
Listed by:
The Jason White Team 877-678-2121,
Century 21 Legacy 865-436-7121,
Stephanie Huskey 865-654-2497,
Century 21 Legacy
Source: RealTracs MLS as distributed by MLS GRID,MLS#: 3623115
Facts & features
Interior
Bedrooms & bathrooms
- Bedrooms: 2
- Bathrooms: 3
- Full bathrooms: 2
- 1/2 bathrooms: 1
- Main level bedrooms: 1
Primary bathroom
- Features: None
Den
- Features: Separate
Dining room
- Features: Combination
Other
- Features: Utility Room
- Area: 32 Square Feet
- Dimensions: 8x4
Recreation room
- Features: Basement Level
- Level: Basement
- Area: 638 Square Feet
- Dimensions: 29x22
Heating
- Electric, Heat Pump
Cooling
- Ceiling Fan(s), Electric
Appliances
- Included: Electric Oven, Oven, Electric Range, Dryer, Microwave, Refrigerator, Washer
- Laundry: Electric Dryer Hookup, Washer Hookup
Features
- Ceiling Fan(s), High Ceilings, Open Floorplan, Walk-In Closet(s), High Speed Internet
- Flooring: Wood, Tile
- Basement: Full,Partially Finished
- Number of fireplaces: 1
- Fireplace features: Gas, Great Room, Living Room
Interior area
- Total structure area: 1,166
- Total interior livable area: 1,166 sqft
- Finished area above ground: 1,166
- Finished area below ground: 0
Property
Parking
- Parking features: Asphalt, Driveway, Paved
- Has uncovered spaces: Yes
Features
- Levels: Two
- Stories: 3
- Patio & porch: Deck, Covered, Patio, Porch
- Has spa: Yes
- Spa features: Private
- Has view: Yes
Lot
- Size: 0.4 Acres
- Dimensions: 375 M x 195 M IRR
- Features: Hilly, Private, Rolling Slope, Sloped, Views, Wooded
- Topography: Hilly,Private,Rolling Slope,Sloped,Views,Wooded
Details
- Parcel number: 117A B 00100 000
- Special conditions: Standard
Construction
Type & style
- Home type: SingleFamily
- Architectural style: Chalet
- Property subtype: Single Family Residence, Residential
Materials
- Frame, Log, Wood Siding
- Roof: Metal
Condition
- New construction: No
- Year built: 2000
Utilities & green energy
- Sewer: Septic Tank
- Water: Well
- Utilities for property: Electricity Available, Cable Connected
Community & HOA
Community
- Security: Smoke Detector(s)
- Subdivision: Sky Harbor
HOA
- Has HOA: Yes
- HOA fee: $16 monthly
Location
- Region: Sevierville
Financial & listing details
- Price per square foot: $454/sqft
- Tax assessed value: $279,300
- Annual tax amount: $1,033
- Date on market: 10/20/2026
- Electric utility on property: Yes
Estimated market value
Not available
Estimated sales range
Not available
Not available
Price history
| Date | Event | Price |
|---|---|---|
| 10/20/2026 | Listed for sale | $529,900+211.7%$454/sqft |
Source:  RealTracs MLS as distributed by MLS GRID #3623115 Report a problem | ||
| 11/20/2012 | Sold | $170,000-10.5%$146/sqft |
Source: RealTracs MLS as distributed by MLS GRID #3581424 Report a problem | ||
| 7/28/2012 | Listed for sale | $189,900+8.5%$163/sqft |
Source: CENTURY 21 FOUR SEASONS CV #176027 Report a problem | ||
| 1/3/2003 | Sold | $175,000+3331.4%$150/sqft |
Source: Public Record Report a problem | ||
| 1/6/1997 | Sold | $5,100$4/sqft |
Source: Public Record Report a problem | ||
Public tax history
| Year | Property taxes | Tax assessment |
|---|---|---|
| 2025 | $1,033 | $69,825 |
| 2024 | $1,033 | $69,825 |
| 2023 | $1,033 | $69,825 |
| 2022 | $1,033 | $69,825 |
| 2021 | -- | $69,825 +103.1% |
| 2020 | $639 | $34,375 |
| 2019 | $639 | $34,375 |
| 2018 | $639 +0.1% | $34,375 |
| 2017 | $639 | $34,375 |
| 2016 | $639 | $34,375 -8.7% |
| 2015 | -- | $37,650 -0.5% |
| 2014 | $617 -20.2% | $37,845 -20.2% |
| 2013 | $773 | $47,409 |
| 2012 | $773 | $47,409 |
| 2011 | $773 | $47,409 |
| 2010 | -- | $47,409 +1.7% |
| 2009 | $718 | $46,617 |
| 2008 | $718 | $46,617 |
| 2007 | $718 +14.9% | $46,617 |
| 2006 | $625 -19.3% | $46,617 |
| 2005 | $774 +62.2% | $46,617 +62.2% |
| 2004 | $477 +14.5% | $28,742 |
| 2002 | $417 | $28,742 |
| 2001 | -- | $28,742 -75% |
| 2000 | -- | $114,969 |
Find assessor info on the county website
Monthly payment
Est. payment
Payment breakdown
Explore the cost of this home by adjusting the details. Changes won't be saved.Climate risks
Neighborhood: 37876

Similar homes
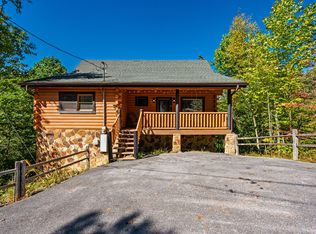
- $570,0002 bd2 ba1.4k sqft938 E Fir St, Sevierville, TN 37876For Sale
 MLS ID #3629717, Angela Heydorn. RealTracs MLS as distributed by MLS GRID
- $519,0001 bd3 ba1.4k sqft1322 Ridgefield Dr, Sevierville, TN 37876For Sale
 MLS ID #3514837, Mallory Varney. RealTracs MLS as distributed by MLS GRID
- $450,0002 bd2 ba1.1k sqft3513 Country Pines Way, Sevierville, TN 37876For Sale
 MLS ID #3628680, Jennie Ooten. RealTracs MLS as distributed by MLS GRID
- $479,4001 bd2 ba1.4k sqft1235 Honeysuckle Ln, Sevierville, TN 37876For Sale
 MLS ID #3626446, David Moore. RealTracs MLS as distributed by MLS GRID
- $530,0002 bd2 ba1.4k sqft745 Hazy Cir, Gatlinburg, TN 37738For SaleMLS ID #3320646, Julia Hurley. RealTracs MLS as distributed by MLS GRID
- $520,0002 bd2 ba1.2k sqft3119 Bear Mountain Ln, Sevierville, TN 37876For SaleMLS ID #3620716, Kelli Brewer. RealTracs MLS as distributed by MLS GRID
- $469,9002 bd2 ba1k sqft1011 Elm Cir, Sevierville, TN 37876For SaleMLS ID #3278489, AJ Alford. RealTracs MLS as distributed by MLS GRID
- $449,0001 bd2 ba1.3k sqft2029 Beach Front Dr, Sevierville, TN 37876For SaleMLS ID #3541525, Nic Nicaud. RealTracs MLS as distributed by MLS GRID
- $525,0002 bd2 ba1k sqft251 Cartertown Rd, Gatlinburg, TN 37738For SaleMLS ID #3621597, Kelly White. RealTracs MLS as distributed by MLS GRID
- $512,0002 bd2 ba1.3k sqft550 Wildwood Forest Way Unit 5, Sevierville, TN 37876For Sale
 MLS ID #712929, Joshua Moore, eXp Realty, LLC. Lakeway Area AOR
- $475,0001 bd1 ba1k sqft1314 Indian Ct, Sevierville, TN 37876For SaleMLS ID #3619574, Reagen Natho. RealTracs MLS as distributed by MLS GRID
- $549,9502 bd2 ba1.5k sqft4230 Alyssa Way, Gatlinburg, TN 37738For SaleMLS ID #3548306, Ryan Coleman. RealTracs MLS as distributed by MLS GRID
- $599,0002 bd2 ba1.6k sqft1713 Oakridge View Ln, Sevierville, TN 37876Active
 MLS ID #1344138, Brad Martin, Whitetail Properties Real Estate, LLC. East Tennessee Realtors
- $500,0001 bd2 ba960 sqft3629 Country Pines Way, Sevierville, TN 37876For SaleMLS ID #3542491, Matt Castle. RealTracs MLS as distributed by MLS GRID
- $500,0002 bd2 ba1.1k sqft612 Magic Kingdom Ln, Sevierville, TN 37876For SaleMLS ID #3591788, Jeana Maddux. RealTracs MLS as distributed by MLS GRID
- $549,9002 bd3 ba1.3k sqft2469 Misty Shadows Dr, Sevierville, TN 37862For SaleMLS ID #3528838, Charity Brown. RealTracs MLS as distributed by MLS GRID
- $424,9951 bd2 ba1.3k sqft1820 Beach Front Dr, Sevierville, TN 37876ActiveMLS ID #1347156, Mike Durham, Keyo Homes. East Tennessee Realtors
- $549,9992 bd2 ba1.6k sqft331 Caney Creek Rd, Pigeon Forge, TN 37863For SaleMLS ID #3622557, Andy Porter. RealTracs MLS as distributed by MLS GRID
- $579,0003 bd2 ba1.2k sqft3209 Cristobal Way, Sevierville, TN 37862For SaleMLS ID #3628148, Ryan Coleman. RealTracs MLS as distributed by MLS GRID
- $399,9002 bd2 ba1.1k sqft2137 Red Bud Rd, Sevierville, TN 37876ActiveMLS ID #1332569, Anthony Seale, The Ferguson Company. East Tennessee Realtors
