2025 GROSS RENTAL INCOME @ $59,482 ! ! !
1BR cabin with an open air loft BONUS ROOM and each with their own private full bathrooms.
Nearly 200 REVIEWS near perfect reviews on VRBO & AirBNB with an overall 2025 OCCUPANCY RATE OF 64% and average nightly rate of $235.
This cabin is SELF-MANAGED, so the owner has the option to ''transfer'' future rental reservations with an acceptable offer and agreed upon in writing by both Buyer and Seller.
Seller can ensure as close to a TURNKEY change of ownership as possible by giving the new buyer their CLEANING COMPANY, any HANDYMEN/CONTRACTORS and/or any other vendors they use to self-manage from afar.
Sevier County STR PERMIT has been renewed until 05/19/27 and is attached to the MLS Associated Documents for Buyer's review.
Great location just 4.5 miles to the Parkway in Pigeon Forge, 6.5 miles to Dollywood and 9 miles to Anakeesta in Downtown Gatlinburg. The location is just far enough off the main Parkway to have several back road routes, which your guests are sure to appreciate on the heavy traffic days when traffic is jam-packed and backup roads like Pittman Center and Birds Creek provide a sigh of relief when your guests check their GPS routes.
Main floor features an open concept living & dining room with a huge wall of windows to immediately attract attention as the focal point and letting in tons of natural light. It also has the primary bedroom with a private ensuite bathroom.
The top floor features an OPEN AIR LOFT with it's own BONUS ROOM with a queen size and twin size bed. This floor also has it's own private ensuite bathroom.
This property has a VERY HIGH OCCUPANCY RATE in the busy season, so if you're in town but can't schedule a walkthrough yourself, please ask the listing agent for the WALKTHROUGH VIDEO and it will be sent to you.
Active
Price cut: $50K (9/7)
$500,000
3629 Country Pines Way, Sevierville, TN 37876
1beds
960sqft
Residential
Built in 1998
0.26 Acres Lot
$-- Zestimate®
$521/sqft
$166/mo HOA
What's special
- 33 days
- 576
- 50
Zillow last checked:
Listing updated:
Listed by:
Matt Castle 865-344-1823,
eXp Realty 888-519-5113
Source: RealTracs MLS as distributed by MLS GRID,MLS#: 3542491
Facts & features
Interior
Bedrooms & bathrooms
- Bedrooms: 1
- Bathrooms: 2
- Full bathrooms: 2
Heating
- Electric
Appliances
- Included: Dishwasher, Dryer, Cooktop, Electric Range, Microwave, Refrigerator, Washer
Features
- High Ceilings, Ceiling Fan(s), High Speed Internet
- Flooring: Carpet, Wood
- Basement: Crawl Space
- Number of fireplaces: 1
- Fireplace features: Wood Burning
Interior area
- Total structure area: 960
- Total interior livable area: 960 sqft
Property
Parking
- Parking features: Asphalt
Features
- Levels: Three Or More
- Stories: 2
- Patio & porch: Deck, Covered
- Has view: Yes
- View description: Mountain(s)
Lot
- Size: 0.26 Acres
- Dimensions: 95.32 x 122.75 IRR
- Features: Views
- Topography: Views
Details
- Parcel number: 096B A 02000 000
- Special conditions: Standard
Construction
Type & style
- Home type: SingleFamily
- Architectural style: Cabin
- Property subtype: Residential
Materials
- Frame
- Roof: Shingle
Condition
- New construction: No
- Year built: 1998
Utilities & green energy
- Sewer: Septic Tank
- Water: Other
- Utilities for property: Electricity Available
Community & HOA
Community
- Subdivision: Country Pines
HOA
- Has HOA: Yes
- Services included: Maintenance Grounds
- HOA fee: $166 monthly
Location
- Region: Sevierville
Financial & listing details
- Price per square foot: $521/sqft
- Tax assessed value: $208,700
- Annual tax amount: $1,236
- Date on market: 9/5/2026
- Electric utility on property: Yes
Estimated market value
Not available
Estimated sales range
Not available
Not available
Price history
| Date | Event | Price |
|---|---|---|
| 9/7/2026 | Price change | $500,000-9.1%$521/sqft |
Source:  RealTracs MLS as distributed by MLS GRID #3542491 Report a problem RealTracs MLS as distributed by MLS GRID #3542491 Report a problem | ||
| 9/5/2026 | Listed for sale | $550,000$573/sqft |
Source: RealTracs MLS as distributed by MLS GRID #3542491 Report a problem | ||
| 9/3/2026 | Listing removed | $550,000$573/sqft |
Source: eXp Realty #312047 Report a problem | ||
| 5/30/2026 | Listed for sale | $550,000$573/sqft |
Source:  GSMAR, GSMMLS #312047 Report a problem GSMAR, GSMMLS #312047 Report a problem | ||
| 6/28/2022 | Sold | $550,000+0%$573/sqft |
Source: RealTracs MLS as distributed by MLS GRID #3298918 Report a problem | ||
| 5/30/2022 | Pending sale | $549,999$573/sqft |
Source:  East Tennessee Realtors #1192782 Report a problem East Tennessee Realtors #1192782 Report a problem | ||
| 5/25/2022 | Listed for sale | $549,999-9.8%$573/sqft |
Source: GSMAR, GSMMLS #249732 Report a problem | ||
| 5/2/2022 | Listing removed | -- |
Source: GSMAR, GSMMLS #248942 Report a problem | ||
| 4/26/2022 | Listed for sale | $610,000+49.5%$635/sqft |
Source: GSMAR, GSMMLS #248942 Report a problem | ||
| 6/30/2021 | Sold | $408,000$425/sqft |
Source: RealTracs MLS as distributed by MLS GRID #3076443 Report a problem | ||
Public tax history
| Year | Property taxes | Tax assessment |
|---|---|---|
| 2025 | $1,236 | $83,480 |
| 2024 | $1,236 | $83,480 |
| 2023 | $1,236 +60% | $83,480 +60% |
| 2022 | $772 | $52,175 |
| 2021 | -- | $52,175 +65.1% |
| 2020 | $588 | $31,600 |
| 2019 | $588 | $31,600 |
| 2018 | $588 0% | $31,600 |
| 2017 | $588 | $31,600 |
| 2016 | $588 | $31,600 -25% |
| 2015 | -- | $42,125 +0% |
| 2014 | $687 | $42,118 |
| 2013 | $687 | $42,118 |
| 2012 | $687 | $42,118 |
| 2011 | $687 | $42,118 |
| 2010 | -- | $42,118 -10.9% |
| 2009 | $728 | $47,294 |
| 2008 | $728 | $47,294 |
| 2007 | $728 +14.9% | $47,294 |
| 2006 | $634 -19.3% | $47,294 |
| 2005 | $785 +66.2% | $47,294 +66.2% |
| 2004 | $472 | $28,451 |
Find assessor info on the county website
Monthly payment
Est. payment
Payment breakdown
Explore the cost of this home by adjusting the details. Changes won't be saved.Climate risks
Neighborhood: 37876
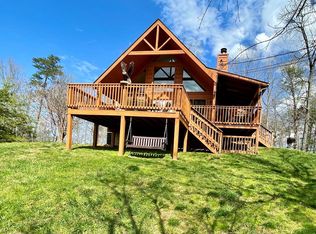
- $456,4001 bd2 ba960 sqft3633 Country Pines Way, Sevierville, TN 37876Off Market
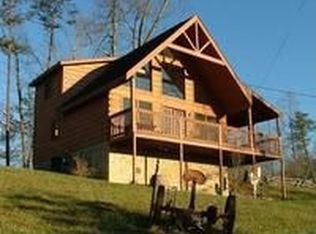
- $394,7002 bd2 ba960 sqft3625 Country Pines Way, Sevierville, TN 37876Off Market
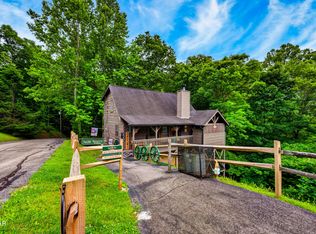
- $399,0002 bd2 ba1k sqft3628 Country Pines Way, Sevierville, TN 37876Pending
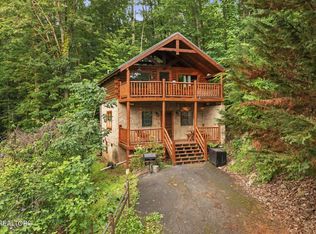
- $458,0003 bd2 ba1.5k sqft3624 Country Pines Way, Sevierville, TN 37876Off Market
Similar homes
- $450,0002 bd2 ba1.1k sqft3513 Country Pines Way, Sevierville, TN 37876For Sale

 MLS ID #3302065, Jennie Ooten. RealTracs MLS as distributed by MLS GRID
 - $487,0002 bd3 ba1.2k sqft1628 Ginnys Trl, Sevierville, TN 37876Active

 MLS ID #1349641, Jeannette Rios-Stutzman, Tennessee Tuesdee Real Estate, LLC. East Tennessee Realtors
 - $493,7001 bd2 ba1.2k sqft1868 Orchard Dr, Pigeon Forge, TN 37876Active
 MLS ID #1350366, Matthew Massengill, LPT Realty, LLC. East Tennessee Realtors
 - $460,0003 bd2 ba1.3k sqft2114 Rabbit Point Way, Sevierville, TN 37876For Sale
 MLS ID #3304099, Emili Spangler. RealTracs MLS as distributed by MLS GRID
 - $430,0002 bd2 ba1k sqft2867 Eagle Crest Way, Sevierville, TN 37876For SaleMLS ID #3591825, Jonathan Minerick. RealTracs MLS as distributed by MLS GRID
- $499,0002 bd2 ba1.2k sqft2302 E View Dr, Sevierville, TN 37876ActiveMLS ID #1317620, Tammy J Smith, LPT Realty, LLC. East Tennessee Realtors
- $399,9001 bd1 ba960 sqft3549 Country Pines Way, Sevierville, TN 37876ActiveMLS ID #1329805, Jon Henry, eXp Realty, LLC. East Tennessee Realtors
- $500,0002 bd2 ba1.1k sqft612 Magic Kingdom Ln, Sevierville, TN 37876For SaleMLS ID #3591788, Jeana Maddux. RealTracs MLS as distributed by MLS GRID
- $499,5002 bd2 ba1.3k sqft3456 Bear Mountain Ln, Sevierville, TN 37876ActiveMLS ID #1343812, Whitney Gonzalez, Real Broker. East Tennessee Realtors
- $499,9003 bd2 ba1.2k sqft2309 Misty Ln, Sevierville, TN 37876ActiveMLS ID #1353654, Gavin Newsom, Jason Mitchell Real Estate. East Tennessee Realtors
- $515,0002 bd2 ba1.3k sqft550 Wildwood Forest Way Unit 5, Sevierville, TN 37876For Sale
 MLS ID #712929, Joshua Moore, eXp Realty, LLC. Lakeway Area AOR
 - $429,9002 bd2 ba1.4k sqft4142 Evans Chapel Rd, Sevierville, TN 37876For SaleMLS ID #3304047, Terri Negrone. RealTracs MLS as distributed by MLS GRID
- $424,9961 bd2 ba1.3k sqft1820 Beach Front Dr, Sevierville, TN 37876ActiveMLS ID #1347156, Mike Durham, Keyo Homes. East Tennessee Realtors
- $468,0002 bd2 ba1.1k sqft2113 Applewood Rd, Sevierville, TN 37862ActiveMLS ID #1350494, Julie Arnold, LPT Realty, LLC. East Tennessee Realtors
- $399,9002 bd2 ba1.1k sqft2137 Red Bud Rd, Sevierville, TN 37876ActiveMLS ID #1332569, Anthony Seale, The Ferguson Company. East Tennessee Realtors
- $365,0001 bd1 ba820 sqft1935 S B Ogle Ln, Sevierville, TN 37876For SaleMLS ID #3527886, Ashley Brady. RealTracs MLS as distributed by MLS GRID
- $390,0001 bd2 ba845 sqft1918 Charles Lewis Way #U3, Sevierville, TN 37876ActiveMLS ID #1346473, Kyle Grigsby, Realty Executives Associates. East Tennessee Realtors
- $530,0002 bd2 ba1.4k sqft745 Hazy Cir, Gatlinburg, TN 37738For SaleMLS ID #3320646, Julia Hurley. RealTracs MLS as distributed by MLS GRID
- $375,0001 bd1 ba1k sqft1944 Anderson Way, Pigeon Forge, TN 37876For SaleMLS ID #712460, Renee Stiles, eXp Realty, LLC. Lakeway Area AOR
- $529,0002 bd2 ba1k sqft1509 Bears Den Way, Sevierville, TN 37862For SaleMLS ID #3288561, Julie Roussel. RealTracs MLS as distributed by MLS GRID
