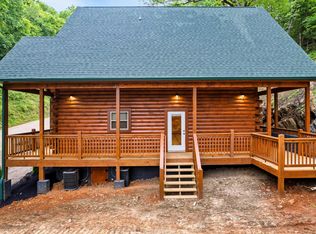
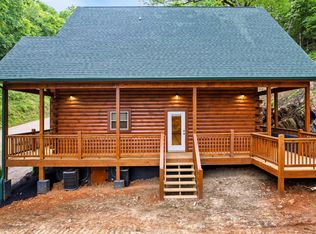
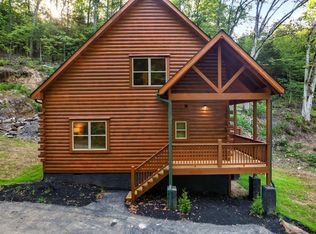
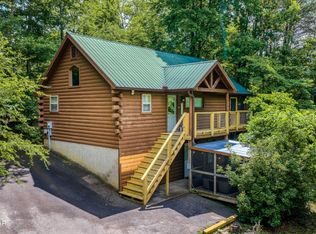
Cazy Cardinal - Beautiful luxury log cabin in the sought-after Eagle Springs Resort, just minutes from Soaky Mountain Waterpark, the Sevierville Convention Center, golf, shopping and more! This 1-bedroom, 1.5-bath, 968 sq.ft. cabin offers effortless one-level Smoky Mountain living with a warm wood interior, cathedral ceiling, open floor plan and striking stacked-stone fireplace. The fully equipped kitchen features stainless-steel appliances, granite countertops, dark cabinetry and a breakfast bar, flowing into the dining and living areas. Step outside to the rear deck and enjoy the private bubbling hot tub, newly installed in April 2026. The spacious bedroom suite includes a dual granite vanity and tiled tub/shower, while a half bath and full-size laundry add convenience. Guests also enjoy resort amenities including a large outdoor pool and picnic pavilion. A beautifully appointed mountain retreat in an ideal location!
Active
$459,900
1636 Eagle Springs Rd, Sevierville, TN 37876
1beds
968sqft
Residential
Built in 2021
9,583 Square Feet Lot
$-- Zestimate®
$475/sqft
$63/mo HOA
What's special
Half bathSpacious bedroom suiteOpen floor planStainless-steel appliancesStriking stacked-stone fireplaceBreakfast barFully equipped kitchen
- 2 days
- 296
- 12
Zillow last checked:
Listing updated:
Listed by:
Max Kilic 843-957-7323,
Century 21 Legacy 865-436-7121
Source: RealTracs MLS as distributed by MLS GRID,MLS#: 3547157
Facts & features
Interior
Bedrooms & bathrooms
- Bedrooms: 1
- Bathrooms: 2
- Full bathrooms: 1
- 1/2 bathrooms: 1
Heating
- Central, Electric
Appliances
- Included: Dishwasher, Dryer, Electric Range, Microwave, Refrigerator, Washer
Features
- Flooring: Luxury Vinyl
- Number of fireplaces: 1
- Fireplace features: Electric
Interior area
- Total structure area: 968
- Total interior livable area: 968 sqft
- Finished area above ground: 968
Property
Features
- Levels: One
- Stories: 1
- Pool features: Association
Lot
- Size: 9,583 Square Feet
- Dimensions: 100.44 x 97.32 IRR
Details
- Parcel number: 037I B 10500 000
- Special conditions: Standard
Construction
Type & style
- Home type: SingleFamily
- Architectural style: Log
- Property subtype: Residential
Materials
- Roof: Shingle
Condition
- New construction: No
- Year built: 2021
Utilities & green energy
- Sewer: Shared Septic
- Water: Public
- Utilities for property: Electricity Available, Water Available
Community & HOA
Community
- Subdivision: Eagle Springs
HOA
- Has HOA: Yes
- Amenities included: Pool
- Services included: Trash
- HOA fee: $750 annually
Location
- Region: Sevierville
Financial & listing details
- Price per square foot: $475/sqft
- Tax assessed value: $253,100
- Annual tax amount: $1,498
- Date on market: 9/12/2026
- Electric utility on property: Yes
Estimated market value
Not available
Estimated sales range
Not available
Not available
Price history
| Date | Event | Price |
|---|---|---|
| 9/12/2026 | Listed for sale | $459,900-1.1%$475/sqft |
Source:  GSMAR, GSMMLS #313792 Report a problem GSMAR, GSMMLS #313792 Report a problem | ||
| 8/27/2026 | Listing removed | $465,000$480/sqft |
Source:  East Tennessee Realtors #1342389 Report a problem East Tennessee Realtors #1342389 Report a problem | ||
| 5/27/2026 | Listed for sale | $465,000$480/sqft |
Source: East Tennessee Realtors #1342389 Report a problem | ||
| 5/24/2026 | Listing removed | $465,000$480/sqft |
Source: East Tennessee Realtors #1330222 Report a problem | ||
| 4/6/2026 | Price change | $465,000-3.1%$480/sqft |
Source: GSMAR, GSMMLS #310303 Report a problem | ||
| 2/23/2026 | Listed for sale | $480,000+6%$496/sqft |
Source: East Tennessee Realtors #1330222 Report a problem | ||
| 8/28/2023 | Sold | $453,000-2.6%$468/sqft |
Source:  RealTracs MLS as distributed by MLS GRID #3300833 Report a problem RealTracs MLS as distributed by MLS GRID #3300833 Report a problem | ||
| 8/16/2023 | Pending sale | $465,000$480/sqft |
Source: GSMAR, GSMMLS #258737 Report a problem | ||
| 8/8/2023 | Listed for sale | $465,000+52%$480/sqft |
Source: GSMAR, GSMMLS #258737 Report a problem | ||
| 9/1/2021 | Sold | $306,000+7848.1%$316/sqft |
Source: Public Record Report a problem | ||
| 8/14/2009 | Sold | $3,850-93.6%$4/sqft |
Source: Public Record Report a problem | ||
| 12/7/2005 | Sold | $60,000+2300%$62/sqft |
Source: Public Record Report a problem | ||
| 4/20/2004 | Sold | $2,500$3/sqft |
Source: Public Record Report a problem | ||
Public tax history
| Year | Property taxes | Tax assessment |
|---|---|---|
| 2025 | $1,498 | $101,240 |
| 2024 | $1,498 | $101,240 |
| 2023 | $1,498 +60% | $101,240 +60% |
| 2022 | $936 | $63,275 +1587.3% |
| 2021 | -- | $3,750 +200% |
| 2020 | $23 | $1,250 |
| 2019 | $23 | $1,250 |
| 2018 | $23 +1.1% | $1,250 |
| 2017 | $23 | $1,250 |
| 2016 | $23 | $1,250 +11.1% |
| 2015 | -- | $1,125 |
| 2014 | $18 | $1,125 |
| 2013 | $18 | $1,125 |
| 2012 | $18 | $1,125 |
| 2011 | $18 | $1,125 |
| 2010 | -- | $1,125 -87.1% |
| 2009 | $135 | $8,750 |
| 2008 | $135 | $8,750 |
| 2007 | $135 +14.9% | $8,750 |
| 2006 | $117 -19.3% | $8,750 |
| 2005 | $145 | $8,750 |
Find assessor info on the county website
Monthly payment
Est. payment
Payment breakdown
Explore the cost of this home by adjusting the details. Changes won't be saved.Climate risks
Neighborhood: 37876
Similar homes
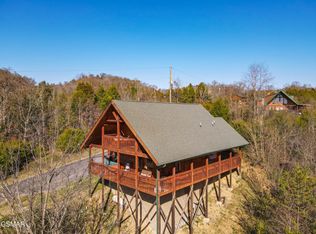
- $460,0002 bd2 ba1.4k sqft2355 Wingspan Dr, Sevierville, TN 37876For Sale
 MLS ID #3299739, Wayde Hall. RealTracs MLS as distributed by MLS GRID
 - $500,0002 bd2 ba1.1k sqft612 Magic Kingdom Ln, Sevierville, TN 37876For Sale
 MLS ID #3591788, Jeana Maddux. RealTracs MLS as distributed by MLS GRID
 - $440,0002 bd2 ba1k sqft2175 Wingspan Dr, Pigeon Forge, TN 37876For Sale
 MLS ID #3304660, Amber Korlin Brown. RealTracs MLS as distributed by MLS GRID
 - $420,0001 bd1 ba580 sqft261 Cherokee Path Way, Sevierville, TN 37876For Sale
 MLS ID #3591631, Jeana Maddux. RealTracs MLS as distributed by MLS GRID
 - $525,0003 bd2 ba1.1k sqft1309 Mortar Rd, Sevierville, TN 37876For SaleMLS ID #3591839, Dwight Price. RealTracs MLS as distributed by MLS GRID
- $495,0002 bd2 ba1.1k sqft1316 Wedge Tailed Ln, Sevierville, TN 37876Active
 MLS ID #1341999, Michele Harrill, Prime Mountain Properties. East Tennessee Realtors
 - $549,0001 bd2 ba998 sqft1705 Quail Hollow Way, Sevierville, TN 37876For SaleMLS ID #3548284, Zeke Goodman. RealTracs MLS as distributed by MLS GRID
- $499,9002 bd2 ba1k sqft623 Country Oaks Dr, Pigeon Forge, TN 37863For SaleMLS ID #3548268, Tuesdee Davis. RealTracs MLS as distributed by MLS GRID
- $469,9002 bd2 ba1.3k sqft1908 Rhododendron Ln, Sevierville, TN 37876For SaleMLS ID #3527762, Madeline Blom. RealTracs MLS as distributed by MLS GRID
- $460,0003 bd2 ba1.3k sqft2114 Rabbit Point Way, Sevierville, TN 37876For SaleMLS ID #3304099, Emili Spangler. RealTracs MLS as distributed by MLS GRID
- $399,9002 bd2 ba840 sqft1505 Dawn Ln, Sevierville, TN 37876For SaleMLS ID #3506565, Dawn Moats. RealTracs MLS as distributed by MLS GRID
- $429,0002 bd2 ba1.1k sqft2018 Bill Flagle Way, Sevierville, TN 37876For SaleMLS ID #3276696, Turby E. Treadway. RealTracs MLS as distributed by MLS GRID
- $420,0001 bd2 ba900 sqft1304 N Oak Ct, Sevierville, TN 37876For SaleMLS ID #3541518, Yanina Reinoso. RealTracs MLS as distributed by MLS GRID
- $399,0002 bd2 ba880 sqft2323 Summer Ln, Sevierville, TN 37876ActiveMLS ID #1346107, Ashley Killough, Your Home Sold Guaranteed Real. East Tennessee Realtors
- $425,0002 bd1 ba884 sqft2756 Murray Ridge Rd, Sevierville, TN 37876For Sale
 MLS ID #712459, Renee Stiles, eXp Realty, LLC. Lakeway Area AOR
 - $430,0001 bd1 ba832 sqft2619 Thad Trl, Sevierville, TN 37876For SaleMLS ID #3299700, Wayde Hall. RealTracs MLS as distributed by MLS GRID
- $529,9992 bd2 ba1.1k sqft3956 Millers Ridge Way, Pigeon Forge, TN 37862For SaleMLS ID #3591890, Jeana Maddux. RealTracs MLS as distributed by MLS GRID
- $390,0002 bd2 ba1.3k sqft1520 Seagle Hollow Rd, Pigeon Forge, TN 37876ActiveMLS ID #1353238, Laura Ann Baird, Crye-Leike Realtors. East Tennessee Realtors
- $326,0001 bd1 ba811 sqft1922 Beach Front Dr #1922, Sevierville, TN 37876For SaleMLS ID #3591784, Jacob Gann. RealTracs MLS as distributed by MLS GRID
- $409,0001 bd2 ba960 sqft369 Oak Lake Dr, Sevierville, TN 37876ActiveMLS ID #1349393, Scott Chambers, Atlas Smoky Mountains Realty. East Tennessee Realtors
