Ready for a place where the whole family can slow down and reconnect? This warm and welcoming one-level cabin in Smoky Cove Resort is designed for easy, memory-making mountain getaways. The comfortable layout keeps everyone together, from relaxed mornings on the covered rocking chair porch to evenings spent grilling and eating together on the back patio while the kids play games in the yard. Inside, two cozy bedrooms offer space for everyone, and the log bunk beds are sure to become the kids' favorite spot after a day of fun. When it's time to unwind, slip into the hot tub under the pergola and let the mountain air do the rest. Easy access with level parking and no steep roads makes arrivals simple for families and guests alike. Smoky Cove Resort offers an outdoor pool, pavilion picnic area, and fire pit gathering space, all just minutes from the attractions, restaurants, and shows in Pigeon Forge. Whether it becomes your own family escape or a place your guests return to year after year, this cabin is all about making time together the best part of the trip.
For sale
$425,000
2756 Murray Ridge Rd, Sevierville, TN 37876
2beds
884sqft
Single Family Residence, Cabin, Residential
Built in 2016
8,712 Square Feet Lot
$412,000 Zestimate®
$481/sqft
$100/mo HOA
What's special
Log bunk bedsOutdoor poolCovered rocking chair porchBack patioTwo cozy bedroomsPavilion picnic areaFire pit gathering space
- 40 days
- 75
- 7
Zillow last checked:
Listing updated:
Listed by:
Renee Stiles 865-604-9446,
eXp Realty, LLC 888-519-5113,
Deanna Dellinger 865-680-4446
Source: Lakeway Area AOR,MLS#: 712459
Facts & features
Interior
Bedrooms & bathrooms
- Bedrooms: 2
- Bathrooms: 1
- Full bathrooms: 1
- Main level bathrooms: 1
- Main level bedrooms: 2
Heating
- Central, Electric, Heat Pump
Cooling
- Central Air
Appliances
- Included: Dishwasher, Electric Range, Microwave, Range Hood, Refrigerator, Washer/Dryer Stacked
- Laundry: Electric Dryer Hookup, Laundry Closet, Main Level, Washer Hookup, Other
Features
- Eat-in Kitchen, Breakfast Bar, Cathedral Ceiling(s), Ceiling Fan(s), Walk-In Closet(s)
- Flooring: Laminate
- Windows: Blinds
- Has basement: No
- Has fireplace: Yes
- Fireplace features: Metal
Interior area
- Total interior livable area: 884 sqft
- Finished area above ground: 884
- Finished area below ground: 0
Property
Features
- Levels: One
- Stories: 1
- Patio & porch: Patio, Other
- Exterior features: Rain Gutters
Lot
- Size: 8,712 Square Feet
- Dimensions: 53.95 x 138.74 IRR
- Features: Level
Details
- Parcel number: 093A B 097.00
Construction
Type & style
- Home type: SingleFamily
- Architectural style: Log
- Property subtype: Single Family Residence, Cabin, Residential
Materials
- Log, Log Siding
- Foundation: Slab
Condition
- New construction: No
- Year built: 2016
Utilities & green energy
- Sewer: Other
- Water: Public
- Utilities for property: Electricity Connected, Sewer Connected, Water Connected
Community & HOA
Community
- Subdivision: Other
HOA
- Has HOA: Yes
- Amenities included: Picnic Area, Pool
- Services included: Other
- HOA fee: $100 monthly
- HOA name: Smoky Cove HOA
Location
- Region: Sevierville
Financial & listing details
- Price per square foot: $481/sqft
- Tax assessed value: $193,600
- Annual tax amount: $1,146
- Date on market: 8/3/2026
- Electric utility on property: Yes
- Road surface type: Paved
Estimated market value
$412,000
$391,000 - $433,000
$1,682/mo
Price history
| Date | Event | Price |
|---|---|---|
| 8/3/2026 | Listed for sale | $425,000$481/sqft |
Source:  GSMAR, GSMMLS #313095 Report a problem GSMAR, GSMMLS #313095 Report a problem | ||
| 8/2/2026 | Listing removed | $425,000$481/sqft |
Source: eXp Realty #1328250 Report a problem | ||
| 2/2/2026 | Listed for sale | $425,000+2.4%$481/sqft |
Source:  East Tennessee Realtors #1328250 Report a problem East Tennessee Realtors #1328250 Report a problem | ||
| 6/15/2021 | Sold | $415,000+124.3%$469/sqft |
Source:  RealTracs MLS as distributed by MLS GRID #3290711 Report a problem RealTracs MLS as distributed by MLS GRID #3290711 Report a problem | ||
| 8/2/2019 | Sold | $185,000$209/sqft |
Source: GSMAR, GSMMLS #223182 Report a problem | ||
Public tax history
| Year | Property taxes | Tax assessment |
|---|---|---|
| 2025 | $1,146 | $77,440 |
| 2024 | $1,146 | $77,440 |
| 2023 | $1,146 +60% | $77,440 +60% |
| 2022 | $716 | $48,400 |
| 2021 | -- | $48,400 +67.5% |
| 2020 | $538 | $28,900 |
| 2019 | $538 | $28,900 |
| 2018 | $538 -0.1% | $28,900 |
| 2017 | $538 +70.3% | $28,900 |
| 2016 | $316 | $28,900 +189% |
| 2015 | -- | $10,000 |
| 2014 | $163 | $10,000 |
| 2013 | $163 | $10,000 |
| 2012 | $163 | $10,000 |
| 2011 | $163 | $10,000 |
| 2010 | -- | $10,000 -11.1% |
| 2009 | $173 | $11,250 |
| 2008 | $173 | $11,250 |
| 2007 | $173 +14.9% | $11,250 |
| 2006 | $151 | $11,250 |
Find assessor info on the county website
Monthly payment
Est. payment
Payment breakdown
Explore the cost of this home by adjusting the details. Changes won't be saved.Climate risks
Neighborhood: 37876
- $550,0002 bd2 ba1.5k sqft2752 Murray Ridge Rd, Sevierville, TN 37876Sold

- $603,500-- bd2 ba1.7k sqft2760 Murray Ridge Rd, Sevierville, TN 37876Off Market
- $689,9003 bd3 ba2.3k sqft2764 Murray Ridge Rd, Sevierville, TN 37876For Sale
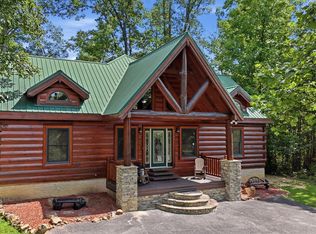
- $571,7002 bd3 ba2k sqft2759 Murray Ridge Rd, Sevierville, TN 37876Off Market
Similar homes
- $424,9002 bd1 ba720 sqft2323 Hidden Mountain Rd, Sevierville, TN 37876For Sale
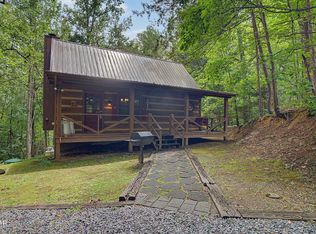
 MLS ID #3312629, Brittney Holt. RealTracs MLS as distributed by MLS GRID
 - $399,0002 bd2 ba880 sqft2323 Summer Ln, Sevierville, TN 37876Active
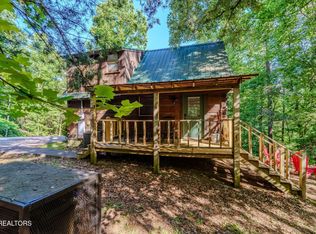
 MLS ID #1346107, Ashley Killough, Your Home Sold Guaranteed Real. East Tennessee Realtors
 - $399,9002 bd2 ba1.1k sqft2322 Bonnie Ln, Sevierville, TN 37876For Sale
 MLS ID #3322509, Jared Sotuyo. RealTracs MLS as distributed by MLS GRID
 - $382,5002 bd2 ba1.1k sqft2345 Courtney Ln, Sevierville, TN 37876For Sale
 MLS ID #3265811, Patti Whalen. RealTracs MLS as distributed by MLS GRID
 - $430,0001 bd1 ba832 sqft2619 Thad Trl, Sevierville, TN 37876For SaleMLS ID #3299700, Wayde Hall. RealTracs MLS as distributed by MLS GRID
- $409,9001 bd2 ba616 sqft1737 Blue Ridge Rd, Sevierville, TN 37876For Sale
 MLS ID #711467, Sarah Richards, Spring Mountain Realty, PLLC. Lakeway Area AOR
 - $499,9003 bd2 ba1.2k sqft2309 Misty Ln, Sevierville, TN 37876ActiveMLS ID #1353654, Gavin Newsom, Jason Mitchell Real Estate. East Tennessee Realtors
- $429,9001 bd1 ba856 sqft1820 Skyhawk Ln, Sevierville, TN 37876For SaleMLS ID #710690, Cindy Justice, Spring Mountain Realty, PLLC. Lakeway Area AOR
- $459,9001 bd2 ba968 sqft1636 Eagle Springs Rd, Sevierville, TN 37876For SaleMLS ID #3547157, Max Kilic. RealTracs MLS as distributed by MLS GRID
- $390,0001 bd1 ba720 sqft1716 Ridgecrest Dr, Pigeon Forge, TN 37876For SaleMLS ID #3302483, Shannon McRoberts. RealTracs MLS as distributed by MLS GRID
- $385,0001 bd1 ba600 sqft2349 Courtney Ln, Pigeon Forge, TN 37876For SaleMLS ID #2865021, Carl Young. RealTracs MLS as distributed by MLS GRID
- $419,0002 bd2 ba1.2k sqft3143 Smoky Ridge Way, Sevierville, TN 37862For SaleMLS ID #3287907, Jim Stoneburner. RealTracs MLS as distributed by MLS GRID
- $440,0002 bd2 ba1k sqft2175 Wingspan Dr, Pigeon Forge, TN 37876For SaleMLS ID #3304660, Amber Korlin Brown. RealTracs MLS as distributed by MLS GRID
- $349,0001 bd1 ba600 sqft2320 Foxwell Way, Sevierville, TN 37876For SaleMLS ID #3510804, Tim Seay. RealTracs MLS as distributed by MLS GRID
- $399,9991 bd1 ba1.1k sqft634 Magic Kingdom Ln, Sevierville, TN 37876ActiveMLS ID #1340922, Liz Lacey, Connell Properties, Inc.. East Tennessee Realtors
- $399,9002 bd2 ba1.1k sqft2316 Wingspan Dr, Sevierville, TN 37876For SaleMLS ID #711889, Shannon Helton, Mountain Home Realty. Lakeway Area AOR
- $450,0002 bd2 ba1.1k sqft3513 Country Pines Way, Sevierville, TN 37876For SaleMLS ID #3302065, Jennie Ooten. RealTracs MLS as distributed by MLS GRID
- $429,0002 bd2 ba1.1k sqft2018 Bill Flagle Way, Sevierville, TN 37876For SaleMLS ID #3276696, Turby E. Treadway. RealTracs MLS as distributed by MLS GRID
- $450,0001 bd2 ba1.1k sqft1712 Pulaski Ln, Sevierville, TN 37862For SaleMLS ID #3314709, Jennie Ooten. RealTracs MLS as distributed by MLS GRID
