Tucked into the hills of Sevier County, 634 Magic Kingdom Lane offers a PRIVATE Smoky Mountain retreat on over 1 acre of wooded land, delivering privacy without having to climb any steep mountain roads to get there. Enjoy the peaceful setting while staying close to shopping, local attractions, and hiking, as well as Sevierville, Pigeon Forge, and Great Smoky Mountains National Park.
Inside, the home features an open layout with vaulted ceilings, natural light, and warm rustic finishes. The kitchen offers ample space for cooking and gathering, and the bedroom provides a comfortable retreat.
Outdoor living stands out with a hot tub on the lower deck, a fire pit area, and a screened-in porch with a swing bed--perfect for relaxing and enjoying the surroundings.
Ideal as a full-time home, vacation getaway, or rental, this property combines privacy, convenience, and classic mountain appeal. This cabin is currently used as an overnight rental so showings will be scheduled around guest stays.
All information to be verified by buyer and/or buyers agent.
Active
$399,999
634 Magic Kingdom Ln, Sevierville, TN 37876
1beds
1,137sqft
Single Family Residence
Built in 2002
1.13 Acres Lot
$-- Zestimate®
$352/sqft
$-- HOA
What's special
- 152 days
- 59
- 2
Zillow last checked:
Listing updated:
Listed by:
Liz Lacey 334-663-6741,
Connell Properties, Inc. 865-588-0220
Source: East Tennessee Realtors,MLS#: 1340922
Facts & features
Interior
Bedrooms & bathrooms
- Bedrooms: 1
- Bathrooms: 1
- Full bathrooms: 1
Heating
- Central, Electric
Cooling
- Central Air
Appliances
- Included: Dishwasher, Dryer, Microwave, Range, Refrigerator, Washer
Features
- Flooring: Carpet, Hardwood
- Basement: Finished
- Number of fireplaces: 1
- Fireplace features: None
Interior area
- Total structure area: 1,137
- Total interior livable area: 1,137 sqft
Property
Parking
- Parking features: Off Street
Features
- Has view: Yes
- View description: Trees/Woods
Lot
- Size: 1.13 Acres
- Dimensions: 184.79 x 260.92 IRR
- Features: Private, Wooded
Details
- Parcel number: 070D A 00500 000
Construction
Type & style
- Home type: SingleFamily
- Architectural style: Cabin,Log
- Property subtype: Single Family Residence
Materials
- Log
Condition
- Year built: 2002
Utilities & green energy
- Sewer: Septic Tank
- Water: Shared Well
Community & HOA
Community
- Security: Smoke Detector(s)
- Subdivision: Sugar Loaf Ridge
Location
- Region: Sevierville
Financial & listing details
- Price per square foot: $352/sqft
- Tax assessed value: $192,100
- Annual tax amount: $1,137
- Date on market: 5/15/2026
Estimated market value
Not available
Estimated sales range
Not available
Not available
Price history
| Date | Event | Price |
|---|---|---|
| 6/30/2026 | Price change | $399,999-2.4%$352/sqft |
Source:  East Tennessee Realtors #1340922 Report a problem East Tennessee Realtors #1340922 Report a problem | ||
| 5/15/2026 | Listed for sale | $409,900-13.7%$360/sqft |
Source: East Tennessee Realtors #1340922 Report a problem | ||
| 1/10/2022 | Sold | $474,900$418/sqft |
Source:  RealTracs MLS as distributed by MLS GRID #3523930 Report a problem RealTracs MLS as distributed by MLS GRID #3523930 Report a problem | ||
| 11/23/2021 | Pending sale | $474,900$418/sqft |
Source:  GSMAR, GSMMLS #244981 Report a problem GSMAR, GSMMLS #244981 Report a problem | ||
| 9/10/2021 | Listed for sale | $474,900+239.2%$418/sqft |
Source: GSMAR, GSMMLS #244981 Report a problem | ||
| 3/24/2021 | Listing removed | -- |
Source: Owner Report a problem | ||
| 3/23/2018 | Sold | $140,000-17.6%$123/sqft |
Source: RealTracs MLS as distributed by MLS GRID #3281828 Report a problem | ||
| 5/12/2017 | Listing removed | $169,900$149/sqft |
Source: Owner Report a problem | ||
| 2/13/2017 | Price change | $169,900+17.2%$149/sqft |
Source: Owner Report a problem | ||
| 2/5/2017 | Price change | $145,000-3.3%$128/sqft |
Source: Owner Report a problem | ||
| 1/16/2017 | Listed for sale | $150,000+24.5%$132/sqft |
Source: Owner Report a problem | ||
| 7/6/2016 | Sold | $120,500-1.6%$106/sqft |
Source: Public Record Report a problem | ||
| 4/28/2016 | Pending sale | $122,500$108/sqft |
Source: Kings of Real Estate #921807 Report a problem | ||
| 9/25/2015 | Price change | $122,500-5.7%$108/sqft |
Source: Kings of Real Estate #921807 Report a problem | ||
| 7/22/2015 | Price change | $129,900-3.7%$114/sqft |
Source: Kings of Real Estate #195815 Report a problem | ||
| 4/19/2015 | Listed for sale | $134,900+8%$119/sqft |
Source: Kings of Real Estate #195815 Report a problem | ||
| 7/10/2014 | Listing removed | $124,900$110/sqft |
Source: Colonial Real Estate Inc. #182278 Report a problem | ||
| 4/19/2014 | Price change | $124,900-0.8%$110/sqft |
Source: Colonial Real Estate Inc. #182278 Report a problem | ||
| 12/19/2013 | Listed for sale | $125,900-6.7%$111/sqft |
Source: Colonial Real Estate Inc. #182278 Report a problem | ||
| 11/3/2012 | Listing removed | $134,900$119/sqft |
Source: Thompson Carr Real Estate LLC #171650 Report a problem | ||
| 12/23/2011 | Listed for sale | $134,900-7.6%$119/sqft |
Source: Thompson Carr Real Estate LLC #171650 Report a problem | ||
| 7/7/2011 | Listing removed | $146,000$128/sqft |
Source: Thompson Carr Real Estate LLC #165447 Report a problem | ||
| 4/2/2011 | Listed for sale | $146,000+4.3%$128/sqft |
Source: Thompson Carr Real Estate LLC #165447 Report a problem | ||
| 3/31/2003 | Sold | $140,000$123/sqft |
Source: Public Record Report a problem | ||
Public tax history
| Year | Property taxes | Tax assessment |
|---|---|---|
| 2025 | $1,137 | $76,840 |
| 2024 | $1,137 +60% | $76,840 +60% |
| 2023 | $711 | $48,025 |
| 2022 | $711 | $48,025 |
| 2021 | -- | $48,025 +59.6% |
| 2020 | $560 | $30,100 |
| 2019 | $560 | $30,100 |
| 2018 | $560 0% | $30,100 |
| 2017 | $560 | $30,100 |
| 2016 | $560 | $30,100 -4.4% |
| 2015 | -- | $31,500 +0% |
| 2014 | $513 | $31,495 |
| 2013 | $513 | $31,495 |
| 2012 | $513 | $31,495 |
| 2011 | $513 | $31,495 |
| 2010 | -- | $31,495 -13.2% |
| 2009 | $559 -0.5% | $36,276 -0.5% |
| 2008 | $562 | $36,467 |
| 2007 | $562 +14.9% | $36,467 |
| 2006 | $489 -19.3% | $36,467 |
| 2005 | $605 +23.1% | $36,467 +23.1% |
| 2004 | $492 +14.5% | $29,627 |
| 2002 | $430 | $29,627 |
Find assessor info on the county website
Monthly payment
Est. payment
Payment breakdown
Explore the cost of this home by adjusting the details. Changes won't be saved.Climate risks
Neighborhood: 37876
Nearby schools
Schools provided by the listing agent
- Elementary: Pigeon Forge
- Middle: Pigeon Forge
Source: East Tennessee Realtors. This data may not be complete. We recommend contacting the local school district to confirm school assignments for this home.
- $25,000-- bd-- ba-- sqft640 Magic Kingdom Ln, Sevierville, TN 37876Off Market
- $574,000-- bd2 ba1.1k sqft620 Magic Kingdom Ln, Sevierville, TN 37876Off Market
- $695,0004 bd2 ba1.9k sqft705 Rondayview Ln, Sevierville, TN 37876Sold
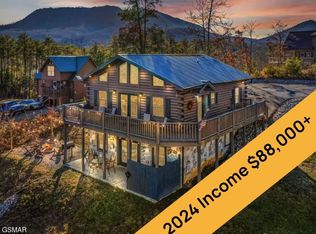
- $150,800-- bd0 ba912 sqft1270 Sugar Loaf Rd, Sevierville, TN 37876Off Market
Similar homes
- $399,9002 bd2 ba1.1k sqft2322 Bonnie Ln, Sevierville, TN 37876For Sale

 MLS ID #3322509, Jared Sotuyo. RealTracs MLS as distributed by MLS GRID
 - $500,0002 bd2 ba1.1k sqft612 Magic Kingdom Ln, Sevierville, TN 37876For Sale
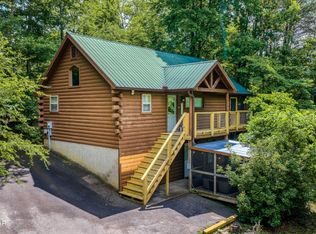 MLS ID #3591788, Jeana Maddux. RealTracs MLS as distributed by MLS GRID
 - $382,5002 bd2 ba1.1k sqft2345 Courtney Ln, Sevierville, TN 37876For Sale
 MLS ID #3265811, Patti Whalen. RealTracs MLS as distributed by MLS GRID
 - $399,0002 bd2 ba880 sqft2323 Summer Ln, Sevierville, TN 37876Active
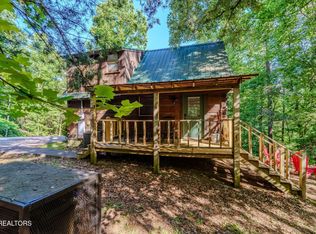
 MLS ID #1346107, Ashley Killough, Your Home Sold Guaranteed Real. East Tennessee Realtors
 - $409,9001 bd2 ba616 sqft1737 Blue Ridge Rd, Sevierville, TN 37876For Sale
 MLS ID #711467, Sarah Richards, Spring Mountain Realty, PLLC. Lakeway Area AOR
 - $485,0002 bd3 ba1.6k sqft1455 Honey Oaks Way, Sevierville, TN 37876For SaleMLS ID #3598837, Matt Castle. RealTracs MLS as distributed by MLS GRID
- $390,0002 bd2 ba1.3k sqft1520 Seagle Hollow Rd, Pigeon Forge, TN 37876ActiveMLS ID #1353238, Laura Ann Baird, Crye-Leike Realtors. East Tennessee Realtors
- $420,0001 bd1 ba832 sqft2619 Thad Trl, Sevierville, TN 37876For SaleMLS ID #3299700, Wayde Hall. RealTracs MLS as distributed by MLS GRID
- $425,0002 bd2 ba1.1k sqft214 Tsali Way, Sevierville, TN 37876For SaleMLS ID #3615339, Kelly White. RealTracs MLS as distributed by MLS GRID
- $390,0001 bd1 ba720 sqft1716 Ridgecrest Dr, Pigeon Forge, TN 37876For SaleMLS ID #3302483, Shannon McRoberts. RealTracs MLS as distributed by MLS GRID
- $385,0001 bd1 ba600 sqft2349 Courtney Ln, Pigeon Forge, TN 37876For SaleMLS ID #2865021, Carl Young. RealTracs MLS as distributed by MLS GRID
- $--1 bd2 ba960 sqft369 Oak Lake Dr, Sevierville, TN 37876ActiveMLS ID #1356069, Trey L Alley, Alley Realty & Auction, LLC. East Tennessee Realtors
- $440,0002 bd2 ba1k sqft2175 Wingspan Dr, Pigeon Forge, TN 37876For SaleMLS ID #3304660, Amber Korlin Brown. RealTracs MLS as distributed by MLS GRID
- $349,0001 bd1 ba600 sqft2320 Foxwell Way, Sevierville, TN 37876For SaleMLS ID #3510804, Tim Seay. RealTracs MLS as distributed by MLS GRID
- $399,9001 bd2 ba1.1k sqft4154 Evans Chapel Rd, Sevierville, TN 37876For SaleMLS ID #3530910, Vicky Orr. RealTracs MLS as distributed by MLS GRID
- $469,0003 bd2 ba1.5k sqft2234 Eagle Feather Dr, Sevierville, TN 37876ActiveMLS ID #1358238, Elayne Smith, United Real Estate Solutions. East Tennessee Realtors
- $425,0002 bd1 ba884 sqft2756 Murray Ridge Rd, Sevierville, TN 37876For SaleMLS ID #712459, Renee Stiles, eXp Realty, LLC. Lakeway Area AOR
- $386,0001 bd1 ba676 sqft165 Smoky Mountain Way, Sevierville, TN 37876For SaleMLS ID #3601717, David Chile. RealTracs MLS as distributed by MLS GRID
- $399,9002 bd2 ba1.1k sqft2137 Red Bud Rd, Sevierville, TN 37876ActiveMLS ID #1332569, Anthony Seale, The Ferguson Company. East Tennessee Realtors
- $450,0002 bd2 ba1.5k sqft2123 Wingspan Dr, Sevierville, TN 37876For SaleMLS ID #3306693, Kelly White. RealTracs MLS as distributed by MLS GRID
