Charming, cozy cabin tucked away in the mountains with a private wooded lot! Amazing potential with a little TLC! This property gives the secluded feel with easy access to everything offered on the Parkway in Pigeon Forge. Enjoy a wonderful evening out on the screened in porch with a hot tub, or cozy up by the stunning stone fireplace and enjoy a movie. This cozy cabin features cathedral ceilings and an open floor plan allowing for a larger feel. The inviting kitchen opens right to the living room and dining area, perfect for family getaways! Master bedroom features private ensuite with a gorgeous wood look, standing tile shower and separate whirlpool tub. Additional covered porch on the back of the cabin is the perfect spot to enjoy morning coffee. This property is the perfect vacation home or investment property. Do not miss out on this amazing opportunity! Call today to schedule your showing!
Active
Price cut: $40K (7/15)
$385,000
2349 Courtney Ln, Pigeon Forge, TN 37876
1beds
600sqft
Single Family Residence, Residential
Built in 1996
0.69 Acres Lot
$-- Zestimate®
$642/sqft
$-- HOA
What's special
Stunning stone fireplaceOpen floor planCathedral ceilingsPrivate wooded lot
- 1066 days
- 79
- 6
Zillow last checked:
Listing updated:
Listed by:
Carl Young 865-281-1321,
Young Marketing Group, Realty Executives 865-281-1321,
Jeffrey Openshaw,
Young Marketing Group, Realty Executives
Source: RealTracs MLS as distributed by MLS GRID,MLS#: 2865021
Facts & features
Interior
Bedrooms & bathrooms
- Bedrooms: 1
- Bathrooms: 1
- Full bathrooms: 1
- Main level bedrooms: 1
Kitchen
- Features: Eat-in Kitchen
- Level: Eat-in Kitchen
Living room
- Features: Great Room
- Level: Great Room
Other
- Features: Florida Room
- Level: Florida Room
Heating
- Central, Electric
Cooling
- Central Air, Ceiling Fan(s)
Appliances
- Included: Dishwasher, Microwave, Range, Oven
- Laundry: Washer Hookup, Electric Dryer Hookup
Features
- Ceiling Fan(s)
- Flooring: Vinyl
- Basement: Crawl Space
- Number of fireplaces: 1
Interior area
- Total structure area: 600
- Total interior livable area: 600 sqft
- Finished area above ground: 600
Property
Features
- Levels: One
- Stories: 1
- Patio & porch: Deck, Porch, Covered
Lot
- Size: 0.69 Acres
- Dimensions: 102 x 303 x 100 x 285
- Features: Wooded, Other, Rolling Slope
- Topography: Wooded,Other,Rolling Slope
Details
- Parcel number: 081L C 01000 000
- Special conditions: Standard
Construction
Type & style
- Home type: SingleFamily
- Architectural style: Other
- Property subtype: Single Family Residence, Residential
Materials
- Frame, Log, Other
Condition
- New construction: No
- Year built: 1996
Utilities & green energy
- Sewer: Septic Tank
- Water: Well
- Utilities for property: Electricity Available
Community & HOA
Community
- Security: Smoke Detector(s)
- Subdivision: Hidden Mtn 2
Location
- Region: Pigeon Forge
Financial & listing details
- Price per square foot: $642/sqft
- Tax assessed value: $171,200
- Annual tax amount: $633
- Date on market: 10/9/2023
- Electric utility on property: Yes
Estimated market value
Not available
Estimated sales range
Not available
Not available
Price history
| Date | Event | Price |
|---|---|---|
| 7/15/2026 | Price change | $385,000-9.4%$642/sqft |
Source:  East Tennessee Realtors #1242334 Report a problem East Tennessee Realtors #1242334 Report a problem | ||
| 6/12/2026 | Price change | $425,000-3.4%$708/sqft |
Source: East Tennessee Realtors #1242334 Report a problem | ||
| 3/3/2026 | Price change | $440,000-2.2%$733/sqft |
Source: East Tennessee Realtors #1242334 Report a problem | ||
| 4/9/2024 | Price change | $450,000+3.4%$750/sqft |
Source: East Tennessee Realtors #1242334 Report a problem | ||
| 3/13/2024 | Price change | $435,000-4.4%$725/sqft |
Source: East Tennessee Realtors #1242334 Report a problem | ||
| 10/9/2023 | Listed for sale | $455,000$758/sqft |
Source: East Tennessee Realtors #1242334 Report a problem | ||
| 6/13/2022 | Sold | $455,000+211.6%$758/sqft |
Source: Public Record Report a problem | ||
| 8/17/2018 | Sold | $146,000+265%$243/sqft |
Source: Public Record Report a problem | ||
| 4/1/1996 | Sold | $40,000+60%$67/sqft |
Source: Public Record Report a problem | ||
| 4/17/1995 | Sold | $25,000$42/sqft |
Source: Public Record Report a problem | ||
Public tax history
| Year | Property taxes | Tax assessment |
|---|---|---|
| 2025 | $1,014 | $68,480 |
| 2024 | $1,014 | $68,480 |
| 2023 | $1,014 +60% | $68,480 +60% |
| 2022 | $633 | $42,800 |
| 2021 | -- | $42,800 +38% |
| 2020 | $577 | $31,025 |
| 2019 | $577 | $31,025 |
| 2018 | $577 +0% | $31,025 |
| 2017 | $577 | $31,025 |
| 2016 | $577 | $31,025 -2.3% |
| 2015 | -- | $31,750 0% |
| 2014 | $518 | $31,754 |
| 2013 | $518 | $31,754 |
| 2012 | $518 | $31,754 |
| 2011 | $518 | $31,754 |
| 2010 | -- | $31,754 -2.9% |
| 2009 | $504 | $32,710 |
| 2008 | $504 | $32,710 |
| 2007 | $504 +14.9% | $32,710 |
| 2006 | $438 -19.3% | $32,710 |
| 2005 | $543 +9.4% | $32,710 +9.4% |
| 2004 | $496 +14.5% | $29,903 |
| 2002 | $434 | $29,903 |
| 2001 | -- | $29,903 -75% |
| 2000 | -- | $119,610 |
Find assessor info on the county website
Monthly payment
Est. payment
Payment breakdown
Explore the cost of this home by adjusting the details. Changes won't be saved.Climate risks
Neighborhood: 37876
Nearby schools
Schools provided by the listing agent
- Elementary: Pigeon Forge Primary
- Middle: Pigeon Forge Junior High School
- High: Pigeon Forge High School
Source: RealTracs MLS as distributed by MLS GRID. This data may not be complete. We recommend contacting the local school district to confirm school assignments for this home.

Similar homes
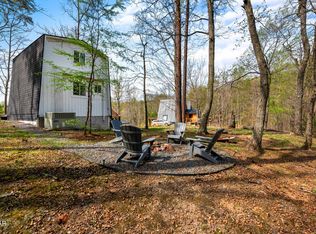
- $372,5001 bd2 ba640 sqft1638 S Mountain View Rd, Sevierville, TN 37876For Sale
 MLS ID #3544646, Gracie Mayfield. RealTracs MLS as distributed by MLS GRID
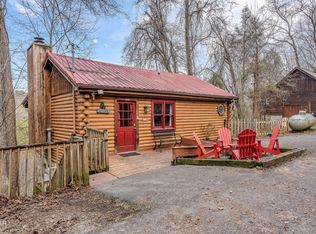
 - $390,0001 bd1 ba720 sqft1716 Ridgecrest Dr, Pigeon Forge, TN 37876For Sale
 MLS ID #3302483, Shannon McRoberts. RealTracs MLS as distributed by MLS GRID
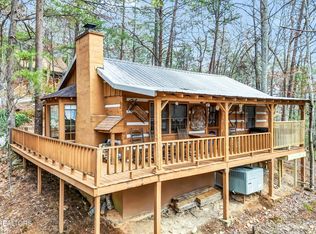
 - $399,9002 bd2 ba840 sqft1505 Dawn Ln, Sevierville, TN 37876For Sale
 MLS ID #3506565, Dawn Moats. RealTracs MLS as distributed by MLS GRID
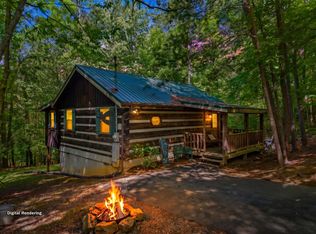
 - $409,9001 bd2 ba616 sqft1737 Blue Ridge Rd, Sevierville, TN 37876For Sale
 MLS ID #711467, Sarah Richards, Spring Mountain Realty, PLLC. Lakeway Area AOR
 - $415,0002 bd2 ba880 sqft2323 Summer Ln, Sevierville, TN 37876Active
 MLS ID #1346107, Ashley Killough, Your Home Sold Guaranteed Real. East Tennessee Realtors
 - $379,9001 bd1 ba600 sqft2208 Lake View Ln, Sevierville, TN 37876For SaleMLS ID #3318646, Lori Landes. RealTracs MLS as distributed by MLS GRID
- $385,0001 bd1 ba620 sqft1580 Walt Price Rd, Sevierville, TN 37876For SaleMLS ID #3278482, Susan Compton. RealTracs MLS as distributed by MLS GRID
- $379,9001 bd1 ba520 sqft1561 Jobey Green Hollow Rd, Sevierville, TN 37876For SaleMLS ID #3318648, Lori Landes. RealTracs MLS as distributed by MLS GRID
- $421,0001 bd1 ba641 sqft1614 Ridgecrest Dr, Sevierville, TN 37876ActiveMLS ID #1340835, David Horner, Realty Executives Associates. East Tennessee Realtors
- $424,9002 bd1 ba720 sqft2323 Hidden Mountain Rd, Sevierville, TN 37876For SaleMLS ID #3312629, Brittney Holt. RealTracs MLS as distributed by MLS GRID
- $349,0001 bd1 ba600 sqft2320 Foxwell Way, Sevierville, TN 37876For SaleMLS ID #3510804, Tim Seay. RealTracs MLS as distributed by MLS GRID
- $399,0001 bd1 ba600 sqft1510 Dawn Ln, Sevierville, TN 37876For SaleMLS ID #3512917, Jennie Ooten. RealTracs MLS as distributed by MLS GRID
- $395,5001 bd2 ba780 sqft2601 Black Bear Ln, Sevierville, TN 37876For SaleMLS ID #3298359, Marcella Merritt. RealTracs MLS as distributed by MLS GRID
- $339,0002 bd2 ba638 sqft2340 Avon Cir, Sevierville, TN 37876For SaleMLS ID #3298378, Darlene Pearson. RealTracs MLS as distributed by MLS GRID
- $425,0002 bd1 ba884 sqft2756 Murray Ridge Rd, Sevierville, TN 37876For SaleMLS ID #712459, Renee Stiles, eXp Realty, LLC. Lakeway Area AOR
- $437,5001 bd1 ba832 sqft2619 Thad Trl, Sevierville, TN 37876For SaleMLS ID #3299700, Wayde Hall. RealTracs MLS as distributed by MLS GRID
- $429,9001 bd1 ba856 sqft1820 Skyhawk Ln, Sevierville, TN 37876For SaleMLS ID #710690, Cindy Justice, Spring Mountain Realty, PLLC. Lakeway Area AOR
- $375,0001 bd1 ba625 sqft1284 Laurel Lick Rd APT 2, Sevierville, TN 37862ActiveMLS ID #1354254, Derek Tellier, LPT Realty, LLC. East Tennessee Realtors
