Spring Refresh just completed on this Stunning Smoky Mountain Retreat in The Preserve Resort! New stain, and a whole outdoor update. Nestled in a cul-de-sac in the prestigious Preserve Resort, this beautifully updated cabin offers sweeping Smoky Mountain views and a true turnkey experience. With 2 spacious king suites, 3 full baths, and three levels of inviting living space, this home delivers the same square footage and floor plan footprint as the popular 3-bedroom, 3-bath models--giving you all the space w/ an option to add an extra sleeping area in the lower level.
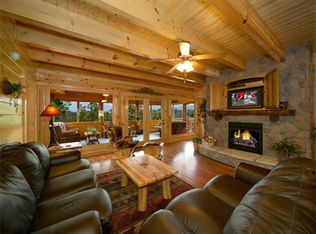
Step inside to find a warm, open layout featuring soaring ceilings, a dramatic wall of windows, and a floor-to-ceiling stacked stone fireplace. The kitchen shines with granite countertops, stainless steel appliances, and upgraded fixtures, flowing seamlessly into the dining and living areas--perfect for gathering with family and friends.
Each level of the home boasts its own deck, complete with new high-quality furnishings, glider rockers, and space to take in the incredible views. Upstairs, the private master suite feels like a retreat with vaulted ceilings, a jetted tub, granite vanity, and even a cozy loft nook for kids. The deck on this level features a bubbling hot tub where you can unwind while soaking in the mountain scenery.
The lower level is designed for fun and entertainment, offering a movie area with large-screen TV, pool table, card table, and multi-arcade game. A full bath, laundry area, and additional deck with swing and seating complete the space.
This cabin has been meticulously cared for with thoughtful upgrades including new furnishings, appliances, granite in kitchen and baths, refreshed cabinetry, exterior staining, and custom wood bear carvings. Most recently all new ventilation and insulation was added under the home and the HVAC systems were checked and updated, new blower motors were installed. Also!
Active
Price cut: $95K (8/11)
$650,000
2866 White Oak Ridge Ln, Sevierville, TN 37862
2beds
2,106sqft
Residential
Built in 2005
5,227 Square Feet Lot
$-- Zestimate®
$309/sqft
$167/mo HOA
What's special
Sweeping smoky mountain viewsBeautifully updated cabinWarm open layoutExterior stainingStainless steel appliancesFloor-to-ceiling stacked stone fireplaceUpgraded fixtures
- 81 days
- 201
- 17
Zillow last checked:
Listing updated:
Listed by:
Jennifer Gustafsson 865-919-8775,
All Pro Realtors, LLC 865-436-2849
Source: RealTracs MLS as distributed by MLS GRID,MLS#: 3263121
Facts & features
Interior
Bedrooms & bathrooms
- Bedrooms: 2
- Bathrooms: 3
- Full bathrooms: 3
Recreation room
- Features: Basement Level
- Level: Basement Level
Heating
- Central, Heat Pump
Cooling
- Central Air
Appliances
- Included: Dishwasher, Dryer, Electric Range, Microwave, Refrigerator, Washer
- Laundry: Electric Dryer Hookup, Washer Hookup
Features
- High Ceilings, Ceiling Fan(s)
- Flooring: Wood, Tile
- Basement: Crawl Space,Finished
- Number of fireplaces: 1
- Fireplace features: Electric
Interior area
- Total structure area: 2,106
- Total interior livable area: 2,106 sqft
Property
Features
- Levels: Three Or More
- Stories: 3
- Patio & porch: Deck, Covered
- Pool features: Association
- Has view: Yes
- View description: Mountain(s)
Lot
- Size: 5,227 Square Feet
Details
- Parcel number: 113JA02400000
- Special conditions: Standard
Construction
Type & style
- Home type: SingleFamily
- Architectural style: Cottage
- Property subtype: Residential
Materials
- Log
- Roof: Shingle
Condition
- New construction: No
- Year built: 2005
Utilities & green energy
- Sewer: Shared Septic
- Water: Other
- Utilities for property: Cable Connected
Green energy
- Energy efficient items: Windows
Community & HOA
Community
- Security: Security System, Smoke Detector(s)
- Subdivision: The Preserve
HOA
- Has HOA: Yes
- Amenities included: Pool
- Services included: Maintenance Grounds
- HOA fee: $500 quarterly
Location
- Region: Sevierville
Financial & listing details
- Price per square foot: $309/sqft
- Tax assessed value: $475,700
- Annual tax amount: $2,816
- Date on market: 7/8/2026
Estimated market value
Not available
Estimated sales range
Not available
Not available
Price history
| Date | Event | Price |
|---|---|---|
| 8/11/2026 | Price change | $650,000-12.8%$309/sqft |
Source:  East Tennessee Realtors #1319291 Report a problem East Tennessee Realtors #1319291 Report a problem | ||
| 4/10/2026 | Price change | $745,000-0.7%$354/sqft |
Source: East Tennessee Realtors #1319291 Report a problem | ||
| 3/6/2026 | Price change | $750,000-1.3%$356/sqft |
Source:  GSMAR, GSMMLS #307994 Report a problem GSMAR, GSMMLS #307994 Report a problem | ||
| 1/16/2026 | Price change | $760,000-0.7%$361/sqft |
Source: GSMAR, GSMMLS #307994 Report a problem | ||
| 8/25/2025 | Listed for sale | $765,000-14.9%$363/sqft |
Source: GSMAR, GSMMLS #307994 Report a problem | ||
| 7/9/2024 | Listing removed | -- |
Source: GSMAR, GSMMLS #267623 Report a problem | ||
| 12/15/2023 | Listed for sale | $899,000-5.4%$427/sqft |
Source: GSMAR, GSMMLS #267623 Report a problem | ||
| 7/16/2023 | Listing removed | -- |
Source: GSMAR, GSMMLS #250242 Report a problem | ||
| 6/16/2022 | Listed for sale | $950,000+225.3%$451/sqft |
Source: GSMAR, GSMMLS #250242 Report a problem | ||
| 12/16/2017 | Sold | $292,000+7.4%$139/sqft |
Source: East Tennessee Realtors #1015965 Report a problem | ||
| 3/31/2017 | Sold | $272,000-9%$129/sqft |
Source:  RealTracs MLS as distributed by MLS GRID #3284621 Report a problem RealTracs MLS as distributed by MLS GRID #3284621 Report a problem | ||
| 3/3/2017 | Pending sale | $299,000$142/sqft |
Source: EXIT TN REALTY PROS #204788 Report a problem | ||
| 8/3/2016 | Listed for sale | $299,000+10.8%$142/sqft |
Source: Exit Tennessee Realty Pros, LLC #204788 Report a problem | ||
| 4/10/2016 | Listing removed | $269,900$128/sqft |
Source: EAST TENNESSEE REALTY GROUP, LLC #197855 Report a problem | ||
| 3/29/2016 | Listed for sale | $269,900$128/sqft |
Source: EAST TENNESSEE REALTY GROUP, LLC #197855 Report a problem | ||
| 3/13/2016 | Pending sale | $269,900$128/sqft |
Source: EAST TENNESSEE REALTY GROUP, LLC #197855 Report a problem | ||
| 1/12/2016 | Listed for sale | $269,900+20%$128/sqft |
Source: EAST TENNESSEE REALTY GROUP, LLC #197855 Report a problem | ||
| 8/25/2014 | Sold | $225,000-16.5%$107/sqft |
Source: Public Record Report a problem | ||
| 2/15/2012 | Listing removed | $269,500$128/sqft |
Source: Walter B Williams Real Estate #151448 Report a problem | ||
| 12/8/2011 | Price change | $269,500+45.7%$128/sqft |
Source: Walter B Williams Real Estate #151448 Report a problem | ||
| 7/21/2011 | Price change | $185,000-11.9%$88/sqft |
Source: Walter B Williams Realty Group #151448 Report a problem | ||
| 6/4/2011 | Listed for sale | $210,000$100/sqft |
Source: Walter B Williams Realty Group #151448 Report a problem | ||
Public tax history
| Year | Property taxes | Tax assessment |
|---|---|---|
| 2025 | $2,816 | $190,280 |
| 2024 | $2,816 | $190,280 |
| 2023 | $2,816 +60% | $190,280 +60% |
| 2022 | $1,760 | $118,925 |
| 2021 | -- | $118,925 +115.6% |
| 2020 | $1,026 | $55,150 |
| 2019 | $1,026 | $55,150 |
| 2018 | $1,026 0% | $55,150 |
| 2017 | $1,026 | $55,150 |
| 2016 | $1,026 | $55,150 -19.5% |
| 2015 | -- | $68,475 +0% |
| 2014 | $1,116 | $68,463 |
| 2013 | $1,116 | $68,463 |
| 2012 | $1,116 | $68,463 |
| 2011 | $1,116 | $68,463 |
| 2010 | -- | $68,463 -24.2% |
| 2009 | $1,390 | $90,269 |
| 2008 | $1,390 | $90,269 |
| 2007 | $1,390 +14.9% | $90,269 |
| 2006 | $1,210 -19.3% | $90,269 |
| 2005 | $1,498 +802.7% | $90,269 +802.7% |
| 2004 | $166 | $10,000 |
Find assessor info on the county website
Monthly payment
Est. payment
Payment breakdown
Explore the cost of this home by adjusting the details. Changes won't be saved.Climate risks
Neighborhood: 37862
- $621,200-- bd2 ba1.8k sqft2862 White Oak Ridge Ln, Sevierville, TN 37862Off Market
- $1,084,0005 bd5 ba3.2k sqft2868 White Oak Ridge Ln, Sevierville, TN 37862Off Market
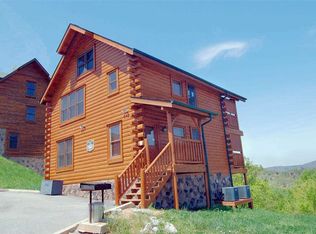
- $501,1001 bd2 ba1.4k sqft2863 White Oak Ridge Ln, Sevierville, TN 37862Off Market
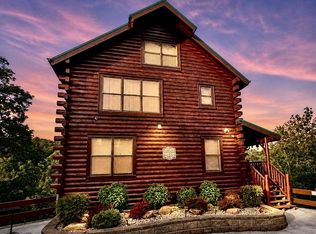
- $615,0003 bd3 ba2k sqft2869 White Oak Ridge Ln, Sevierville, TN 37862Sold
Similar homes
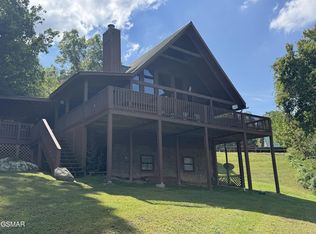
- $599,9002 bd3 ba2.2k sqft1640 Bench Mountain Way, Sevierville, TN 37862For Sale
 MLS ID #3594364, Michael McConnell. RealTracs MLS as distributed by MLS GRID
 - $649,9093 bd3 ba2.4k sqft3538 Wolf Way, Way, TN 37862For Sale
 MLS ID #3278279, Bart Smith. RealTracs MLS as distributed by MLS GRID
 - $599,9002 bd3 ba2.2k sqft3514 Olde Tyme Way, Sevierville, TN 37862For Sale
 MLS ID #3594399, Michael McConnell. RealTracs MLS as distributed by MLS GRID
 - $579,9002 bd2 ba1.4k sqft2739 Mountain Preserve Dr, Sevierville, TN 37862For Sale
 MLS ID #3269799, Tamara Moon. RealTracs MLS as distributed by MLS GRID
 - $599,9003 bd3 ba1.9k sqft2409 Walnut Cove Way, Sevierville, TN 37862For SaleMLS ID #3594386, Michael McConnell. RealTracs MLS as distributed by MLS GRID
- $669,0003 bd3 ba1.9k sqft3085 Perry Circle Ln, Sevierville, TN 37862For SaleMLS ID #3516505, Deborah Korlin. RealTracs MLS as distributed by MLS GRID
- $799,0003 bd3 ba2k sqft2828 White Oak Ridge Ln, Sevierville, TN 37862For SaleMLS ID #3548174, Alda Watlington. RealTracs MLS as distributed by MLS GRID
- $700,0003 bd3 ba2.3k sqft4040 Hickory Hollow Way, Sevierville, TN 37862For Sale
 MLS ID #710885, Deanna Workman, Century 21 Legacy GP. Lakeway Area AOR
 - $570,0002 bd2 ba1.4k sqft2803 White Oak Ridge Ln, Sevierville, TN 37862Active
 MLS ID #1342077, Natalie S Jenkins-Rice, Keller Williams Realty. East Tennessee Realtors
 - $570,0003 bd3 ba1.9k sqft2810 Teaberry Hill Way, Sevierville, TN 37862For SaleMLS ID #3280838, Tabitha Tuft. RealTracs MLS as distributed by MLS GRID
- $659,9003 bd3 ba2k sqft1531 Starwood Way, Sevierville, TN 37862For SaleMLS ID #3307531, Charity Brown. RealTracs MLS as distributed by MLS GRID
- $515,0002 bd2 ba1.6k sqft3125 Clearview Rd, Sevierville, TN 37862For SaleMLS ID #3263124, Jennifer Gustafsson. RealTracs MLS as distributed by MLS GRID
- $799,0003 bd3 ba2.1k sqft2809 White Oak Ridge Ln, Sevierville, TN 37862For SaleMLS ID #3269829, Kristi Street. RealTracs MLS as distributed by MLS GRID
- $789,9003 bd3 ba1.9k sqft2653 Black Walnut Flats Rd, Sevierville, TN 37862For SaleMLS ID #3530849, Janet E. Ingram. RealTracs MLS as distributed by MLS GRID
- $674,0002 bd3 ba1.6k sqft3550 Mountain Tyme Way, Sevierville, TN 37862For SaleMLS ID #3524778, Frances Troxler. RealTracs MLS as distributed by MLS GRID
- $799,0003 bd4 ba1.7k sqft4104 Harvest Moon Rd, Sevierville, TN 37862For SaleMLS ID #3317264, Nic Nicaud. RealTracs MLS as distributed by MLS GRID
- $659,0002 bd2 ba1.6k sqft2017 Smoky Cove Rd, Sevierville, TN 37876For SaleMLS ID #3545763, Brett Shoffner. RealTracs MLS as distributed by MLS GRID
- $850,0003 bd3 ba2.5k sqft4112 Harvest Moon Rd, Sevierville, TN 37862For SaleMLS ID #3276681, Neva Waite. RealTracs MLS as distributed by MLS GRID
- $820,0003 bd3 ba2.5k sqft2705 Sawmill Branch Dr, Sevierville, TN 37862For SaleMLS ID #3270189, Eric Orta. RealTracs MLS as distributed by MLS GRID
