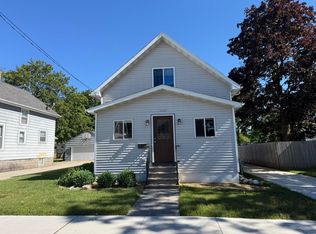
There is always such a charm of a cape cod style home! Welcome to this 3 bedroom home with a split bedroom concept, the master on the main level and two other bedrooms on the upper level. There are some hardwood floors throughout, front foyer cubbies, built-ins for storage next to the bathroom and a lovely 3 seasons room on the back patio. Take your morning coffee right from the galley style kitchen to your back yard and enjoy your own private oasis. This fully fenced back yard is ready for summer nights, garden projects, and memories with the ones your love. The garage is extra deep and the basement does have an unfinished full bathroom. Please allow for 24 hour response time on Offers.
Active-offer no bump
$180,000
1036 Tyler Ave, Oshkosh, WI 54902
3beds
998sqft
Single Family Residence
Built in 1942
5,662 Square Feet Lot
$184,300 Zestimate®
$180/sqft
$-- HOA
What's special
Front foyer cubbiesHardwood floors throughoutSplit bedroom conceptGalley style kitchen
- 13 days |
- 1,573 |
- 81 |
Likely to sell faster than
Zillow last checked:
Listing updated:
Listed by:
Jen M Fredenhagen 920-379-6603,
Homestead Realty
Source: RANW as distributed by MLS GRID,MLS#: 50330752
Facts & features
Interior
Bedrooms & bathrooms
- Bedrooms: 3
- Bathrooms: 1
- Full bathrooms: 1
Bedroom 1
- Level: Main
- Dimensions: 10x11
Bedroom 2
- Level: Upper
- Dimensions: 8x12
Bedroom 3
- Level: Upper
- Dimensions: 12x10
Dining room
- Level: Main
- Dimensions: 11x6
Kitchen
- Level: Main
- Dimensions: 11x7
Living room
- Level: Main
- Dimensions: 11x13
Other
- Description: Foyer
- Level: Main
- Dimensions: 8x6
Other
- Description: 3 Season Rm
- Level: Main
- Dimensions: 10x7
Other
- Description: Bathroom
- Level: Lower
- Dimensions: 6x6
Heating
- Forced Air
Cooling
- Forced Air, Central Air
Appliances
- Included: Dishwasher, Dryer, Range, Refrigerator, Washer
Features
- At Least 1 Bathtub, Split Bedroom
- Flooring: Wood/Simulated Wood Fl
- Basement: Full
- Has fireplace: No
- Fireplace features: None
Interior area
- Total interior livable area: 998 sqft
- Finished area above ground: 998
- Finished area below ground: 0
Property
Parking
- Total spaces: 1
- Parking features: Detached
- Garage spaces: 1
Accessibility
- Accessibility features: 1st Floor Bedroom, 1st Floor Full Bath, Level Drive, Level Lot
Features
- Patio & porch: Patio
- Fencing: Fenced
Lot
- Size: 5,662 Square Feet
- Dimensions: 50x120
- Features: Sidewalk
Details
- Parcel number: 1607460000
- Zoning: Residential
Construction
Type & style
- Home type: SingleFamily
- Architectural style: Cape Cod
- Property subtype: Single Family Residence
Materials
- Vinyl Siding
- Foundation: Block
Condition
- New construction: No
- Year built: 1942
Utilities & green energy
- Sewer: Public Sewer
- Water: Public
Community & HOA
Location
- Region: Oshkosh
Financial & listing details
- Price per square foot: $180/sqft
- Tax assessed value: $142,300
- Annual tax amount: $2,303
- Date on market: 8/11/2026
- Inclusions: Tenant to be moving out 9/1/2026.
Estimated market value
Zestimate®
$184,300
Estimated sales range
$175,000 - $194,000
Rent Zestimate®
$1,277/mo
Price history
| Date | Event | Price |
|---|---|---|
| 8/13/2026 | Contingent | $180,000$180/sqft |
Source: | ||
| 8/11/2026 | Listed for sale | $180,000+133.8%$180/sqft |
Source: RANW as distributed by MLS GRID #50330752 Report a problem | ||
| 8/18/2017 | Sold | $77,000-14%$77/sqft |
Source: RANW as distributed by MLS GRID #50167572 Report a problem | ||
| 6/16/2006 | Sold | $89,500$90/sqft |
Source: RANW as distributed by MLS GRID #30601068 Report a problem | ||
Public tax history
| Year | Property taxes | Tax assessment |
|---|---|---|
| 2024 | $3,423 +56.6% | $142,300 +67% |
| 2023 | $2,185 -0.7% | $85,200 |
| 2022 | $2,200 | $85,200 |
| 2021 | -- | $85,200 |
| 2020 | -- | $85,200 |
| 2019 | $2,081 | $85,200 |
| 2018 | $2,081 -1.2% | $85,200 |
| 2017 | $2,106 -9.2% | $85,200 -4.5% |
| 2016 | $2,320 +4.3% | $89,200 |
| 2015 | $2,224 +4.5% | $89,200 |
| 2014 | $2,128 -0.5% | $89,200 |
| 2013 | $2,138 -1% | $89,200 |
| 2012 | $2,160 +5.1% | $89,200 |
| 2011 | $2,056 -0.2% | $89,200 |
| 2010 | $2,061 +6.8% | $89,200 +1.7% |
| 2009 | $1,931 +3.4% | $87,700 |
| 2008 | $1,867 -3.6% | $87,700 |
| 2007 | $1,936 | $87,700 |
| 2006 | -- | $87,700 +7% |
| 2005 | $1,858 -1.3% | $82,000 +30.6% |
| 2004 | $1,882 +8.8% | $62,800 |
| 2003 | $1,730 -14% | $62,800 |
| 2002 | $2,012 | $62,800 |
| 2001 | -- | $62,800 |
| 2000 | -- | $62,800 |
Find assessor info on the county website
Monthly payment
Est. payment
Payment breakdown
Explore the cost of this home by adjusting the details. Changes won't be saved.Climate risks
Neighborhood: Marina District
Nearby schools
GreatSchools rating
- 3/10Roosevelt Elementary SchoolGrades: K-5Distance: 0.1 mi
- 7/10Tipler Middle SchoolGrades: 4-8Distance: 1.1 mi
- 7/10West High SchoolGrades: 9-12Distance: 0.6 mi
- $210,9004 bd1 ba2.2k sqft1032 Tyler Ave, Oshkosh, WI 54902Off Market
Save - $276,0003 bd2 ba1.6k sqft1042 Tyler Ave, Oshkosh, WI 54902Sold
Save 
- $234,9003 bd1 ba1.1k sqft1028 Tyler Ave, Oshkosh, WI 54902For Sale
Save 
- $186,6004 bd1 ba1.2k sqft1046 Tyler Ave, Oshkosh, WI 54902Off Market
Save - $34,9006,098 sqftTyler Ave, Oshkosh, WI 54902Sold
Save - $116,5001 bd1 ba400 sqft1037 Van Buren Ave, Oshkosh, WI 54902Off Market
Save - $238,3003 bd2 ba2.3k sqft1039 Tyler Ave, Oshkosh, WI 54902Off Market
Save - $220,0003 bd2 ba1.2k sqft1054 Tyler Ave, Oshkosh, WI 54902Sold
Save
A local agent can set up tours, give advice and negotiate with sellers.