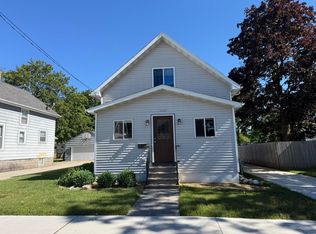
Spacious 3-bedroom, 2-bath home in a fantastic location! Close to schools, parks, shopping, and the water! Inside, a large living room and generous dining area offer plenty of space to make your own, while LVP flooring throughout much of the home adds a clean, modern look with everyday durability. The attached 2-car garage features a bonus area currently set up as a bar, perfect for entertaining or easily reimagined as a workshop or hobby space. With room to spread out, a convenient location, and flexibility to fit your lifestyle, this home checks a lot of boxes. Schedule your private showing today! Other - Asbestos siding. Sellers are requesting that all offers be submitted by June 16, 2026.
Sold
Price history
| Date | Event | Price |
|---|---|---|
| 7/30/2026 | Pending sale | $209,900-4.6%$169/sqft |
Source: RANW as distributed by MLS GRID #50327209 Report a problem | ||
| 7/24/2026 | Sold | $220,000+4.8%$177/sqft |
Source: RANW as distributed by MLS GRID #50327209 Report a problem | ||
| 6/16/2026 | Contingent | $209,900$169/sqft |
Source:  WIREX MLS #50327209 Report a problem WIREX MLS #50327209 Report a problem | ||
| 6/10/2026 | Listed for sale | $209,900+23.5%$169/sqft |
Source: RANW as distributed by MLS GRID #50327209 Report a problem | ||
| 4/15/2023 | Listing removed | -- |
Source: RANW as distributed by MLS GRID #50271390 Report a problem | ||
| 4/15/2023 | Pending sale | $169,900+3%$137/sqft |
Source: RANW as distributed by MLS GRID #50271390 Report a problem | ||
| 4/14/2023 | Sold | $164,900-2.9%$133/sqft |
Source: RANW as distributed by MLS GRID #50271390 Report a problem | ||
| 3/1/2023 | Contingent | $169,900$137/sqft |
Source: WIREX MLS #50271390 Report a problem | ||
| 2/27/2023 | Listed for sale | $169,900$137/sqft |
Source: RANW as distributed by MLS GRID #50271390 Report a problem | ||
Sell for more on Zillow
Get a Zillow Showcase℠ listing at no additional cost and you could sell for .
$222,300
2% more
+$4,446
With Zillow Showcase(estimated)
$226,746
