This beautiful small condo 1053 sqft on second floor is completely renovated of 2 bedrooms, 2 full baths on a close by Jewish Community Center would be a great opportunity for you to own it. This property features fully newer updates and new appliances. Some of the upgrades are new kitchen with new white cabinets and granite counter give a beautiful look to the condo. Bathroom has been completely remodeled. New original hardwood in the entire house gives a great look. All kitchen aluminum electrical wiring has been converted with copper wiring and all the outlets/switches have been remediated with AlumiConn Wire Connectors with Saint Louis County permit. There are 2 cars garage in the lower floor of the building units.
Easy access to highway and majority retails shops are in convenient location. Location: Upper Level
Closed
Listed by: Lauralei Properties, LLC • Laura Ludwig • Contact: 314-503-1186
Bought with: SCHNEIDER Real Estate
Price Unknown
10360 Forest Brook Ln APT H, Saint Louis, MO 63146
2beds
1,053sqft
Condominium
Built in 1967
-- sqft lot
$115,700 Zestimate®
$--/sqft
$1,429 Estimated rent
Home value
$115,700
$106,000 - $126,000
$1,429/mo
Zestimate® history
Owner options
List your home for rent
$1,429/mo
Rent Zestimate®
Find your next renter with Zillow Rental Manager. Plus, with online applications, you can quickly screen prospective tenants – for free.
$1,429/mo
Rent Zestimate®
Refinance and save
$511/mo
Est. payment
Refinancing to a lower rate could help reduce your monthly payments and save thousands over the life of the loan.
$511/mo
Est. payment
Explore your selling options
Work with a Zillow partner agent
Leverage their expertise and Zillow's premium Showcase listings to get your home seen by more buyers.
Get startedList with your own agent
Get your home in front of millions of buyers by listing it on Zillow.
Learn how to do itSell it yourself
Take full control of how buyers see your home on Zillow by listing For Sale by Owner (FSBO).
List your homeWhat's special
New original hardwoodNew appliances
Zillow last checked:
Listing updated:
Listed by:
Laura Ludwig 314-503-1186,
Lauralei Properties, LLC
Bought with:
Amber Wandling, 2023041590
SCHNEIDER Real Estate
Source: MARIS,MLS#: 25004830 Originating MLS: St. Louis Association of REALTORS
Originating MLS: St. Louis Association of REALTORSFacts & features
Interior
Bedrooms & bathrooms
- Bedrooms: 2
- Bathrooms: 2
- Full bathrooms: 2
- Main level bathrooms: 2
- Main level bedrooms: 2
Bedroom
- Features: Floor Covering: Wood, Wall Covering: Some
- Level: Main
- Area: 168
- Dimensions: 14 x 12
Bedroom
- Features: Floor Covering: Wood, Wall Covering: Some
- Level: Main
- Area: 120
- Dimensions: 10 x 12
Kitchen
- Features: Floor Covering: Wood, Wall Covering: Some
- Level: Main
- Area: 96
- Dimensions: 12 x 8
Living room
- Features: Floor Covering: Wood, Wall Covering: Some
- Level: Main
- Area: 351
- Dimensions: 27 x 13
Heating
- Electric, Natural Gas, Forced Air
Cooling
- Central Air, Electric
Appliances
- Included: Gas Water Heater, Dishwasher, Microwave, Range, Refrigerator
Features
- Has basement: Yes
- Has fireplace: No
- Fireplace features: None
Interior area
- Total structure area: 1,053
- Total interior livable area: 1,053 sqft
- Finished area above ground: 1,053
Property
Parking
- Total spaces: 1
- Parking features: Garage, Garage Door Opener
- Garage spaces: 1
Features
- Levels: One
Lot
- Size: 2,265 Square Feet
Details
- Parcel number: 16M121397
- Special conditions: Standard
Construction
Type & style
- Home type: Condo
- Architectural style: Traditional,Ranch/2 story,Ranch
- Property subtype: Condominium
- Attached to another structure: Yes
Materials
- Brick Veneer
Condition
- Year built: 1967
Utilities & green energy
- Sewer: Public Sewer
- Water: Public
Community & HOA
Community
- Subdivision: Lin Capri Condo
HOA
- Services included: Clubhouse, Insurance, Maintenance Grounds, Maintenance Parking/Roads, Pool, Sewer, Snow Removal, Trash, Water
- HOA fee: $511 monthly
Location
- Region: Saint Louis
Financial & listing details
- Tax assessed value: $110,500
- Annual tax amount: $1,433
- Date on market: 1/30/2025
- Cumulative days on market: 126 days
- Listing terms: Cash,FHA,Conventional
- Ownership: Private
Price history
| Date | Event | Price |
|---|---|---|
| 6/4/2025 | Sold | -- |
Source:  MARIS #25004830 Report a problem MARIS #25004830 Report a problem | ||
| 4/25/2025 | Pending sale | $115,000$109/sqft |
Source: MARIS #25004830 Report a problem | ||
| 3/21/2025 | Price change | $115,000-5.7%$109/sqft |
Source: MARIS #25004830 Report a problem | ||
| 2/23/2025 | Price change | $122,000-5.4%$116/sqft |
Source: MARIS #25004830 Report a problem | ||
| 1/30/2025 | Listed for sale | $129,000$123/sqft |
Source: MARIS #25004830 Report a problem | ||
| 11/9/2018 | Listing removed | $1,000$1/sqft |
Source: RE/MAX Results #18074339 Report a problem | ||
| 10/1/2018 | Price change | $1,000-9.1%$1/sqft |
Source: RE/MAX Results #18074339 Report a problem | ||
| 9/15/2018 | Listed for rent | $1,100+29.4%$1/sqft |
Source: RE/MAX Results #18074339 Report a problem | ||
| 3/30/2012 | Listing removed | $850$1/sqft |
Source: Coldwell Banker Gundaker - #11056580 Report a problem | ||
| 1/10/2012 | Price change | $850-5.6%$1/sqft |
Source: Coldwell Banker Gundaker - #11056580 Report a problem | ||
| 12/7/2011 | Listed for rent | $900$1/sqft |
Source: Coldwell Banker Gundaker - #11056580 Report a problem | ||
Public tax history
| Year | Property taxes | Tax assessment |
|---|---|---|
| 2025 | $1,376 -4% | $21,000 +1.9% |
| 2024 | $1,433 -0.4% | $20,600 |
| 2023 | $1,439 +26.2% | $20,600 +38.6% |
| 2022 | $1,140 +0.5% | $14,860 |
| 2021 | $1,134 +9.4% | $14,860 +13.9% |
| 2020 | $1,037 +14.1% | $13,050 |
| 2019 | $908 | $13,050 +23.7% |
| 2018 | $908 | $10,550 |
| 2017 | $908 -0.2% | $10,550 +35.8% |
| 2016 | $911 +33.2% | $7,770 |
| 2015 | $684 | $7,770 -22.2% |
| 2014 | $684 -21.7% | $9,990 |
| 2013 | $873 | $9,990 -7.6% |
| 2012 | -- | $10,810 |
| 2011 | -- | $10,810 -28.4% |
| 2010 | $1,093 +7.7% | $15,100 |
| 2009 | $1,015 -15.8% | $15,100 -19.8% |
| 2008 | $1,205 +7.5% | $18,830 |
| 2007 | $1,121 | $18,830 +15.5% |
| 2006 | $1,121 -1.3% | $16,300 |
| 2005 | $1,136 +30% | $16,300 +29.7% |
| 2003 | $874 +1.9% | $12,570 +7% |
| 2002 | $858 +8.2% | $11,750 |
| 2001 | $793 | $11,750 |
Find assessor info on the county website
Neighborhood: 63146
Nearby homes
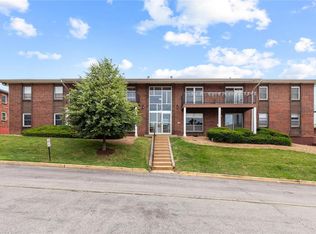
- $--3 bd2 ba1.2k sqft10344 Forest Brook Ln APT D, Saint Louis, MO 63146Sold
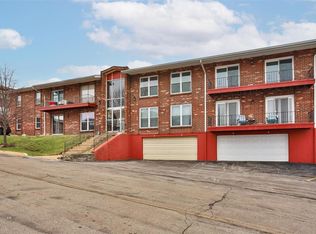
- $--3 bd2 ba1.2k sqft10352 Forest Brook Ln APT B, Saint Louis, MO 63146Sold
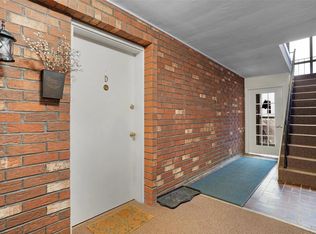
- $--3 bd2 ba1.9k sqft10352 Forest Brook Ln APT D, Saint Louis, MO 63146Sold
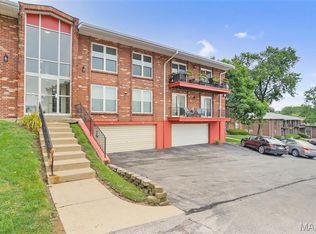
- $--2 bd2 ba1.9k sqft10352 Forest Brook Ln APT H, Saint Louis, MO 63146Sold
- $--2 bd2 ba1k sqft10356 Forest Brook Ln APT F, Saint Louis, MO 63146Sold
- $--2 bd2 ba1k sqft10364 Forest Brook Ln APT G, Saint Louis, MO 63146Sold
- $--3 bd2 ba1.2k sqft10341 Forest Brook Ln APT B, Saint Louis, MO 63146Sold
- $--3 bd2 ba1.2k sqft10341 Forest Brook Ln APT C, Saint Louis, MO 63146Sold
- $--3 bd2 ba1.2k sqft10341 Forest Brook Ln APT G, Saint Louis, MO 63146Sold
Nearby schools
GreatSchools rating
- 5/10Willow Brook Elementary SchoolGrades: PK-5Distance: 0.3 mi
- 4/10Pattonville Heights Middle SchoolGrades: 6-8Distance: 2.8 mi
- 7/10Pattonville Sr. High SchoolGrades: 9-12Distance: 4.9 mi
Schools provided by the listing agent
- Elementary: Willow Brook Elem.
- Middle: Pattonville Heights Middle
- High: Pattonville Sr. High
Source: MARIS. This data may not be complete. We recommend contacting the local school district to confirm school assignments for this home.
Get a cash offer in 3 minutes
Find out how much your home could sell for in as little as 3 minutes with a no-obligation cash offer.
Estimated market value
$115,700
Get a cash offer in 3 minutes
Find out how much your home could sell for in as little as 3 minutes with a no-obligation cash offer.
Estimated market value
$115,700
- Missouri
- Saint Louis County
- Saint Louis
- 63146
- 10360 Forest Brook Ln Apartment H
Nearby cities
Nearby neighborhoods
Nearby zip codes
Other Saint Louis Topics
