Discover Your Denver Dream Home – Move-In Ready Perfection in an Unbeatable Location!
Welcome to the epitome of hassle-free living in Denver! This meticulously updated home not only offers luxurious comfort but also boasts an incredible location that brings both downtown Denver and the iconic Red Rocks and Rocky Mountain Range within your reach.
Step inside to experience the seamless fusion of convenience and luxury. From the newly appointed kitchen with top-tier appliances to the elegantly refinished hardwood floors paired with fresh paint, every detail speaks of comfort and style.
Sink your feet into plush new carpets with premium padding, basking in the natural light that streams through new windows. The newly installed Pella sliding door effortlessly expands your living space, providing a harmonious indoor-outdoor transition.
Stay comfortable all year round with state-of-the-art energy-efficient technology, from the new water heater to the furnace and AC unit. Even the smaller details have been thoughtfully upgraded – new handles and knobs offer an added touch of sophistication to the home's aesthetic.
The convenience doesn't stop at the interiors. This gem comes complete with a single-car attached garage, ensuring both protection for your vehicle and additional storage space.
Leave behind the worries of repairs and renovations – with almost every element being new and of the highest quality, you can move in with unparalleled peace of mind.
But it's not just about the home; it's also about the location. Embrace a life where downtown Denver's vibrancy and the natural beauty of Red Rocks and the Rocky Mountain Range are both at your doorstep.
Seize the opportunity to claim this remarkable home in a truly remarkable location as your own. Schedule a tour today and step into your hassle-free Denver lifestyle. Contact us now!
Sold for $395,000
$395,000
10360 W Jewell Avenue #C, Lakewood, CO 80232
3beds
1,716sqft
Townhouse
Built in 1983
741 Square Feet Lot
$386,900 Zestimate®
$230/sqft
$2,619 Estimated rent
Home value
$386,900
$368,000 - $406,000
$2,619/mo
Zestimate® history
Owner options
List your home for rent
$2,619/mo
Rent Zestimate®
Find your next renter with Zillow Rental Manager. Plus, with online applications, you can quickly screen prospective tenants – for free.
$2,619/mo
Rent Zestimate®
Refinance and save
$2,725/mo
Est. payment
Refinancing to a lower rate could help reduce your monthly payments and save thousands over the life of the loan.
$2,725/mo
Est. payment
Explore your selling options
Work with a Zillow partner agent
Leverage their expertise and Zillow's premium Showcase listings to get your home seen by more buyers.
Get startedList with your own agent
Get your home in front of millions of buyers by listing it on Zillow.
Learn how to do itSell it yourself
Take full control of how buyers see your home on Zillow by listing For Sale by Owner (FSBO).
List your homeWhat's special
Rocky mountain rangeIconic red rocksUpdated homeFresh paintNew water heaterNew handlesTop-tier appliances
Zillow last checked:
Listing updated:
Listed by:
Elite Home Partners Info@elitehomepartnersco.com,
Keller Williams Integrity Real Estate LLC
Bought with:
Connor Slump, 100093181
LUX Front Range Real Estate Company
Rhae Group
LUX Front Range Real Estate Company
Source: REcolorado as distributed by MLS GRID,MLS#: 7550658
Facts & features
Interior
Bedrooms & bathrooms
- Bedrooms: 3
- Bathrooms: 3
- Full bathrooms: 2
- 1/2 bathrooms: 1
- Main level bathrooms: 1
Primary bedroom
- Level: Upper
- Area: 212.44 Square Feet
- Dimensions: 11.3 x 18.8
Bedroom
- Level: Upper
- Area: 98.13 Square Feet
- Dimensions: 12.1 x 8.11
Bedroom
- Level: Upper
- Area: 97.75 Square Feet
- Dimensions: 8.5 x 11.5
Primary bathroom
- Level: Upper
- Area: 118.32 Square Feet
- Dimensions: 11.6 x 10.2
Bathroom
- Level: Upper
- Area: 40.8 Square Feet
- Dimensions: 5.1 x 8
Bathroom
- Level: Main
- Area: 45.6 Square Feet
- Dimensions: 5.7 x 8
Dining room
- Level: Main
- Area: 75.68 Square Feet
- Dimensions: 8.8 x 8.6
Kitchen
- Level: Main
- Area: 75.68 Square Feet
- Dimensions: 8.8 x 8.6
Living room
- Level: Main
- Area: 179.08 Square Feet
- Dimensions: 12.1 x 14.8
Heating
- Forced Air
Cooling
- Air Conditioning-Room
Appliances
- Included: Dishwasher, Dryer, Microwave, Oven, Refrigerator, Washer
- Laundry: In Unit
Features
- Ceiling Fan(s)
- Flooring: Carpet, Laminate, Tile
- Basement: Finished
- Number of fireplaces: 1
- Fireplace features: Living Room
- Common walls with other units/homes: End Unit
Interior area
- Total structure area: 1,716
- Total interior livable area: 1,716 sqft
- Finished area above ground: 1,224
- Finished area below ground: 0
Property
Parking
- Total spaces: 2
- Parking features: Garage - Attached
- Attached garage spaces: 1
- Details: Reserved Spaces: 1
Features
- Levels: Three Or More
- Patio & porch: Covered, Front Porch
Lot
- Size: 741 Square Feet
Details
- Parcel number: 082481
- Special conditions: Standard
Construction
Type & style
- Home type: Townhouse
- Property subtype: Townhouse
- Attached to another structure: Yes
Materials
- Wood Siding
- Roof: Composition
Condition
- Updated/Remodeled
- Year built: 1983
Details
- Warranty included: Yes
Utilities & green energy
- Sewer: Public Sewer
- Water: Public
- Utilities for property: Cable Available, Electricity Connected
Community & HOA
Community
- Security: Carbon Monoxide Detector(s), Smoke Detector(s)
- Subdivision: Lakewood Pines
HOA
- Has HOA: Yes
- Services included: Maintenance Grounds, Maintenance Structure, Recycling, Sewer, Snow Removal, Water
- HOA fee: $422 monthly
- HOA name: MSI- Jewell Ridge
- HOA phone: 303-420-4433
Location
- Region: Lakewood
Financial & listing details
- Price per square foot: $230/sqft
- Tax assessed value: $409,128
- Annual tax amount: $1,138
- Date on market: 8/25/2023
- Listing terms: Cash,Conventional,FHA,VA Loan
- Exclusions: Seller's Personal Property, Bmw Car
- Ownership: Individual
- Electric utility on property: Yes
- Road surface type: Paved
Price history
| Date | Event | Price |
|---|---|---|
| 9/20/2023 | Sold | $395,000$230/sqft |
Source:  REcolorado as distributed by MLS GRID #7550658 Report a problem REcolorado as distributed by MLS GRID #7550658 Report a problem | ||
Public tax history
| Year | Property taxes | Tax assessment |
|---|---|---|
| 2025 | $1,919 +47.8% | $25,571 +22.2% |
| 2024 | $1,298 +14% | $20,929 |
| 2023 | $1,138 -1.4% | $20,929 +9.4% |
| 2022 | $1,154 +8.7% | $19,127 -2.8% |
| 2021 | $1,063 | $19,677 +5.1% |
| 2020 | $1,063 +1.3% | $18,718 |
| 2019 | $1,049 +18.7% | $18,718 +12.7% |
| 2018 | $884 | $16,615 |
| 2017 | $884 +38.6% | $16,615 +16.6% |
| 2016 | $638 +100% | $14,249 |
| 2015 | $319 -37.7% | $14,249 +34.6% |
| 2014 | $512 +0.2% | $10,587 |
| 2013 | $511 -49% | $10,587 -0.7% |
| 2012 | $1,002 -9.9% | $10,667 |
| 2011 | $1,112 +0.2% | $10,667 -10.4% |
| 2010 | $1,110 +85% | $11,910 |
| 2009 | $600 +0.2% | $11,910 -7.2% |
| 2008 | $598 -51.1% | $12,840 |
| 2007 | $1,222 +2.4% | $12,840 -1.2% |
| 2006 | $1,194 +2% | $13,000 +4.4% |
| 2005 | $1,170 +9% | $12,450 |
| 2004 | $1,073 -9.4% | $12,450 |
| 2003 | $1,185 +1.7% | $12,450 -8.1% |
| 2002 | $1,165 +15.7% | $13,550 +31.9% |
| 2001 | $1,007 -0.8% | $10,270 |
| 2000 | $1,015 | $10,270 |
Find assessor info on the county website
Neighborhood: 80232
Nearby homes
- $387,7003 bd3 ba1.7k sqft10360 W Jewell Ave APT A, Lakewood, CO 80232Off Market

- $394,9003 bd3 ba1.7k sqft10360 W Jewell Ave APT B, Lakewood, CO 80232Off Market
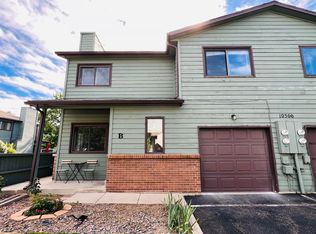
- $437,0003 bd3 ba1.7k sqft10360 W Jewell Ave APT D, Lakewood, CO 80232Sold

- $369,0003 bd2 ba1.7k sqft10320 W Jewell Ave APT A, Lakewood, CO 80232Off Market

- $337,5003 bd3 ba1.2k sqft10320 W Jewell Ave APT C, Lakewood, CO 80232Off Market
- $345,1003 bd3 ba1.2k sqft10320 W Jewell Ave APT D, Lakewood, CO 80232Off Market
- $371,1003 bd3 ba1.2k sqft10320 W Jewell Ave APT B, Lakewood, CO 80232Off Market
- $370,2002 bd3 ba1.7k sqft10340 W Jewell Ave APT A, Lakewood, CO 80232Off Market
Nearby schools
GreatSchools rating
- 6/10Green Gables Elementary SchoolGrades: PK-5Distance: 1 mi
- 6/10Carmody Middle SchoolGrades: 6-8Distance: 0.4 mi
- 6/10Bear Creek High SchoolGrades: 9-12Distance: 1.6 mi
Schools provided by the listing agent
- Elementary: Green Gables
- Middle: Carmody
- High: Bear Creek
- District: Jefferson County R-1
Source: REcolorado as distributed by MLS GRID. This data may not be complete. We recommend contacting the local school district to confirm school assignments for this home.
Get a cash offer in 3 minutes
Find out how much your home could sell for in as little as 3 minutes with a no-obligation cash offer.
Estimated market value
$386,900
Get a cash offer in 3 minutes
Find out how much your home could sell for in as little as 3 minutes with a no-obligation cash offer.
Estimated market value
$386,900
- Colorado
- Jefferson County
- Lakewood
- 80232
- 10360 W Jewell Avenue Unit C
