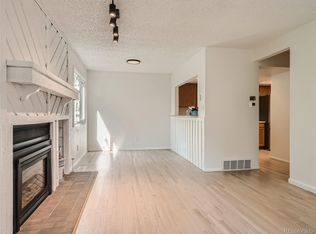
This charming home is just waiting for you! Backing to a greenbelt and just a short walk to a beautiful small lake with walking trail, this is the perfect setting! The Great Room design lends itself to entertaining, and the wood-burning fireplace adds that wonderful ambiance on a cold evening. The kitchen is a cook's delight, with a breakfast bar for added seating, just off of the dining area, and also has a wonderful pantry. The primary bedroom is a haven at the end of the day, with a spacious design, full en suite remodeled bath, and large walk-in closet. The second and third bedrooms are also great for home office use, with a shared full bath. Enjoy yet another finished recreation space in the basement - perfect for a home gym, media area, or even more guest space. The patio backs to a small greenbelt, so there is no one directly behind you, and also just a short walk down to the gorgeous pond with walking path. Enjoy the fantastic location being just five minutes to Belmar shopping area, with wonderful restaurants, boutiques, and summer outdoor entertainment. Welcome Home!
Sold for $437,000
$437,000
10360 W Jewell Avenue #D, Lakewood, CO 80232
3beds
1,716sqft
Townhouse
Built in 1983
784 Square Feet Lot
$414,400 Zestimate®
$255/sqft
$2,666 Estimated rent
Home value
$414,400
$390,000 - $443,000
$2,666/mo
Zestimate® history
Owner options
List your home for rent
$2,666/mo
Rent Zestimate®
Find your next renter with Zillow Rental Manager. Plus, with online applications, you can quickly screen prospective tenants – for free.
$2,666/mo
Rent Zestimate®
Refinance and save
$2,994/mo
Est. payment
Refinancing to a lower rate could help reduce your monthly payments and save thousands over the life of the loan.
$2,994/mo
Est. payment
Explore your selling options
Work with a Zillow partner agent
Leverage their expertise and Zillow's premium Showcase listings to get your home seen by more buyers.
Get startedList with your own agent
Get your home in front of millions of buyers by listing it on Zillow.
Learn how to do itSell it yourself
Take full control of how buyers see your home on Zillow by listing For Sale by Owner (FSBO).
List your homeWhat's special
Zillow last checked:
Listing updated:
Listed by:
Kelly Nichols 303-973-3313 KELLYNICHOLS@REMAX.NET,
RE/MAX Professionals
Bought with:
Alexandra Novo, 100103777
Compass - Denver
Source: REcolorado as distributed by MLS GRID,MLS#: 7008985
Facts & features
Interior
Bedrooms & bathrooms
- Bedrooms: 3
- Bathrooms: 3
- Full bathrooms: 2
- 1/2 bathrooms: 1
- Main level bathrooms: 1
Primary bedroom
- Description: Huge And Vaulted With En Suite Bath
- Level: Upper
Bedroom
- Level: Upper
Bedroom
- Description: Also Great For Home Office
- Level: Upper
Primary bathroom
- Description: Remodeled, With Attached Large Walk-In Closet
- Level: Upper
Bathroom
- Description: Great For Bedroom Or Home Office
- Level: Upper
Bathroom
- Level: Main
Bonus room
- Description: Great For Media Area, Home Gym, Or Extra Guest Space
- Level: Basement
Dining room
- Description: Open To Great Room
- Level: Main
Great room
- Description: Spacious, Open To Dining Area And Patio, Cozy Fireplace
- Level: Main
Kitchen
- Description: Nice Space, Great Pantry
- Level: Main
Heating
- Forced Air, Natural Gas
Cooling
- Air Conditioning-Room, Central Air
Appliances
- Included: Dishwasher, Disposal, Dryer, Microwave, Range, Refrigerator, Washer
Features
- Ceiling Fan(s), Five Piece Bath, Laminate Counters, Open Floorplan, Primary Suite, Smoke Free, Vaulted Ceiling(s), Walk-In Closet(s)
- Flooring: Carpet, Tile, Vinyl
- Windows: Double Pane Windows
- Basement: Finished
- Number of fireplaces: 1
- Fireplace features: Great Room
- Common walls with other units/homes: 2+ Common Walls
Interior area
- Total structure area: 1,716
- Total interior livable area: 1,716 sqft
- Finished area above ground: 1,224
- Finished area below ground: 492
Property
Parking
- Total spaces: 2
- Parking features: Garage - Attached
- Attached garage spaces: 1
- Details: Reserved Spaces: 1
Features
- Levels: Two
- Stories: 2
- Patio & porch: Covered
- Fencing: None
Lot
- Size: 784 Square Feet
- Features: Greenbelt
Details
- Parcel number: 082482
- Special conditions: Standard
Construction
Type & style
- Home type: Townhouse
- Property subtype: Townhouse
- Attached to another structure: Yes
Materials
- Frame
- Foundation: Slab
Condition
- Year built: 1983
Utilities & green energy
- Sewer: Public Sewer
- Water: Public
- Utilities for property: Electricity Connected, Internet Access (Wired), Natural Gas Connected
Community & HOA
Community
- Security: Carbon Monoxide Detector(s), Smoke Detector(s)
- Subdivision: Jewell Ridge Condos Ph I
HOA
- Has HOA: Yes
- Services included: Reserve Fund, Insurance, Maintenance Grounds, Maintenance Structure, Recycling, Road Maintenance, Sewer, Snow Removal, Trash, Water
- HOA fee: $453 monthly
- HOA name: Keystone Property Management
- HOA phone: 303-369-0800
Location
- Region: Lakewood
Financial & listing details
- Price per square foot: $255/sqft
- Tax assessed value: $412,276
- Annual tax amount: $2,383
- Date on market: 12/26/2024
- Listing terms: Cash,Conventional,VA Loan
- Exclusions: Seller's Personal Property, Any Staging Items
- Ownership: Individual
- Electric utility on property: Yes
- Road surface type: Paved
Price history
| Date | Event | Price |
|---|---|---|
| 2/3/2025 | Sold | $437,000-0.7%$255/sqft |
Source:  REcolorado as distributed by MLS GRID #7008985 Report a problem REcolorado as distributed by MLS GRID #7008985 Report a problem | ||
| 1/9/2025 | Pending sale | $439,900$256/sqft |
Source: REcolorado as distributed by MLS GRID #7008985 Report a problem | ||
| 12/26/2024 | Listed for sale | $439,900+10%$256/sqft |
Source: REcolorado as distributed by MLS GRID #7008985 Report a problem | ||
| 11/9/2022 | Sold | $400,000+37.9%$233/sqft |
Source: Public Record Report a problem | ||
| 7/21/2020 | Listing removed | $2,000$1/sqft |
Source: Colorado Home Sales #8174031 Report a problem | ||
| 7/9/2020 | Listed for rent | $2,000$1/sqft |
Source: Mb Colorado Home Sales Inc #8174031 Report a problem | ||
| 6/8/2018 | Sold | $290,000+0.3%$169/sqft |
Source: Public Record Report a problem | ||
| 5/5/2018 | Pending sale | $289,000$168/sqft |
Source: RE/MAX 100 INC. #8422849 Report a problem | ||
| 4/27/2018 | Listed for sale | $289,000+29.6%$168/sqft |
Source: RE/MAX 100 INC. #8422849 Report a problem | ||
| 5/1/2015 | Sold | $223,000+2.3%$130/sqft |
Source: Public Record Report a problem | ||
| 4/14/2015 | Pending sale | $218,000$127/sqft |
Source: RE/MAX PROFESSIONALS #7736563 Report a problem | ||
| 3/13/2015 | Listed for sale | $218,000+24.6%$127/sqft |
Source: RE/MAX Professionals #7736563 Report a problem | ||
| 5/1/2007 | Sold | $175,000$102/sqft |
Source: Public Record Report a problem | ||
Public tax history
| Year | Property taxes | Tax assessment |
|---|---|---|
| 2025 | $2,394 +0.5% | $25,768 -1.3% |
| 2024 | $2,383 +11.4% | $26,112 |
| 2023 | $2,139 -1.4% | $26,112 +14.1% |
| 2022 | $2,169 +2.6% | $22,881 -2.8% |
| 2021 | $2,115 | $23,539 +2.2% |
| 2020 | $2,115 +1.3% | $23,022 |
| 2019 | $2,088 +33.8% | $23,022 +38.6% |
| 2018 | $1,560 | $16,615 |
| 2017 | $1,560 +22.3% | $16,615 +16.6% |
| 2016 | $1,276 | $14,249 |
| 2015 | $1,276 +24.5% | $14,249 +34.6% |
| 2014 | $1,024 +0.2% | $10,587 |
| 2013 | $1,022 +2% | $10,587 -0.7% |
| 2012 | $1,002 -9.9% | $10,667 |
| 2011 | $1,112 +0.2% | $10,667 -10.4% |
| 2010 | $1,110 -7.5% | $11,910 |
| 2009 | $1,199 +0.2% | $11,910 -7.2% |
| 2008 | $1,197 -2.1% | $12,840 |
| 2007 | $1,222 +2.4% | $12,840 -1.2% |
| 2006 | $1,194 +2% | $13,000 +4.4% |
| 2005 | $1,170 +9% | $12,450 |
| 2004 | $1,073 -9.4% | $12,450 |
| 2003 | $1,185 +1.7% | $12,450 -8.1% |
| 2002 | $1,165 +15.7% | $13,550 +31.9% |
| 2001 | $1,007 -0.8% | $10,270 |
| 2000 | $1,015 | $10,270 |
Find assessor info on the county website
Neighborhood: 80232
Nearby homes
- $395,0003 bd3 ba1.7k sqft10360 W Jewell Ave APT C, Lakewood, CO 80232Sold
- $391,6003 bd3 ba1.7k sqft10360 W Jewell Ave APT A, Lakewood, CO 80232Off Market

- $396,7003 bd3 ba1.7k sqft10360 W Jewell Ave APT B, Lakewood, CO 80232Off Market
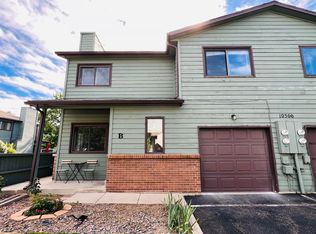
- $346,6002 bd3 ba1.2k sqft10380 W Jewell Ave APT A, Lakewood, CO 80232Off Market
- $368,0002 bd3 ba1.7k sqft10380 W Jewell Ave APT C, Lakewood, CO 80232Off Market
- $404,3003 bd3 ba1.7k sqft10380 W Jewell Ave APT D, Lakewood, CO 80232Off Market
- $367,6002 bd3 ba1.7k sqft10380 W Jewell Ave APT B, Lakewood, CO 80232Off Market
- $370,3002 bd3 ba1.7k sqft10340 W Jewell Ave APT A, Lakewood, CO 80232Off Market
Nearby schools
GreatSchools rating
- 6/10Green Gables Elementary SchoolGrades: PK-5Distance: 1 mi
- 6/10Carmody Middle SchoolGrades: 6-8Distance: 0.4 mi
- 6/10Bear Creek High SchoolGrades: 9-12Distance: 1.6 mi
Schools provided by the listing agent
- Elementary: Green Gables
- Middle: Carmody
- High: Bear Creek
- District: Jefferson County R-1
Source: REcolorado as distributed by MLS GRID. This data may not be complete. We recommend contacting the local school district to confirm school assignments for this home.
Get a cash offer in 3 minutes
Find out how much your home could sell for in as little as 3 minutes with a no-obligation cash offer.
Estimated market value
$414,400
Get a cash offer in 3 minutes
Find out how much your home could sell for in as little as 3 minutes with a no-obligation cash offer.
Estimated market value
$414,400
- Colorado
- Jefferson County
- Lakewood
- 80232
- 10360 W Jewell Avenue Unit D
Nearby cities
Nearby neighborhoods
Nearby zip codes
Other Lakewood Topics
