++++Recent appraisal just came back at $618k. Agent can provide if requested. Seller is open to a concession to buy down the buyers loan rate+++++
Charming ranch home in Arvada! Timeless beauty of hardwood flooring graces throughout the home, creating an inviting atmosphere. The heart of this property is undoubtedly the large, well-appointed kitchen. With an abundance of cabinets, stainless steel and white appliances, and ample counter space, this kitchen is a chef's delight. The eat-in table space is perfect for casual dining, while the serving window to the oversized sunroom ensures that every meal is infused with natural light and scenic views. The main level boasts three cozy bedrooms, each designed with your comfort in mind. One of the bedrooms features a convenient half bath attached. A full bathroom serves the remaining bedrooms and guests. Entertainment and relaxation await in the finished walkout basement. The expansive recreation room is adorned with a fireplace and stunning stone accent walls, creating a cozy ambiance for gatherings with family and friends. A versatile bonus room provides endless possibilities—a home office, gym, or hobby space, the choice is yours. The convenience of a dedicated laundry room and another bathroom enhances the functionality of this space. Step outside onto the partially covered deck and be captivated by the breathtaking views of lush greenery. This outdoor haven is an ideal spot for morning coffee or evening gatherings, offering a perfect balance of sunshine and shade. The backyard oasis, surrounded by verdant greenery, provides a serene escape after a long day. Situated near multiple parks, schools, and shopping centers, you'll have everything you need right at your fingertips. Don't miss the opportunity to transform this house into your dream home. With its tons of potential and prime location, this property is more than just a house; it's a canvas waiting for your personal touch!
Sold for $560,000
$560,000
10362 W 69th Avenue, Arvada, CO 80004
3beds
2,554sqft
Single Family Residence
Built in 1972
8,324 Square Feet Lot
$680,000 Zestimate®
$219/sqft
$3,390 Estimated rent
Home value
$680,000
$639,000 - $728,000
$3,390/mo
Zestimate® history
Owner options
List your home for rent
$3,390/mo
Rent Zestimate®
Find your next renter with Zillow Rental Manager. Plus, with online applications, you can quickly screen prospective tenants – for free.
$3,390/mo
Rent Zestimate®
Refinance and save
$3,283/mo
Est. payment
Refinancing to a lower rate could help reduce your monthly payments and save thousands over the life of the loan.
$3,283/mo
Est. payment
Explore your selling options
Work with a Zillow partner agent
Leverage their expertise and Zillow's premium Showcase listings to get your home seen by more buyers.
Get startedList with your own agent
Get your home in front of millions of buyers by listing it on Zillow.
Learn how to do itSell it yourself
Take full control of how buyers see your home on Zillow by listing For Sale by Owner (FSBO).
List your homeWhat's special
Hobby spaceScenic viewsBackyard oasisPartially covered deckDedicated laundry roomConvenient half bathVersatile bonus room
Zillow last checked:
Listing updated:
Listed by:
James Ayala 303-875-1536 Antonio.Ayala@redfin.com,
Redfin Corporation
Bought with:
EMPOWERHOME Team
Keller Williams DTC
Source: REcolorado as distributed by MLS GRID,MLS#: 7521967
Facts & features
Interior
Bedrooms & bathrooms
- Bedrooms: 3
- Bathrooms: 3
- Full bathrooms: 1
- 3/4 bathrooms: 1
- 1/2 bathrooms: 1
- Main level bathrooms: 2
- Main level bedrooms: 3
Primary bedroom
- Description: Hardwood Flooring, Ceiling Fan, Ensuite Bathroom
- Level: Main
- Area: 143 Square Feet
- Dimensions: 13 x 11
Bedroom
- Description: Hardwood Flooring
- Level: Main
- Area: 100 Square Feet
- Dimensions: 10 x 10
Bedroom
- Description: Hardwood Fooring, Ceiling Fan
- Level: Main
- Area: 110 Square Feet
- Dimensions: 10 x 11
Primary bathroom
- Description: Tile Flooring
- Level: Main
- Area: 16 Square Feet
- Dimensions: 4 x 4
Bathroom
- Description: Tile Flooring
- Level: Main
- Area: 40 Square Feet
- Dimensions: 8 x 5
Bathroom
- Description: Tile Flooring, Step-In Shower
- Level: Basement
- Area: 56 Square Feet
- Dimensions: 7 x 8
Bonus room
- Description: Vinyl Flooring
- Level: Basement
- Area: 110 Square Feet
- Dimensions: 10 x 11
Dining room
- Description: Tile Flooring, Ceiling Fan, Open To Kitchen And Sunroom
- Level: Main
- Area: 112 Square Feet
- Dimensions: 14 x 8
Family room
- Description: Hardwood Flooring, Stone Accent Walls, Fireplace, Built-In Cabinetry, Walk-Out Access
- Level: Basement
- Area: 702 Square Feet
- Dimensions: 26 x 27
Kitchen
- Description: Tile Flooring, Stainless Steel/White Appliances, Ceiling Fan, Serving Window To Sunroom
- Level: Main
- Area: 143 Square Feet
- Dimensions: 13 x 11
Laundry
- Description: Tile Flooring, Side-By-Side Washer And Dryer, Cabinetry
- Level: Basement
- Area: 99 Square Feet
- Dimensions: 9 x 11
Living room
- Description: Hardwood Flooring, Ceiling Fan
- Level: Main
- Area: 208 Square Feet
- Dimensions: 13 x 16
Sun room
- Description: Tile Flooring, Backyard Access
- Level: Main
- Area: 220 Square Feet
- Dimensions: 10 x 22
Heating
- Forced Air
Cooling
- Central Air
Appliances
- Included: Dishwasher, Dryer, Microwave, Oven, Refrigerator, Washer
Features
- Ceiling Fan(s), Eat-in Kitchen, Primary Suite
- Flooring: Tile, Vinyl, Wood
- Basement: Finished,Walk-Out Access
- Number of fireplaces: 1
- Fireplace features: Basement
- Common walls with other units/homes: No Common Walls
Interior area
- Total structure area: 2,554
- Total interior livable area: 2,554 sqft
- Finished area above ground: 1,392
- Finished area below ground: 1,162
Property
Parking
- Total spaces: 2
- Parking features: Garage - Attached
- Attached garage spaces: 2
Features
- Levels: One
- Stories: 1
- Patio & porch: Deck
- Fencing: Partial
Lot
- Size: 8,324 Square Feet
- Features: Sloped
Details
- Parcel number: 096116
- Zoning: SFR
- Special conditions: Standard
Construction
Type & style
- Home type: SingleFamily
- Property subtype: Single Family Residence
Materials
- Frame
- Roof: Unknown
Condition
- Year built: 1972
Utilities & green energy
- Sewer: Public Sewer
- Water: Public
- Utilities for property: Cable Available, Electricity Connected, Natural Gas Connected
Community & HOA
Community
- Subdivision: Waverly Hills
HOA
- Has HOA: No
Location
- Region: Arvada
Financial & listing details
- Price per square foot: $219/sqft
- Tax assessed value: $690,305
- Annual tax amount: $2,768
- Date on market: 10/16/2023
- Listing terms: Cash,Conventional,FHA,VA Loan
- Exclusions: Seller's Personal Property
- Ownership: Estate
- Electric utility on property: Yes
Price history
| Date | Event | Price |
|---|---|---|
| 1/19/2024 | Sold | $560,000$219/sqft |
Source:  REcolorado as distributed by MLS GRID #7521967 Report a problem REcolorado as distributed by MLS GRID #7521967 Report a problem | ||
| 12/29/2023 | Pending sale | $560,000$219/sqft |
Source: REcolorado as distributed by MLS GRID #7521967 Report a problem | ||
| 12/20/2023 | Price change | $560,000-6.5%$219/sqft |
Source: REcolorado as distributed by MLS GRID #7521967 Report a problem | ||
| 12/11/2023 | Listed for sale | $599,000$235/sqft |
Source: REcolorado as distributed by MLS GRID #7521967 Report a problem | ||
| 11/28/2023 | Pending sale | $599,000$235/sqft |
Source: REcolorado as distributed by MLS GRID #7521967 Report a problem | ||
| 11/16/2023 | Price change | $599,000-1.6%$235/sqft |
Source: REcolorado as distributed by MLS GRID #7521967 Report a problem | ||
| 10/27/2023 | Price change | $609,000-3.2%$238/sqft |
Source: REcolorado as distributed by MLS GRID #7521967 Report a problem | ||
| 10/16/2023 | Listed for sale | $629,000$246/sqft |
Source: REcolorado as distributed by MLS GRID #7521967 Report a problem | ||
| 9/30/2022 | Listing removed | -- |
Source: Zillow Rental Network Premium Report a problem | ||
| 9/23/2022 | Listed for rent | $2,750$1/sqft |
Source: Zillow Rental Network Premium Report a problem | ||
Public tax history
| Year | Property taxes | Tax assessment |
|---|---|---|
| 2025 | $4,329 +17.5% | $43,144 -3.5% |
| 2024 | $3,685 +33.1% | $44,687 |
| 2023 | $2,768 -1.6% | $44,687 +26.9% |
| 2022 | $2,814 +9.6% | $35,218 -2.8% |
| 2021 | $2,567 | $36,232 +7.3% |
| 2020 | $2,567 +1.4% | $33,754 |
| 2019 | $2,533 +15.7% | $33,754 +14.2% |
| 2018 | $2,190 | $29,561 |
| 2017 | $2,190 +39.1% | $29,561 +21.6% |
| 2016 | $1,574 | $24,304 |
| 2015 | $1,574 +25.4% | $24,304 +19.4% |
| 2014 | $1,255 +31.3% | $20,351 |
| 2013 | $956 -44.3% | $20,351 +16.4% |
| 2012 | $1,717 -11.7% | $17,488 -14.3% |
| 2011 | $1,945 +5.7% | $20,417 +2.4% |
| 2010 | $1,840 +40.5% | $19,940 |
| 2009 | $1,310 +0% | $19,940 -9.9% |
| 2008 | $1,310 +19% | $22,130 |
| 2007 | $1,100 -39.7% | $22,130 +12.1% |
| 2006 | $1,825 +2.4% | $19,750 +2.3% |
| 2005 | $1,782 -1.5% | $19,300 -10.7% |
| 2004 | $1,809 +86.4% | $21,620 +1% |
| 2003 | $970 -43.8% | $21,400 +4.6% |
| 2002 | $1,726 +6.3% | $20,450 +18.9% |
| 2001 | $1,624 -1% | $17,200 |
| 2000 | $1,640 | $17,200 |
Find assessor info on the county website
Neighborhood: Campell Elementary
Nearby homes
- $630,0004 bd2 ba1.8k sqft6876 Miller St, Arvada, CO 80004Sold

- $547,5003 bd2 ba1.9k sqft10363 W 68th Way, Arvada, CO 80004Off Market
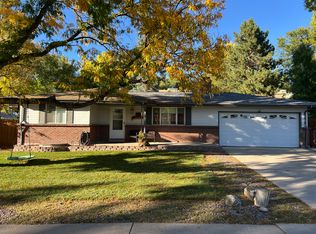
- $562,1003 bd2 ba996 sqft10332 W 69th Ave, Arvada, CO 80004Off Market
- $573,0005 bd3 ba1k sqft6866 Miller St, Arvada, CO 80004Off Market
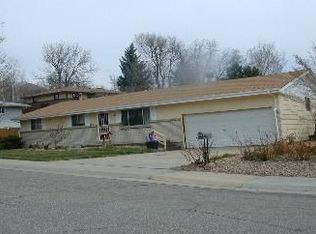
- $552,8004 bd2 ba1.9k sqft10333 W 68th Way, Arvada, CO 80004Off Market
- $575,0004 bd2 ba1.9k sqft10282 W 69th Ave, Arvada, CO 80004Sold
- $619,1005 bd2 ba1k sqft10283 W 68th Way, Arvada, CO 80004Off Market
- $541,8003 bd2 ba860 sqft6877 Miller St, Arvada, CO 80004Off Market
Nearby schools
GreatSchools rating
- 5/10Fremont Elementary SchoolGrades: K-5Distance: 1.2 mi
- 6/10Oberon Junior High SchoolGrades: 6-8Distance: 0.7 mi
- 7/10Arvada West High SchoolGrades: 9-12Distance: 1 mi
Schools provided by the listing agent
- Elementary: Campbell
- Middle: Oberon
- High: Arvada West
- District: Jefferson County R-1
Source: REcolorado as distributed by MLS GRID. This data may not be complete. We recommend contacting the local school district to confirm school assignments for this home.
Get a cash offer in 3 minutes
Find out how much your home could sell for in as little as 3 minutes with a no-obligation cash offer.
Estimated market value
$680,000
Get a cash offer in 3 minutes
Find out how much your home could sell for in as little as 3 minutes with a no-obligation cash offer.
Estimated market value
$680,000
- Colorado
- Jefferson County
- Arvada
- 80004
- Campell Elementary
- 10362 W 69th Avenue
Nearby cities
Nearby neighborhoods
Nearby zip codes
Other Arvada Topics
