Skip main navigation
Sold for $630,000
  • $630,000

    6876 Miller Street, Arvada, CO 80004

    4beds
    1,872sqft
    Single Family Residence
    Built in 1972
    8,504 Square Feet Lot
    $634,300 Zestimate®
    $337/sqft
    $3,038 Estimated rent

    Home value

    $634,300

    $603,000 - $666,000

    $3,038/mo

    Zestimate® history
    Loading
    Loading...

    Owner options

    List your home for rent

    $3,038/mo

    Rent Zestimate®

    Find your next renter with Zillow Rental Manager. Plus, with online applications, you can quickly screen prospective tenants – for free.

    Learn more

    $3,038/mo

    Rent Zestimate®

    Refinance and save

    $2,931/mo

    Est. payment

    Refinancing to a lower rate could help reduce your monthly payments and save thousands over the life of the loan.

    See today's rates

    $2,931/mo

    Est. payment

    Explore your selling options

    Work with a Zillow partner agent

    Leverage their expertise and Zillow's premium Showcase listings to get your home seen by more buyers.

    Get started

    List with your own agent

    Get your home in front of millions of buyers by listing it on Zillow.

    Learn how to do it

    Sell it yourself

    Take full control of how buyers see your home on Zillow by listing For Sale by Owner (FSBO).

    List your home

    What's special

    Outdoor poolIndoor swimming areaCorner lotSkate parkFresh paintStainless steel appliancesRecently renovated kitchen
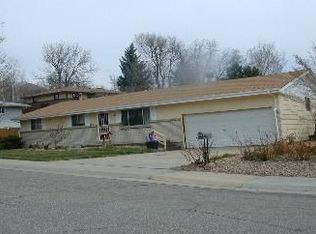
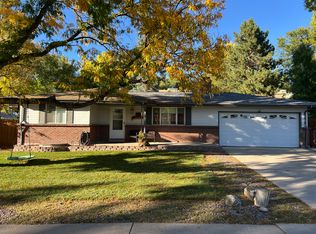
    Welcome to your dream home in the heart of Arvada! This beautifully renovated property sits on a corner lot, offering unparalleled privacy at the end of a tranquil street. Embrace the Colorado lifestyle with convenient access to the Ralston Creek Trail, Apex Center (Fitness, Skate Park, Ice Rinks, & Indoor Swimming Area), Apex Tennis Center, and Fitzmorris Recreation Center with outdoor pool. Step inside to discover tasteful updates throughout, including new flooring, fresh paint, a 2022 AC unit, all new insulation in attic, wood stove, as well as a 2022 roof and gutters. The one-car garage, complemented by a one-car carport and ample off-street parking, ensures convenience & protection for your vehicles. Enjoy outdoor living at its finest with an upper-level deck and a lower-level private patio with access to the walkout basement entrance, perfect for relaxing or hosting gatherings. The recently renovated kitchen, completed in 2024, features elegant white cabinets, quartz countertops, and stainless steel appliances. This desirable floor plan effortlessly extends to the outdoor living space, making it ideal for both large gatherings or private parties of two! Each level highlights 2 bedrooms and one fully remodeled bathroom. This home offers comfort and style of equal measure...schedule a showing today!

    Zillow last checked:

    Listing updated:

    Listed by:

    Nicki Thompson 303-456-2128 DenverAgent@gmail.com,

    RE/MAX Alliance - Olde Town,

    Lisa Magleby 303-263-8461,

    RE/MAX Alliance - Olde Town

    Bought with:

    Brandon Zagar, 100040842

    Keller Williams Advantage Realty LLC

    Pure Energy Home Team

    Keller Williams Advantage Realty LLC

    Source: REcolorado as distributed by MLS GRID,MLS#: 2624573MLS Logo

    Facts & features

    Interior

    Bedrooms & bathrooms
    • Bedrooms: 4
    • Bathrooms: 2
    • Full bathrooms: 1
    • 3/4 bathrooms: 1
    • Main level bathrooms: 1
    • Main level bedrooms: 2
    Primary bedroom
    • Level: Main
    Bedroom
    • Level: Main
    Bedroom
    • Level: Basement
    Bedroom
    • Level: Basement
    Bathroom
    • Level: Main
    Bathroom
    • Level: Basement
    Dining room
    • Level: Main
    Family room
    • Level: Basement
    Kitchen
    • Level: Main
    Kitchen
    • Level: Basement
    Laundry
    • Level: Basement
    Living room
    • Level: Main
    Heating
    • Forced Air
    Cooling
    • Central Air
    Appliances
    • Included: Dishwasher, Disposal, Dryer, Microwave, Oven, Range, Refrigerator, Washer
    Features
    • Ceiling Fan(s), Open Floorplan, Pantry, Quartz Counters
    • Flooring: Stone, Tile, Vinyl
    • Windows: Double Pane Windows
    • Basement: Bath/Stubbed,Exterior Entry,Finished,Full,Walk-Out Access
    • Number of fireplaces: 1
    • Fireplace features: Free Standing, Living Room, Wood Burning, Wood Burning Stove
    Interior area
    • Total structure area: 1,872
    • Total interior livable area: 1,872 sqft
    • Finished area above ground: 936
    • Finished area below ground: 936

    Property

    Parking
    • Total spaces: 2
    • Parking features: Garage - Attached, Carport
    • Attached garage spaces: 1
    • Carport spaces: 1
    • Covered spaces: 2
    Features
    • Levels: One
    • Stories: 1
    • Patio & porch: Deck, Front Porch, Patio
    • Exterior features: Lighting, Private Yard, Rain Gutters
    • Fencing: Full
    Lot
    • Size: 8,504 sqft
    • Features: Sprinklers In Front, Sprinklers In Rear
    Details
    • Parcel number: 096117
    • Zoning: Residential
    • Special conditions: Standard

    Construction

    Type & style
    • Home type: SingleFamily
    • Architectural style: Traditional
    • Property subtype: Single Family Residence
    Materials
    • Brick, Frame, Vinyl Siding
    • Roof: Composition
    Condition
    • Year built: 1972

    Utilities & green energy

    • Sewer: Public Sewer
    • Water: Public

    Community & neighborhood

    Security
    • Security features: Smoke Detector(s)
    Location
    • Region: Arvada
    • Subdivision: Waverly Hills

    Other

    Other facts
    • Listing terms: Cash,Conventional,FHA,VA Loan
    • Ownership: Individual

    Price history

    DateEventPrice
    4/15/2024Sold$630,000-3.1%$337/sqft
    Source: REcolorado as distributed by MLS GRID #2624573 Report a problem
    3/25/2024Pending sale$650,000$347/sqft
    Source: REcolorado as distributed by MLS GRID #2624573 Report a problem
    3/20/2024Listed for sale$650,000+4%$347/sqft
    Source: REcolorado as distributed by MLS GRID #2624573 Report a problem
    10/17/2022Sold$625,000+78.8%$334/sqft
    Source: Public Record Report a problem
    6/2/2017Sold$349,500+1.3%$187/sqft
    Source: Public Record Report a problem
    4/27/2017Listed for sale$345,000+43.8%$184/sqft
    Source: TRELORA #7181064 Report a problem
    11/16/2013Listing removed$239,900$128/sqft
    Source: RE/MAX ALLIANCE 3000 #1234865 Report a problem
    9/27/2013Listed for sale$239,900+7.6%$128/sqft
    Source: RE/MAX Alliance #1234865 Report a problem
    6/23/2006Sold$223,000+28.9%$119/sqft
    Source: Public Record Report a problem
    4/21/2000Sold$173,000+45.5%$92/sqft
    Source: Public Record Report a problem
    10/27/1997Sold$118,900$64/sqft
    Source: Public Record Report a problem

    Public tax history

    YearProperty taxesTax assessment
    2025$4,083 -0.1%$38,784 -8%
    2024$4,089 +27.6%$42,152
    2023$3,205 -1.6%$42,152 +28.8%
    2022$3,258 +15.3%$32,725 -2.8%
    2021$2,825 $33,667 +15%
    2020$2,825 +1.4%$29,274
    2019$2,787 +32.1%$29,274 +35.9%
    2018$2,109 $21,543
    2017$2,109 +24.4%$21,543 +22.3%
    2016$1,696 -0.5%$17,614
    2015$1,704 +22.7%$17,614 +28.3%
    2014$1,390 -0.3%$13,724
    2013$1,394 +2.1%$13,724 -1.3%
    2012$1,365 +0.4%$13,900
    2011$1,359 +5.7%$13,900 -0.3%
    2010$1,286 -10.5%$13,940
    2009$1,436 +0%$13,940 -10.3%
    2008$1,436 +3.1%$15,540
    2007$1,393 +1%$15,540 +4.2%
    2006$1,379 -3%$14,920 -3.1%
    2005$1,421 +9.3%$15,390
    2004$1,301 +3.5%$15,390
    2003$1,256 +1.7%$15,390 +5.2%
    2002$1,235 +8.7%$14,630 +21.5%
    2001$1,136 -1%$12,040
    2000$1,148 $12,040

    Find assessor info on the county website

    Neighborhood: Campell Elementary

    Nearby schools

    GreatSchools rating
    Schools provided by the listing agent
    • Elementary: Campbell
    • Middle: Oberon
    • High: Arvada West
    • District: Jefferson County R-1

    Source: REcolorado as distributed by MLS GRID. This data may not be complete. We recommend contacting the local school district to confirm school assignments for this home.

    Get a cash offer in 3 minutes
    Find out how much your home could sell for in as little as 3 minutes with a no-obligation cash offer.
    Estimated market value
    $634,300
    Get a cash offer in 3 minutes
    Find out how much your home could sell for in as little as 3 minutes with a no-obligation cash offer.
    Estimated market value
    $634,300