Desirable Herrington Estates 4 Bedroom, 3 Bath Colonial in Aurora school district.. Located on one of the best lots in the rear of the development. Enter your dream home thru the stylish front door and soaring entry foyer with rich flooring and tasteful decor. The gourmet kitchen has a gorgeous expanded granite center island and engineered hardwood floors. The kitchen is a chefs delight and perfect for family gatherings. The ceiling is vaulted in the dining area. The master suite is amazing and the master bath has been updated. Exquisite brick paver patio in the rear of the home overlooking newer fenced yard with privacy galore.. The home features a fabulous updated finished recreation room in the basement. The finished lower level basement area is perfect for entertaining or relaxing. The lower level includes another bedroom and bath for a large family or could be used as a teen suite. Huge exercise area in basement. The first floor is light, bright and airy featuring lots of windows and an open floor concept. The home includes a First floor office or bonus room and a first floor laundry for your family convenience. Newer carpeting and floorings throughout. New Roof installed in April 2026 from hail damage. All of the appliances are included in the sale. The kitchen has a huge eating area and additional seating at the island. Upgraded window treatments newer electrical fixtures are all included. Highly Rated Aurora Schools. Convenient commute to Cleveland, Akron and Youngstown. Great Family Neighborhood close to parks, shopping, restaurants and all points of interest. Move Right In ! Excellent condition.
Closed
$506,300
10363 Redbud Dr, Aurora, OH 44202
4beds
3,672sqft
Single Family Residence
Built in 2012
5,710 Square Feet Lot
$506,900 Zestimate®
$138/sqft
$3,893 Estimated rent
Home value
$506,900
Estimated sales range
Not available
$3,893/mo
Zestimate® history
Owner options
List your home for rent
$3,893/mo
Rent Zestimate®
Find your next renter with Zillow Rental Manager. Plus, with online applications, you can quickly screen prospective tenants – for free.
$3,893/mo
Rent Zestimate®
Refinance and save
$3,780/mo
Est. payment
Refinancing to a lower rate could help reduce your monthly payments and save thousands over the life of the loan.
$3,780/mo
Est. payment
Explore your selling options
Work with a Zillow partner agent
Leverage their expertise and Zillow's premium Showcase listings to get your home seen by more buyers.
Get startedList with your own agent
Get your home in front of millions of buyers by listing it on Zillow.
Learn how to do itSell it yourself
Take full control of how buyers see your home on Zillow by listing For Sale by Owner (FSBO).
List your homeWhat's special
Open floor conceptUpgraded window treatmentsEngineered hardwood floorsGourmet kitchenNewer electrical fixtures
Zillow last checked:
Listing updated:
Listed by:
Philip M Mann 216-695-2293 phil@philmannhomes.com,
Century 21 Homestar,
Nicholas L Mann 216-287-3332,
Century 21 Homestar
Bought with:
Suzanne Lambert, 2009002822
Howard Hanna
Kaleigh Lambert, 2016002670
Howard Hanna
Source: MLS Now,MLS#: 5204757 Originating MLS: Akron Cleveland Association of REALTORS
Originating MLS: Akron Cleveland Association of REALTORSFacts & features
Interior
Bedrooms & bathrooms
- Bedrooms: 4
- Bathrooms: 4
- Full bathrooms: 3
- 1/2 bathrooms: 1
- Main level bathrooms: 1
Primary bedroom
- Description: master closet 6 x 12,Flooring: Carpet
- Features: Walk-In Closet(s), Window Treatments
- Level: Second
- Dimensions: 19 x 13
Bedroom
- Level: Lower
- Dimensions: 11 x 11
Bedroom
- Features: Window Treatments
- Level: Second
- Dimensions: 14 x 11
Bedroom
- Description: Flooring: Luxury Vinyl Tile
- Features: Window Treatments
- Level: Second
- Dimensions: 12 x 11
Bedroom
- Features: Window Treatments
- Level: Second
- Dimensions: 12 x 12
Primary bathroom
- Description: Flooring: Luxury Vinyl Tile
- Features: Window Treatments
- Level: Second
- Dimensions: 13 x 12
Great room
- Description: Flooring: Hardwood
- Level: First
- Dimensions: 20 x 16
Kitchen
- Description: 2 areas. kitchen 19 x 14 eating area adjacent 17 x 10.,Flooring: Granite,Hardwood
- Features: Vaulted Ceiling(s)
- Level: First
- Dimensions: 29 x 17
Office
- Description: bonus room or office.
- Features: Window Treatments
- Level: First
- Dimensions: 13 x 12
Recreation
- Description: complete suite downstairs. bedroom,bath, rec room, exercise....,Flooring: Luxury Vinyl Tile
- Level: Lower
Heating
- Gas
Cooling
- Central Air, Ceiling Fan(s)
Appliances
- Included: Dryer, Dishwasher, Disposal, Microwave, Range, Refrigerator, Washer
- Laundry: Electric Dryer Hookup, Main Level
Features
- Ceiling Fan(s), Entrance Foyer, Eat-in Kitchen
- Basement: Full,Finished,Sump Pump
- Number of fireplaces: 1
- Fireplace features: Gas, Glass Doors
Interior area
- Total structure area: 3,672
- Total interior livable area: 3,672 sqft
- Finished area above ground: 2,448
- Finished area below ground: 1,224
Property
Parking
- Total spaces: 2
- Parking features: Attached, Garage Faces Front, Garage, Garage Door Opener
- Attached garage spaces: 2
Accessibility
- Accessibility features: None
Features
- Levels: Three Or More,Two
- Stories: 2
- Patio & porch: Patio
- Exterior features: Sprinkler/Irrigation, Private Yard
- Pool features: None
- Fencing: Back Yard,Fenced
- Has view: Yes
- View description: Neighborhood, Trees/Woods
Lot
- Size: 5,710 Square Feet
- Dimensions: 56 x 102
- Features: < 1/2 Acre, Back Yard, Flat, Sprinklers In Rear, Sprinklers In Front, Landscaped, Level, Private, Rectangular Lot, Wooded
Details
- Parcel number: 6500691
- Special conditions: Standard
Construction
Type & style
- Home type: SingleFamily
- Architectural style: Colonial
- Property subtype: Single Family Residence
Materials
- Vinyl Siding
- Foundation: Concrete Perimeter
- Roof: Asphalt,Fiberglass,Shingle
Condition
- Year built: 2012
Utilities & green energy
- Sewer: Public Sewer
- Water: Public
Community & HOA
Community
- Features: Fishing, Lake, Sidewalks
- Security: Carbon Monoxide Detector(s), Smoke Detector(s)
- Subdivision: Herrington Place Ph 3
HOA
- Has HOA: Yes
- Services included: Association Management, Common Area Maintenance, Insurance
- HOA fee: $380 annually
- HOA name: Herrington Place
Location
- Region: Aurora
Financial & listing details
- Price per square foot: $138/sqft
- Tax assessed value: $344,680
- Annual tax amount: $6,080
- Date on market: 4/30/2026
- Cumulative days on market: 46 days
- Listing terms: Cash,Conventional
Price history
| Date | Event | Price |
|---|---|---|
| 6/17/2026 | Pending sale | $489,900-3.2%$133/sqft |
Source:  MLS Now #5204757 Report a problem MLS Now #5204757 Report a problem | ||
| 6/15/2026 | Sold | $506,300+3.3%$138/sqft |
Source: MLS Now #5204757 Report a problem | ||
| 4/30/2026 | Listed for sale | $489,900+60.6%$133/sqft |
Source: MLS Now #5204757 Report a problem | ||
| 8/11/2020 | Sold | $305,000+26.2%$83/sqft |
Source: Public Record Report a problem | ||
| 6/7/2012 | Sold | $241,590$66/sqft |
Source: MLS Now #3325775 Report a problem | ||
Public tax history
| Year | Property taxes | Tax assessment |
|---|---|---|
| 2025 | $6,080 -1.8% | $120,640 |
| 2024 | $6,191 -11.1% | $120,640 |
| 2023 | $6,966 +33.2% | $120,640 +28% |
| 2022 | $5,228 -0.5% | $94,252 |
| 2021 | $5,253 | $94,252 |
| 2020 | -- | $94,252 +16.6% |
| 2019 | $4,826 +1.4% | $80,833 +0% |
| 2018 | $4,759 -1.3% | $80,830 |
| 2017 | $4,822 | $80,830 |
| 2016 | $4,822 | $80,830 |
| 2015 | $4,822 -1.6% | $80,830 |
| 2014 | $4,900 -1.4% | $80,830 -1.2% |
| 2013 | $4,967 +337.1% | $81,780 +370% |
| 2012 | $1,137 +2252.1% | $17,400 +1904.6% |
| 2011 | $48 | $868 |
| 2010 | -- | -- |
Find assessor info on the county website
Neighborhood: 44202
Nearby homes
- $369,3004 bd1 ba1.8k sqft10355 Redbud Dr, Aurora, OH 44202Off Market
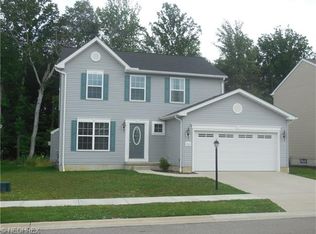
- $427,0004 bd4 ba2.6k sqft10371 Redbud Dr, Aurora, OH 44202Sold
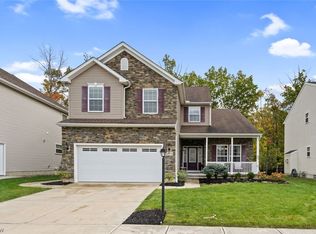
- $365,1003 bd2 ba1.7k sqft10347 Redbud Dr, Aurora, OH 44202Off Market
- $457,5003 bd2 ba2.4k sqft10379 Redbud Dr, Aurora, OH 44202Off Market
- $453,5003 bd3 ba2.3k sqft10362 Redbud Dr, Aurora, OH 44202Off Market
- $457,0004 bd3 ba3k sqft10372 Redbud Dr, Aurora, OH 44202Off Market
- $408,0003 bd2 ba2.3k sqft10337 Redbud Dr, Aurora, OH 44202Off Market
- $424,7003 bd2 ba1.8k sqft10387 Redbud Dr, Aurora, OH 44202Off Market
Nearby schools
GreatSchools rating
- NAWilcox Elementary SchoolGrades: PK-1Distance: 2.9 mi
- 7/10R B Chamberlin Middle SchoolGrades: 7-8Distance: 3.4 mi
- 8/10Twinsburg High SchoolGrades: 9-12Distance: 3.3 mi
Schools provided by the listing agent
- District: Aurora CSD - 6701
Source: MLS Now. This data may not be complete. We recommend contacting the local school district to confirm school assignments for this home.
Get a cash offer in 3 minutes
Find out how much your home could sell for in as little as 3 minutes with a no-obligation cash offer.
Estimated market value
$506,900
Get a cash offer in 3 minutes
Find out how much your home could sell for in as little as 3 minutes with a no-obligation cash offer.
Estimated market value
$506,900
- Ohio
- Summit County
- Reminderville
- 44202
- 10363 Redbud Dr
Nearby cities
Nearby zip codes
Other Reminderville Topics
