Prepare to be captivated by this stunning 4-bedroom colonial home, nestled in the desirable town of Aurora. With its elegant design and a beautifully finished basement, this property offers the perfect blend of luxury and functionality. Step into a world of timeless elegance with the open and spacious living areas, perfect for both intimate gatherings and grand entertaining. The gourmet kitchen is a chef's dream, featuring high-end appliances, granite countertops, and ample cabinet space. It's the heart of the home, where culinary delights are brought to life. Enjoy the convenience of a first-floor master suite, complete with a spacious bedroom, walk-in closet, and a luxurious ensuite bathroom. It's your private retreat away from the rest of the home. The second floor features two spacious bedrooms, a full bathroom and a loft with endless possibilities. The finished basement provides extra living space for a variety of uses. Whether it's a recreation room, a home theater, a gym, or a home office, you have the flexibility to create the space you desire. The fourth bedroom is also in the basement and features a walk-in closet, an egress window and a full bathroom. Step outside to your own private outdoor haven. The property boasts a well-manicured lawn, a patio for outdoor dining, and a full fenced in backyard. Updates include: Water tank less that 3 months old, Cement slab for trash receptacles, Upgraded electrical for hot tub, Finished basement bedroom.
Closed
$427,000
10371 Redbud Dr, Aurora, OH 44202
4beds
2,660sqft
Single Family Residence
Built in 2011
6,329 Square Feet Lot
$477,600 Zestimate®
$161/sqft
$3,216 Estimated rent
Home value
$477,600
$454,000 - $501,000
$3,216/mo
Zestimate® history
Owner options
List your home for rent
$3,216/mo
Rent Zestimate®
Find your next renter with Zillow Rental Manager. Plus, with online applications, you can quickly screen prospective tenants – for free.
$3,216/mo
Rent Zestimate®
Refinance and save
$2,906/mo
Est. payment
Refinancing to a lower rate could help reduce your monthly payments and save thousands over the life of the loan.
$2,906/mo
Est. payment
Explore your selling options
Work with a Zillow partner agent
Leverage their expertise and Zillow's premium Showcase listings to get your home seen by more buyers.
Get startedList with your own agent
Get your home in front of millions of buyers by listing it on Zillow.
Learn how to do itSell it yourself
Take full control of how buyers see your home on Zillow by listing For Sale by Owner (FSBO).
List your homeWhat's special
Zillow last checked:
Listing updated:
Listed by:
Christopher Trivisonno cj@trivteam.com(440)941-3854,
Keller Williams Living,
Mark Verdova 440-226-0101,
Keller Williams Living
Bought with:
Minnie Gautam, 2005004032
Howard Hanna
Source: MLS Now,MLS#: 4496205 Originating MLS: Akron Cleveland Association of REALTORS
Originating MLS: Akron Cleveland Association of REALTORSFacts & features
Interior
Bedrooms & bathrooms
- Bedrooms: 4
- Bathrooms: 4
- Full bathrooms: 3
- 1/2 bathrooms: 1
- Main level bathrooms: 2
- Main level bedrooms: 1
Primary bedroom
- Description: Flooring: Carpet
- Level: First
- Dimensions: 13.00 x 17.00
Bedroom
- Description: Flooring: Carpet
- Level: Second
- Dimensions: 12.00 x 16.00
Bedroom
- Description: Flooring: Carpet
- Level: Second
- Dimensions: 12.00 x 20.00
Bedroom
- Description: Flooring: Carpet
- Level: Basement
Primary bathroom
- Description: Flooring: Ceramic Tile
- Level: First
Bathroom
- Description: Flooring: Ceramic Tile
- Level: Second
Bathroom
- Description: Flooring: Ceramic Tile
- Level: Basement
Bathroom
- Description: Flooring: Ceramic Tile
- Level: First
Dining room
- Description: Flooring: Laminate
- Level: First
- Dimensions: 12.00 x 12.00
Eat in kitchen
- Description: Flooring: Laminate
- Level: First
- Dimensions: 11.00 x 26.00
Laundry
- Description: Flooring: Luxury Vinyl Tile
- Level: First
- Dimensions: 7.00 x 6.00
Living room
- Description: Flooring: Carpet
- Features: Fireplace
- Level: First
- Dimensions: 14.00 x 19.00
Loft
- Description: Flooring: Carpet
- Level: Second
- Dimensions: 12.00 x 19.00
Office
- Description: Flooring: Laminate,Luxury Vinyl Tile
- Level: First
- Dimensions: 39.00 x 15.00
Recreation
- Description: Flooring: Carpet,Laminate
- Level: Basement
Sunroom
- Description: Flooring: Laminate
- Level: First
- Dimensions: 12.00 x 11.00
Heating
- Forced Air, Gas
Cooling
- Central Air
Appliances
- Included: Dryer, Dishwasher, Microwave, Range, Refrigerator, Washer
Features
- Basement: Full,Finished
- Number of fireplaces: 1
Interior area
- Total structure area: 2,660
- Total interior livable area: 2,660 sqft
- Finished area above ground: 2,660
Property
Parking
- Total spaces: 2
- Parking features: Attached, Garage, Paved
- Attached garage spaces: 2
Features
- Levels: Two
- Stories: 2
- Patio & porch: Patio
- Fencing: Full,Wood
Lot
- Size: 6,329 Square Feet
Details
- Parcel number: 6500690
Construction
Type & style
- Home type: SingleFamily
- Architectural style: Colonial
- Property subtype: Single Family Residence
Materials
- Stone, Vinyl Siding
- Roof: Asphalt,Fiberglass
Condition
- Year built: 2011
Utilities & green energy
- Sewer: Public Sewer
- Water: Public
Community & HOA
Community
- Subdivision: Herrington Place Ph 3
HOA
- Has HOA: Yes
- Services included: Association Management, Insurance
- HOA fee: $30 monthly
- HOA name: Herrington Place Homeowners Assciation
Location
- Region: Aurora
Financial & listing details
- Price per square foot: $161/sqft
- Tax assessed value: $404,940
- Annual tax amount: $6,131
- Date on market: 10/19/2023
- Cumulative days on market: 10 days
- Listing terms: Cash,Conventional,FHA,VA Loan
Price history
| Date | Event | Price |
|---|---|---|
| 12/28/2023 | Sold | $427,000-2.7%$161/sqft |
Source:  MLS Now #4496205 Report a problem MLS Now #4496205 Report a problem | ||
| 11/2/2023 | Pending sale | $439,000$165/sqft |
Source: MLS Now #4496205 Report a problem | ||
| 10/24/2023 | Listed for sale | $439,000$165/sqft |
Source: MLS Now #4496205 Report a problem | ||
| 10/21/2023 | Pending sale | $439,000$165/sqft |
Source: MLS Now #4496205 Report a problem | ||
| 10/19/2023 | Listed for sale | $439,000+35.1%$165/sqft |
Source: MLS Now #4496205 Report a problem | ||
| 8/6/2020 | Sold | $325,000+8%$122/sqft |
Source: Public Record Report a problem | ||
| 1/29/2016 | Sold | $301,000-1.3%$113/sqft |
Source: MLS Now #3764002 Report a problem | ||
| 2/28/2014 | Sold | $305,000-2.2%$115/sqft |
Source: Public Record Report a problem | ||
| 8/15/2011 | Sold | $312,000$117/sqft |
Source: Public Record Report a problem | ||
Public tax history
| Year | Property taxes | Tax assessment |
|---|---|---|
| 2025 | $7,124 -3.6% | $141,730 |
| 2024 | $7,390 -9.6% | $141,730 |
| 2023 | $8,173 +33.3% | $141,730 +28% |
| 2022 | $6,132 -0.5% | $110,727 |
| 2021 | $6,161 | $110,727 +0.3% |
| 2020 | -- | $110,447 +16.9% |
| 2019 | $5,629 +1.4% | $94,444 +0% |
| 2018 | $5,550 -1.3% | $94,440 |
| 2017 | $5,624 | $94,440 |
| 2016 | $5,624 | $94,440 |
| 2015 | $5,624 -1.6% | $94,440 |
| 2014 | $5,715 -8.8% | $94,440 -8.7% |
| 2013 | $6,264 -0.2% | $103,400 |
| 2012 | $6,275 +11549.9% | $103,400 +10603.9% |
| 2011 | $54 | $966 |
| 2010 | -- | -- |
Find assessor info on the county website
Neighborhood: 44202
Nearby homes
- $457,1003 bd2 ba2.4k sqft10379 Redbud Dr, Aurora, OH 44202Off Market
- $506,3004 bd4 ba3.6k sqft10363 Redbud Dr, Aurora, OH 44202Sold

- $367,6004 bd1 ba1.8k sqft10355 Redbud Dr, Aurora, OH 44202Off Market
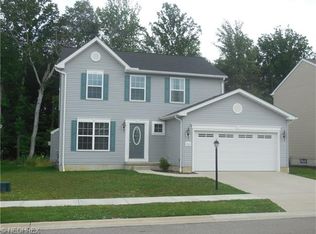
- $424,7003 bd2 ba1.8k sqft10387 Redbud Dr, Aurora, OH 44202Off Market
- $456,4004 bd3 ba3k sqft10372 Redbud Dr, Aurora, OH 44202Off Market
- $485,0004 bd3 ba3.5k sqft10382 Redbud Dr, Aurora, OH 44202Sold
- $363,9003 bd2 ba1.7k sqft10347 Redbud Dr, Aurora, OH 44202Off Market
- $501,3004 bd3 ba3.6k sqft10395 Redbud Dr, Aurora, OH 44202Off Market
Nearby schools
GreatSchools rating
- NAWilcox Elementary SchoolGrades: PK-1Distance: 2.9 mi
- 7/10R B Chamberlin Middle SchoolGrades: 7-8Distance: 3.4 mi
- 8/10Twinsburg High SchoolGrades: 9-12Distance: 3.3 mi
Schools provided by the listing agent
- District: Aurora CSD - 6701
Source: MLS Now. This data may not be complete. We recommend contacting the local school district to confirm school assignments for this home.
Get a cash offer in 3 minutes
Find out how much your home could sell for in as little as 3 minutes with a no-obligation cash offer.
Estimated market value
$477,600
Get a cash offer in 3 minutes
Find out how much your home could sell for in as little as 3 minutes with a no-obligation cash offer.
Estimated market value
$477,600
- Ohio
- Summit County
- Reminderville
- 44202
- 10371 Redbud Dr
Nearby cities
Nearby zip codes
Other Reminderville Topics
