NEW BUILT single-level home in Arizona City, ready to impress with modern comfort and style! Offering 3 beds, 2 baths, & a 2-car garage. The inviting interior features a neutral palette, tall ceilings, tons of natural light, recessed lighting, and tile flooring t/out. Designed for everyday living & entertaining, you'll love the seamlessly flowing layout! The spotless kitchen boasts SS appliances, quartz counters, a pantry, white shaker cabinetry, and an island w/pendant lights over the breakfast bar. Cozy dining space with a bay window! The main bedroom has an ensuite with a dual quartz vanity, separate tub/shower, & a walk-in closet. Check out the backyard, providing a covered patio to relax or enjoy BBQ! With your creative ideas, you can make it a complete outdoor oasis. Move-in ready!
For sale
Price cut: $4K (8/5)
$285,000
10364 W MISSION Drive, Arizona City, AZ 85123
3beds
1,470sqft
:
Get pre-qualified$1,798/mo
Single Family Residence
Built in 2026
8,084 Square Feet Lot
$-- Zestimate®
$194/sqft
$-- HOA
What's special
Tall ceilingsTons of natural lightRecessed lightingWhite shaker cabinetrySs appliancesSeamlessly flowing layoutNeutral palette
- 76 days |
- 198 |
- 18 |
Zillow last checked:
Listing updated:
Listed by:
Leslie Morga 520-431-1242,
HomeSmart Premier
Source: ARMLS,MLS#: 7032300
Facts & features
Interior
Bedrooms & bathrooms
- Bedrooms: 3
- Bathrooms: 2
- Full bathrooms: 2
Heating
- Heat Pump
Cooling
- Central Air
Appliances
- Included: Built-in Microwave, Dishwasher, Disposal, Electric Range
- Laundry: Inside
Features
- Quartz Countertops, High Speed Internet, Double Vanity, Breakfast Bar, 9+ Flat Ceilings, No Interior Steps, Kitchen Island, Pantry, Full Bth Master Bdrm, Separate Shwr & Tub
- Flooring: Tile
- Has basement: No
- Has fireplace: No
Interior area
- Total structure area: 1,470
- Total interior livable area: 1,470 sqft
Property
Parking
- Total spaces: 4
- Parking features: Attached, Garage Door Opener, Direct Access
- Attached garage spaces: 2
- Uncovered spaces: 2
Features
- Stories: 1
- Patio & porch: Covered
- Spa features: None
- Fencing: None
Lot
- Size: 8,084 Square Feet
- Features: North/South Exposure, Dirt Back, Gravel/Stone Front
Details
- Parcel number: 40707343
Construction
Type & style
- Home type: SingleFamily
- Architectural style: Ranch
- Property subtype: Single Family Residence
Materials
- Stucco, Wood Frame, Painted
- Roof: Composition
Condition
- Year built: 2026
Details
- Builder name: Owner Builder
Utilities & green energy
- Sewer: Public Sewer
- Water: Pvt Water Company
Community & HOA
Community
- Subdivision: ARIZONA CITY UNIT NINE AMD
HOA
- Has HOA: No
- Services included: No Fees
Location
- Region: Arizona City
Financial & listing details
- Price per square foot: $194/sqft
- Tax assessed value: $28,162
- Annual tax amount: $91
- Date on market: 5/22/2026
- Cumulative days on market: 77 days
- Listing terms: Cash,Conventional,FHA,VA Loan
- Ownership: Fee Simple
- Road surface type: Paved
Estimated market value
Not available
Estimated sales range
Not available
Not available
Price history
| Date | Event | Price |
|---|---|---|
| 8/5/2026 | Price change | $285,000-1.4%$194/sqft |
Source:  ARMLS #7032300 Report a problem ARMLS #7032300 Report a problem | ||
| 6/23/2026 | Price change | $289,000-1.4%$197/sqft |
Source: ARMLS #7032300 Report a problem | ||
| 5/22/2026 | Listed for sale | $293,000+614.6%$199/sqft |
Source: ARMLS #7032300 Report a problem | ||
| 9/2/2025 | Sold | $41,000+3.8%$28/sqft |
Source: Public Record Report a problem | ||
| 5/10/2022 | Sold | $39,500+441.1%$27/sqft |
Source: Public Record Report a problem | ||
| 2/3/2020 | Sold | $7,300+12.3%$5/sqft |
Source: Public Record Report a problem | ||
| 1/4/2018 | Listing removed | $6,500$4/sqft |
Source: Coldwell Banker ROX Realty #5438034 Report a problem | ||
| 5/5/2016 | Listed for sale | $6,500$4/sqft |
Source: Coldwell Banker Rox Realty #5438034 Report a problem | ||
Public tax history
| Year | Property taxes | Tax assessment |
|---|---|---|
| 2026 | $91 +3.5% | $4,223 +20.1% |
| 2025 | $88 +1.1% | $3,516 +18.4% |
| 2024 | $87 +2.7% | $2,970 +63.3% |
| 2023 | $84 -4.3% | $1,819 +124% |
| 2022 | $88 +3.3% | $812 +3% |
| 2021 | $85 +4.6% | $788 +16.7% |
| 2020 | $82 +2.1% | $675 +20.5% |
| 2019 | $80 -2.2% | $560 |
| 2018 | $82 -8.7% | $560 -36.4% |
| 2017 | $90 | $880 |
| 2016 | -- | -- |
| 2014 | -- | $544 |
| 2013 | -- | -- |
| 2012 | -- | -- |
| 2011 | -- | $960 -50% |
| 2010 | -- | $1,920 |
| 2009 | -- | -- |
| 2008 | -- | -- |
| 2007 | -- | -- |
| 2006 | -- | -- |
| 2005 | -- | -- |
| 2004 | -- | -- |
| 2003 | -- | -- |
| 2002 | -- | -- |
| 2001 | -- | -- |
Find assessor info on the county website
Monthly payment
Est. payment
Payment breakdown
Explore the cost of this home by adjusting the details. Changes won't be saved.Climate risks
Neighborhood: 85123
Nearby schools
GreatSchools rating
- 4/10Arizona City Elementary SchoolGrades: PK-8Distance: 1.4 mi
- 3/10Toltec Middle SchoolGrades: PK-12Distance: 4.2 mi
- 5/10Vista GrandeGrades: 9-12Distance: 10.5 mi
Schools provided by the listing agent
- Elementary: Arizona City Elementary School
- Middle: Arizona City Elementary School
- High: Casa Grande Union High School
- District: Toltec School District
Source: ARMLS. This data may not be complete. We recommend contacting the local school district to confirm school assignments for this home.
- $41,0008,084 sqft10364 W Mission Dr LOT 5343, Arizona City, AZ 85123Sold

- $255,7003 bd2 ba1.5k sqft10380 W Mission Dr, Arizona City, AZ 85123Off Market
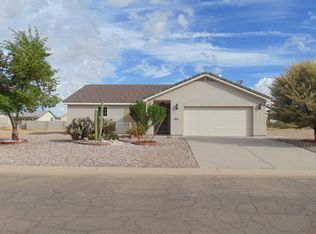
- $338,8004 bd2 ba1.4k sqft10348 W Mission Dr, Arizona City, AZ 85123Off Market
- $39,078-- bd-- ba-- sqft10271 W Santiago Dr, Arizona City, AZ 85123Off Market
- $289,9003 bd2 ba1.5k sqft10309 W Santiago Dr, Arizona City, AZ 85123Sold
- $26,357-- bd-- ba-- sqft10394 W Mission Dr, Arizona City, AZ 85123Off Market
- $236,0004 bd2 ba1.3k sqft10334 W Mission Dr, Arizona City, AZ 85123Off Market
- $293,0003 bd2 ba1.4k sqft10365 W Mission Dr, Arizona City, AZ 85123Sold
A local agent can set up tours, give advice and negotiate with sellers.
Similar homes
- $--3 bd2 ba1.9k sqft15641 S Coral Rd, Arizona City, AZ 85123Auction
 Auction.com 2
 - $--3 bd2 ba1.2k sqft14380 S Capistrano Rd, Arizona City, AZ 85123Auction
 Auction.com 2
 - $280,0003 bd2 ba1.2k sqft9560 W KRAMER Place, Arizona City, AZ 85123For Sale
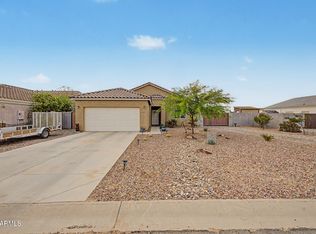 MLS ID #7026549, Alexa Castle, American Key Realty. ARMLS
 - $290,0003 bd2 ba1.3k sqft9870 W CAMELIA Drive, Arizona City, AZ 85123For Sale
 MLS ID #7059672, Erika Guerrero, My Home Group Real Estate. ARMLS
 - $279,9904 bd2 ba1.4k sqft10490 W MAZATLAN Drive, Arizona City, AZ 85123For SaleMLS ID #6988859, Luis Nguyen, Realty ONE Group. ARMLS
- $275,0003 bd2 ba1.5k sqft11429 W MADERO Drive, Arizona City, AZ 85123For SaleMLS ID #7058763, Donna Allman, RE/MAX Premier. ARMLS
- $295,0003 bd2 ba1.6k sqft14911 S CAPISTRANO Road, Arizona City, AZ 85123For SaleMLS ID #7037592, Stephanie Cosand, RE/MAX A Bar Z Realty. ARMLS
- $290,0003 bd2 ba1.5k sqft10480 W MONACO Boulevard, Arizona City, AZ 85123For SaleMLS ID #7048837, Akina Miscavage, West USA Realty. ARMLS
- $262,5003 bd2 ba1.2k sqft10590 W FERNANDO Drive, Arizona City, AZ 85123For SaleMLS ID #7056896, Ivan Enriquez, Versatile Properties. ARMLS
- $--3 bd2 ba1.4k sqft15818 S Kona Cir, Arizona City, AZ 85123AuctionAuction.com 2
- $279,0003 bd2 ba1.5k sqft10997 W CAMBRIA Circle, Arizona City, AZ 85123For SaleMLS ID #7046732, Daniel Rosenbaum, Rosenbaum Realty Group. ARMLS
- $255,0003 bd2 ba1.2k sqft10199 W FERNANDO Drive, Arizona City, AZ 85123For SaleMLS ID #7007145, Connor Betro-Sasek, Real Broker. ARMLS
- $315,0003 bd2 ba1.4k sqft9540 W KRAMER Lane, Arizona City, AZ 85123For SaleMLS ID #7059441, Nallely De La Pena Arenivar, My Home Group Real Estate. ARMLS
- $255,0004 bd2 ba1.2k sqft10403 W SANTIAGO Drive, Arizona City, AZ 85123For SaleMLS ID #7044705, Jesus Avalos, eXp Realty. ARMLS
- $295,0003 bd2 ba1.4k sqft13843 S BURMA Road, Arizona City, AZ 85123For SaleMLS ID #7059079, Nuvia Sanchez, Borg Property Services, LLC. ARMLS
- $--4 bd2 ba1.5k sqft10919 W Carmelita Cir, Arizona City, AZ 85123AuctionAuction.com 2
- $297,0003 bd2 ba1.6k sqft15024 S BROOK HOLLOW Road, Arizona City, AZ 85123For SaleMLS ID #6987521, Stephanie Blanco, Keller Williams Legacy One Realty. ARMLS
- $350,0003 bd2 ba1.8k sqft9916 W WENDEN Drive, Arizona City, AZ 85123For SaleMLS ID #7062543, Donna Mendoza, Jason Mitchell Real Estate. ARMLS
- $265,0004 bd2 ba1.2k sqft13509 S Silent Road, Arizona City, AZ 85123For SaleMLS ID #7060427, Kelley Kemmis, Realty ONE Group. ARMLS
- $273,9004 bd2 ba1.4k sqft9500 W Kramer Lane, Arizona City, AZ 85123New ConstructionMLS ID #7031810, Emily Enriquez, Strato Homes. ARMLS
