Skip main navigation
Sold
  • $530,500

    10365 Aurora Ct, Fishers, IN 46038

    4beds
    4,820sqft
    Residential, Single Family Residence
    Built in 2001
    0.26 Acres Lot
    $550,100 Zestimate®
    $110/sqft
    $3,315 Estimated rent

    Home value

    $550,100

    $517,000 - $583,000

    $3,315/mo

    Zestimate® history
    Loading
    Loading...

    Owner options

    List your home for rent

    $3,315/mo

    Rent Zestimate®

    Find your next renter with Zillow Rental Manager. Plus, with online applications, you can quickly screen prospective tenants – for free.

    Learn more

    $3,315/mo

    Rent Zestimate®

    Refinance and save

    $3,807/mo

    Est. payment

    Refinancing to a lower rate could help reduce your monthly payments and save thousands over the life of the loan.

    See today's rates

    $3,807/mo

    Est. payment

    Explore your selling options

    Work with a Zillow partner agent

    Leverage their expertise and Zillow's premium Showcase listings to get your home seen by more buyers.

    Get started

    List with your own agent

    Get your home in front of millions of buyers by listing it on Zillow.

    Learn how to do it

    Sell it yourself

    Take full control of how buyers see your home on Zillow by listing For Sale by Owner (FSBO).

    List your home

    What's special

    Recreation roomGas fireplacePlumbing rough-inWalk-out basementFenced backyardOpen living spaceDouble sinks
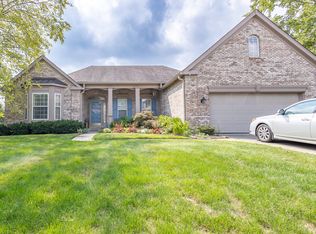
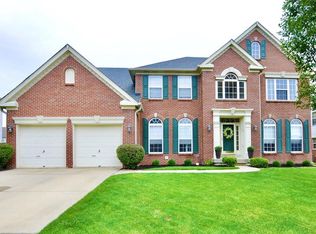
    Nestled in the Auburn Springs neighborhood of Fishers, this expansive four bedroom home features over 4,800 square feet of open living space. The updated kitchen is a chef's dream-featuring stainless steel appliances, gas stove top, refrigerator conveys and gorgeous granite countertops. At the heart of the home is a striking two-story great room, where a gas fireplace becomes the focal point. This expansive space not only underscores the home's airy, open concept design but also sets the stage for memorable gatherings. The Primary Bath features double sinks, a garden tub and was recently updated with a custom-tiled shower and new flooring. Set on a quiet cul-de-sac with a fenced backyard and picturesque pond views. An impressive 18x18 deck extends your living space outdoors perfect for entertaining friends and family. For additional living space and future customization, the home features a generous 1,926 square foot walk-out basement. With plumbing rough-in already in place, this large area invites you to imagine a recreation room, home office, exercise room, playroom, bedroom, bath or extra storage-fully adaptable to your lifestyle needs. Conveniently located near I69, Hamilton Town Center Shopping and Dining. Located in the award winning Hamilton Southeastern School District.

    Zillow last checked:

    Listing updated:

    Listing Provided by:

    Mary Beth Edwards 317-439-5299,

    Keller Williams Indy Metro NE

    Bought with:

    Troy Durbin

    Coldwell Banker - Kaiser

    Kyle Durbin

    Coldwell Banker - Kaiser

    Source: MIBOR as distributed by MLS GRID,MLS#: 22031131MLS Logo

    Facts & features

    Interior

    Bedrooms & bathrooms
    • Bedrooms: 4
    • Bathrooms: 3
    • Full bathrooms: 2
    • 1/2 bathrooms: 1
    • Main level bathrooms: 2
    • Main level bedrooms: 1
    Primary bedroom
    • Features: Carpet
    • Level: Main
    • Area: 255 Square Feet
    • Dimensions: 17x15
    Bedroom 2
    • Features: Carpet
    • Level: Upper
    • Area: 204 Square Feet
    • Dimensions: 17x12
    Bedroom 3
    • Features: Carpet
    • Level: Upper
    • Area: 154 Square Feet
    • Dimensions: 14X11
    Bedroom 4
    • Features: Carpet
    • Level: Upper
    • Area: 143 Square Feet
    • Dimensions: 13x11
    Breakfast room
    • Features: Carpet
    • Level: Main
    • Area: 120 Square Feet
    • Dimensions: 12X10
    Dining room
    • Features: Carpet
    • Level: Main
    • Area: 132 Square Feet
    • Dimensions: 12X11
    Great room
    • Features: Carpet
    • Level: Main
    • Area: 384 Square Feet
    • Dimensions: 24X16
    Kitchen
    • Features: Tile-Ceramic
    • Level: Main
    • Area: 154 Square Feet
    • Dimensions: 14X11
    Laundry
    • Features: Vinyl
    • Level: Main
    • Area: 56 Square Feet
    • Dimensions: 7X8
    Library
    • Features: Carpet
    • Level: Main
    • Area: 121 Square Feet
    • Dimensions: 11X11
    Heating
    • Forced Air, Natural Gas
    Appliances
    • Included: Dishwasher, Disposal, Gas Water Heater, Microwave, Gas Oven, Refrigerator, Water Softener Owned
    • Laundry: Main Level, Sink
    Features
    • Attic Access, Double Vanity, Breakfast Bar, Cathedral Ceiling(s), High Ceilings, Vaulted Ceiling(s), Entrance Foyer, Pantry, Walk-In Closet(s)
    • Windows: Wood Work Painted
    • Basement: Daylight,Full,Roughed In,Unfinished
    • Attic: Access Only
    • Number of fireplaces: 1
    • Fireplace features: Gas Log, Great Room
    Interior area
    • Total structure area: 4,820
    • Total interior livable area: 4,820 sqft
    • Finished area below ground: 0

    Property

    Parking
    • Total spaces: 2
    • Parking features: Attached, Concrete, Garage Door Opener
    • Attached garage spaces: 2
    • Details: Garage Parking Other(Garage Door Opener, Keyless Entry)
    Features
    • Levels: Two
    • Stories: 2
    • Patio & porch: Deck, Patio
    • Fencing: Fenced,Fence Full Rear
    • Has view: Yes
    • View description: Pond
    • Water view: Pond
    • Waterfront features: Pond
    Lot
    • Size: 0.26 Acres
    • Features: Cul-De-Sac, Sidewalks, Mature Trees
    Details
    • Parcel number: 291120010043000020
    • Special conditions: Sales Disclosure On File
    • Horse amenities: None

    Construction

    Type & style
    • Home type: SingleFamily
    • Architectural style: Traditional
    • Property subtype: Residential, Single Family Residence
    Materials
    • Brick
    • Foundation: Concrete Perimeter
    Condition
    • New construction: No
    • Year built: 2001

    Utilities & green energy

    • Water: Municipal/City

    Community & neighborhood

    Location
    • Region: Fishers
    • Subdivision: Auburn Springs

    HOA & financial

    HOA
    • Has HOA: Yes
    • HOA fee: $525 annually
    • Amenities included: Insurance, Maintenance Grounds, Management, Pool, Tennis Court(s)
    • Services included: Association Home Owners, Insurance, Tennis Court(s), Other

    Price history

    DateEventPrice
    6/2/2025Sold$530,500+7.2%$110/sqft
    Source: MIBOR as distributed by MLS GRID #22031131 Report a problem
    5/5/2025Pending sale$495,000$103/sqft
    Source: MIBOR as distributed by MLS GRID #22031131 Report a problem
    4/30/2025Listed for sale$495,000+49.1%$103/sqft
    Source: MIBOR as distributed by MLS GRID #22031131 Report a problem
    4/8/2016Sold$332,000+19.9%$69/sqft
    Source: MIBOR as distributed by MLS GRID #21399609 Report a problem
    3/3/2006Sold$277,000$57/sqft
    Source: MIBOR as distributed by MLS GRID #2600086 Report a problem

    Public tax history

    YearProperty taxesTax assessment
    2025$5,174 +5.1%$470,100 +5.2%
    2024$4,924 +5.7%$446,900 +4.7%
    2023$4,659 +8.6%$426,700 +9%
    2022$4,289 +0.7%$391,400 +9.4%
    2021$4,258 +5.7%$357,800 +1.1%
    2020$4,029 +5.1%$354,000 +5.8%
    2019$3,834 +3.1%$334,600 +5.2%
    2018$3,719 -10.4%$318,000 +1.3%
    2017$4,149 +6.4%$313,800 -10.4%
    2016$3,900 +15.6%$350,200 +12.6%
    2014$3,374 +3.9%$311,100 +2.7%
    2013$3,247 -6.8%$303,000 -6.7%
    2012$3,485 +3.6%$324,900 +2.8%
    2011$3,366 +14.1%$315,900 +12.8%
    2010$2,950 +3%$280,000
    2009$2,863 -5.4%$280,000 +0.8%
    2007$3,027 +0.1%$277,800 +16.1%
    2006$3,024 $239,200

    Find assessor info on the county website

    Neighborhood: 46038

    Nearby schools

    GreatSchools rating
    Schools provided by the listing agent
    • Elementary: Sand Creek Elementary
    • High: Fishers High School

    Source: MIBOR as distributed by MLS GRID. This data may not be complete. We recommend contacting the local school district to confirm school assignments for this home.

    Get pre-qualified for a loan
    At Zillow Home Loans, we can pre-qualify you in as little as 5 minutes with no impact to your credit score.

    An equal housing lender. NMLS #10287.