Well cared for and move-in ready Drees home in popular Auburn Springs. This all brick custom 4- 5 bedroom home will not disappoint. From the moment you enter you will notice attention to detail with extensive crown molding, hardwood floors & custom lighting. The main level primary suite offers two walk-in closets and a large ensuite bath with soaking tub & shower. Love the custom kitchen with real wood cabinets, double ovens & dual sink. The wet bar is great for entertaining and conveniently located between the formal dining room and the kitchen. There is a spacious breakfast room with access to the sunroom. Not to be missed is the spacious home office on the main floor. Upstairs you will find large 3 bedrooms - all with great closet space - and a large bonus room that could be a playroom or family room. The fully finished basement has 9 foot ceilings, an optional 5th bedroom with a full bath and a home theater room with custom cabinets. There is plenty space to entertain and/or to add a pool table. Newer dual HVAC systems and a tankless water heater provide peace-of mind for years to come.
Sold
$650,000
10371 Aurora Ct, Fishers, IN 46038
5beds
6,278sqft
Residential, Single Family Residence
Built in 2001
0.28 Acres Lot
$672,700 Zestimate®
$104/sqft
$3,895 Estimated rent
Home value
$672,700
$632,000 - $713,000
$3,895/mo
Zestimate® history
Owner options
List your home for rent
$3,895/mo
Rent Zestimate®
Find your next renter with Zillow Rental Manager. Plus, with online applications, you can quickly screen prospective tenants – for free.
$3,895/mo
Rent Zestimate®
Refinance and save
$4,555/mo
Est. payment
Refinancing to a lower rate could help reduce your monthly payments and save thousands over the life of the loan.
$4,555/mo
Est. payment
Explore your selling options
Work with a Zillow partner agent
Leverage their expertise and Zillow's premium Showcase listings to get your home seen by more buyers.
Get startedList with your own agent
Get your home in front of millions of buyers by listing it on Zillow.
Learn how to do itSell it yourself
Take full control of how buyers see your home on Zillow by listing For Sale by Owner (FSBO).
List your homeWhat's special
Fully finished basementWet barPrimary suiteSpacious breakfast roomGreat closet spaceExtensive crown moldingAll brick custom
Zillow last checked:
Listing updated:
Listed by:
Reinhard Pollach 317-518-0544,
Carpenter, REALTORS®
Bought with:
Shamyl Tufail
eXp Realty, LLC
Source: MIBOR as distributed by MLS GRID,MLS#: 22055610
Facts & features
Interior
Bedrooms & bathrooms
- Bedrooms: 5
- Bathrooms: 4
- Full bathrooms: 3
- 1/2 bathrooms: 1
- Main level bathrooms: 2
- Main level bedrooms: 1
Primary bedroom
- Level: Main
- Area: 255 Square Feet
- Dimensions: 17x15
Bedroom 2
- Level: Upper
- Area: 156 Square Feet
- Dimensions: 12x13
Bedroom 3
- Level: Upper
- Area: 169 Square Feet
- Dimensions: 13x13
Bedroom 4
- Level: Upper
- Area: 168 Square Feet
- Dimensions: 12x14
Bedroom 5
- Level: Basement
- Area: 195 Square Feet
- Dimensions: 15x13
Bonus room
- Level: Upper
- Area: 352 Square Feet
- Dimensions: 22x16
Breakfast room
- Features: Tile-Ceramic
- Level: Main
- Area: 144 Square Feet
- Dimensions: 12x12
Dining room
- Level: Main
- Area: 210 Square Feet
- Dimensions: 15x14
Great room
- Level: Main
- Area: 380 Square Feet
- Dimensions: 20x19
Other
- Level: Basement
- Area: 330 Square Feet
- Dimensions: 22x15
Kitchen
- Features: Tile-Ceramic
- Level: Main
- Area: 196 Square Feet
- Dimensions: 14x14
Laundry
- Features: Tile-Ceramic
- Level: Main
- Area: 54 Square Feet
- Dimensions: 09x06
Library
- Level: Main
- Area: 168 Square Feet
- Dimensions: 14x12
Sun room
- Features: Other
- Level: Main
- Area: 192 Square Feet
- Dimensions: 16x12
Heating
- Forced Air, Natural Gas
Cooling
- Central Air
Appliances
- Included: Dishwasher, Disposal, Microwave, Electric Oven, Oven, Convection Oven, Gas Water Heater
- Laundry: Main Level
Features
- High Ceilings, Vaulted Ceiling(s), Breakfast Bar, Ceiling Fan(s), Double Vanity, Kitchen Island
- Windows: Wood Work Painted
- Basement: Ceiling - 9+ feet,Finished
- Number of fireplaces: 1
- Fireplace features: Gas Log
Interior area
- Total structure area: 6,278
- Total interior livable area: 6,278 sqft
- Finished area below ground: 2,360
Property
Parking
- Total spaces: 3
- Parking features: Attached
- Attached garage spaces: 3
- Details: Garage Parking Other(Finished Garage, Keyless Entry)
Features
- Levels: Two
- Stories: 2
- Patio & porch: Glass Enclosed, Patio
- Exterior features: Sprinkler System
Lot
- Size: 0.28 Acres
- Features: Corner Lot, Cul-De-Sac, Sidewalks
Details
- Parcel number: 291120010044000020
- Horse amenities: None
Construction
Type & style
- Home type: SingleFamily
- Architectural style: Traditional
- Property subtype: Residential, Single Family Residence
Materials
- Brick, Cement Siding
- Foundation: Concrete Perimeter
Condition
- New construction: No
- Year built: 2001
Details
- Builder name: Drees
Utilities & green energy
- Water: Public
Community & HOA
Community
- Security: Security System Owned
- Subdivision: Auburn Springs
HOA
- Has HOA: Yes
- Amenities included: Basketball Court, Maintenance, Park, Playground, Pool, Snow Removal, Tennis Court(s)
- Services included: Association Home Owners, Maintenance, ParkPlayground, Snow Removal, Tennis Court(s)
- HOA fee: $525 annually
- HOA phone: 317-570-4358
Location
- Region: Fishers
Financial & listing details
- Price per square foot: $104/sqft
- Tax assessed value: $604,600
- Annual tax amount: $6,364
- Date on market: 8/8/2025
- Cumulative days on market: 3 days
Price history
| Date | Event | Price |
|---|---|---|
| 9/11/2025 | Sold | $650,000-3%$104/sqft |
Source:  MIBOR as distributed by MLS GRID #22055610 Report a problem MIBOR as distributed by MLS GRID #22055610 Report a problem | ||
| 8/10/2025 | Pending sale | $669,995$107/sqft |
Source: MIBOR as distributed by MLS GRID #22055610 Report a problem | ||
| 8/8/2025 | Listed for sale | $669,995$107/sqft |
Source: MIBOR as distributed by MLS GRID #22055610 Report a problem | ||
Public tax history
| Year | Property taxes | Tax assessment |
|---|---|---|
| 2025 | $6,658 +5.2% | $604,600 +5.5% |
| 2024 | $6,329 +6.1% | $573,000 +4.9% |
| 2023 | $5,964 +8.2% | $546,000 +9.5% |
| 2022 | $5,511 +0.7% | $498,600 +9.1% |
| 2021 | $5,470 +5.4% | $457,100 +1.1% |
| 2020 | $5,192 +4.2% | $452,100 +5.2% |
| 2019 | $4,981 +8.8% | $429,600 +4.4% |
| 2018 | $4,580 +0.5% | $411,400 +6.7% |
| 2017 | $4,558 +6.5% | $385,400 +0.4% |
| 2016 | $4,281 +13.7% | $383,800 +10.8% |
| 2014 | $3,764 +4% | $346,500 +2.8% |
| 2013 | $3,618 +0.4% | $337,200 -12.4% |
| 2012 | $3,602 -14.3% | $385,000 -2.2% |
| 2011 | $4,203 +13.6% | $393,600 +12.4% |
| 2010 | $3,700 +0.2% | $350,200 |
| 2009 | $3,692 -6.4% | $350,200 +0.8% |
| 2007 | $3,942 -13.9% | $347,300 +2.9% |
| 2006 | $4,580 | $337,600 |
Find assessor info on the county website
Neighborhood: 46038
Nearby homes
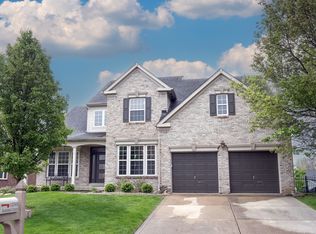
- $530,5004 bd3 ba4.8k sqft10365 Aurora Ct, Fishers, IN 46038Sold
- $543,7003 bd2 ba3.7k sqft13700 Meadow Lake Dr, Fishers, IN 46038Off Market
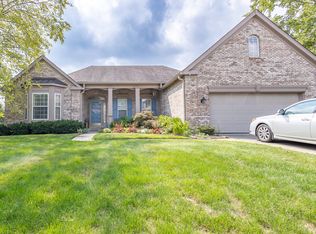
- $453,0004 bd3 ba5.3k sqft10363 Aurora Ct, Fishers, IN 46038Sold
- $525,100-- bd2 ba3.2k sqft10376 Aurora Ct, Fishers, IN 46038Off Market
- $574,3006 bd4 ba5.1k sqft13709 Meadow Lake Dr, Fishers, IN 46038Off Market
- $542,5003 bd2 ba4.4k sqft13701 Meadow Lake Dr, Fishers, IN 46038Off Market
- $574,6004 bd5 ba4.3k sqft10370 Aurora Ct, Fishers, IN 46038Off Market
- $458,0004 bd4 ba3.1k sqft13715 Meadow Lake Dr, Fishers, IN 46038Off Market
Nearby schools
GreatSchools rating
- 8/10Cumberland Road Elementary SchoolGrades: PK-4Distance: 0.7 mi
- 9/10Fishers Junior High SchoolGrades: 7-8Distance: 0.9 mi
- 10/10Fishers High SchoolGrades: 9-12Distance: 1.1 mi
Get a cash offer in 3 minutes
Find out how much your home could sell for in as little as 3 minutes with a no-obligation cash offer.
Estimated market value
$672,700
Get a cash offer in 3 minutes
Find out how much your home could sell for in as little as 3 minutes with a no-obligation cash offer.
Estimated market value
$672,700
- Indiana
- Hamilton County
- Fishers
- 46038
- 10371 Aurora Ct
