Skip main navigation
Sold for $525,000
  • $525,000

    10365 Declaration Drive, Colorado Springs, CO 80925

    5beds
    3,814sqft
    Single Family Residence
    Built in 2013
    5,500 Square Feet Lot
    $509,200 Zestimate®
    $138/sqft
    $3,125 Estimated rent

    Home value

    $509,200

    $484,000 - $535,000

    $3,125/mo

    Zestimate® history
    Loading
    Loading...

    Owner options

    List your home for rent

    $3,125/mo

    Rent Zestimate®

    Find your next renter with Zillow Rental Manager. Plus, with online applications, you can quickly screen prospective tenants – for free.

    Learn more

    $3,125/mo

    Rent Zestimate®

    Refinance and save

    $3,035/mo

    Est. payment

    Refinancing to a lower rate could help reduce your monthly payments and save thousands over the life of the loan.

    See today's rates

    $3,035/mo

    Est. payment

    Explore your selling options

    Work with a Zillow partner agent

    Leverage their expertise and Zillow's premium Showcase listings to get your home seen by more buyers.

    Get started

    List with your own agent

    Get your home in front of millions of buyers by listing it on Zillow.

    Learn how to do it

    Sell it yourself

    Take full control of how buyers see your home on Zillow by listing For Sale by Owner (FSBO).

    List your home

    What's special

    Sprawling loftLaundry roomBonus areaMeticulously craftedSingle-family residenceFully finished basementGorgeous kitchen
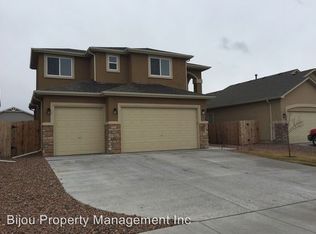
    Welcome to your dream home in a serene and secluded neighborhood! This beautiful two-story single-family residence offers a truly exceptional living experience. Boasting 5 bedrooms and 4 full baths, this property is perfect for families of all sizes. What sets it apart is the fully finished basement, meticulously crafted just last year at a cost of approximately $40,000. This remarkable addition features 2 bedrooms, a full bathroom, a spacious living/family room with a bonus area, and even a convenient mini-kitchen. Whether you envision a multi-generational home, a roommate situation, or the potential for short-term rentals, this versatile space offers endless possibilities. The main level of the home is an entertainer's delight. The living room showcases a stunning gas fireplace and is wired for surround sound, creating an inviting atmosphere. An open concept living area seamlessly connects the living room to a gorgeous kitchen, complete with abundant cabinet space, a large pantry, and a luxurious wine chiller. The main level also features two bedrooms, including a magnificent main bedroom with a 5-piece en suite bathroom and an expansive walk-in closet. Another full bathroom and a laundry room complete the main floor. Brand new plush carpeting enhances the elegance of both the main floor and the second level, providing a fresh and luxurious feel throughout. Upstairs, you'll discover a sprawling loft, an additional bedroom, and yet another full bathroom, offering ample space for relaxation and privacy. This residence offers a quick commute to both Peterson and Schriever Military bases, making it a prime location for military personnel. This house is an absolute must-see. Priced to sell, the highly motivated sellers are ready to make your homeownership dreams a reality. The home is currently vacant, presenting an opportunity for a quick close. Don't miss out on this exceptional opportunity – schedule your viewing today and prepare to be enchanted!

    Zillow last checked:

    Listing updated:

    Listed by:

    Melissa Taylor 720-940-3167 melissa.taylor@yourcastle.com,

    Your Castle Real Estate Inc

    Bought with:

    PPAR Agent Non-REcolorado

    NON MLS PARTICIPANT

    Source: REcolorado as distributed by MLS GRID,MLS#: 8288081MLS Logo

    Facts & features

    Interior

    Bedrooms & bathrooms
    • Bedrooms: 5
    • Bathrooms: 4
    • Full bathrooms: 4
    • Main level bathrooms: 2
    • Main level bedrooms: 2
    Primary bedroom
    • Level: Main
    Bedroom
    • Level: Main
    Bedroom
    • Level: Upper
    Bedroom
    • Level: Basement
    Bedroom
    • Level: Basement
    Primary bathroom
    • Level: Main
    Bathroom
    • Level: Main
    Bathroom
    • Level: Upper
    Bathroom
    • Level: Basement
    Bonus room
    • Description: Extension Off Family Room, Perfect For Office, Craft Space Or Small Gym.
    • Level: Basement
    Dining room
    • Level: Main
    Family room
    • Level: Basement
    Kitchen
    • Level: Main
    Kitchen
    • Description: Mini-Kitchen, With Refrigerator, Double Sink, Cabinetry, Island And Countertop Stove And Cooktop.
    • Level: Basement
    Laundry
    • Level: Main
    Living room
    • Level: Main
    Loft
    • Level: Upper
    Utility room
    • Level: Basement
    Heating
    • Forced Air
    Cooling
    • Central Air
    Features
    • Basement: Finished,Full
    • Common walls with other units/homes: No Common Walls
    Interior area
    • Total structure area: 3,814
    • Total interior livable area: 3,814 sqft
    • Finished area above ground: 2,227
    • Finished area below ground: 1,407

    Property

    Parking
    • Total spaces: 2
    • Parking features: Garage - Attached
    • Attached garage spaces: 2
    Features
    • Levels: Two
    • Stories: 2
    • Patio & porch: Covered, Front Porch, Patio
    • Has spa: Yes
    • Spa features: Spa/Hot Tub
    Lot
    • Size: 5,500 sqft
    Details
    • Parcel number: 5514414014
    • Zoning: PUD
    • Special conditions: Standard

    Construction

    Type & style
    • Home type: SingleFamily
    • Property subtype: Single Family Residence
    Materials
    • Concrete, Frame, Stucco
    • Roof: Composition
    Condition
    • Year built: 2013

    Utilities & green energy

    • Sewer: Public Sewer
    • Water: Public

    Community & neighborhood

    Location
    • Region: Colorado Springs
    • Subdivision: The Meadows At Lorson Ranch

    Other

    Other facts
    • Listing terms: Cash,Conventional,FHA,VA Loan
    • Ownership: Individual

    Price history

    DateEventPrice
    8/1/2023Sold$525,000+54.9%$138/sqft
    Source: REcolorado as distributed by MLS GRID #8288081 Report a problem
    11/13/2019Sold$339,000-1.7%$89/sqft
    Source: Public Record Report a problem
    9/12/2019Listed for sale$345,000+23.3%$90/sqft
    Source: Turner Associates, Llc #1608207 Report a problem
    3/17/2014Sold$279,800$73/sqft
    Source: Public Record Report a problem

    Public tax history

    YearProperty taxesTax assessment
    2024$3,258 -4.5%$25,790
    2023$3,410 -4%$25,790 +4.7%
    2022$3,550 $24,630 -2.8%
    2021-- $25,340 +2.8%
    2020$3,492 +0.3%$24,660
    2019$3,480 +11.6%$24,660 +15.7%
    2018$3,118 +2.1%$21,310
    2017$3,055 -2.1%$21,310 -1.6%
    2016$3,118 +11.2%$21,660
    2015$2,803 +118.1%$21,660 +128.7%
    2014$1,285 $9,470
    2013-- --

    Find assessor info on the county website

    Neighborhood: 80925

    Nearby schools

    GreatSchools rating
    Schools provided by the listing agent
    • Elementary: Sunrise
    • Middle: Janitell
    • High: Mesa Ridge
    • District: Widefield 3

    Source: REcolorado as distributed by MLS GRID. This data may not be complete. We recommend contacting the local school district to confirm school assignments for this home.

    Get a cash offer in 3 minutes
    Find out how much your home could sell for in as little as 3 minutes with a no-obligation cash offer.
    Estimated market value
    $509,200
    Get a cash offer in 3 minutes
    Find out how much your home could sell for in as little as 3 minutes with a no-obligation cash offer.
    Estimated market value
    $509,200