Skip main navigation
Off market
  • $509,900

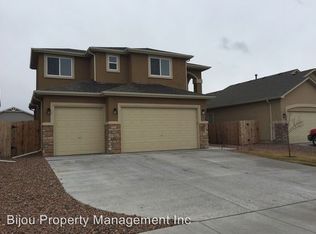
    10371 Declaration Dr, Colorado Springs, CO 80925

    5beds
    3,307sqft
    SingleFamily
    Built in 2013
    6,599 Square Feet Lot
    $509,900 Zestimate®
    $154/sqft
    $2,952 Estimated rent

    Home value

    $509,900

    $484,000 - $535,000

    $2,952/mo

    Zestimate® history
    Loading
    Loading...

    Owner options

    List your home for rent

    $2,952/mo

    Rent Zestimate®

    Find your next renter with Zillow Rental Manager. Plus, with online applications, you can quickly screen prospective tenants – for free.

    Learn more

    $2,952/mo

    Rent Zestimate®

    Refinance and save

    $2,940/mo

    Est. payment

    Refinancing to a lower rate could help reduce your monthly payments and save thousands over the life of the loan.

    See today's rates

    $2,940/mo

    Est. payment

    Explore your selling options

    Work with a Zillow partner agent

    Leverage their expertise and Zillow's premium Showcase listings to get your home seen by more buyers.

    Get started

    List with your own agent

    Get your home in front of millions of buyers by listing it on Zillow.

    Learn how to do it

    Sell it yourself

    Take full control of how buyers see your home on Zillow by listing For Sale by Owner (FSBO).

    List your home

    What's special

    Stunning Jackson model by Windsor Ridge is only 1 of 3 of this model in Lorson Ranch! Home has extra whole home blown-in insulation, & energy saving stucco ext. Covered porch, locking storm door w/ pull down screen & an oval glass door leads to tiled entry. Bonus room has French doors & ceiling fan! Master has French doors, extra TV outlets, & a ceiling fan. Bedrooms 2 - 4 feature light dimmers, huge closets, extra TV outlets, and ceiling fans & 6 panel doors throughout. Large tiled laundry room includes storage shelf. All 3.5 baths have upgrades including adult height vanities, granite counters, oil rubbed bronze fixtures, raised panel cabinet faces, accent tile, & elongated toilets! 5 piece ensuite features upgraded dual square sinks w/ decorative rim. Shower features privacy film, space for toiletries, ceramic tile & custom accent tile. Esuite includes 42" x 60" soaking tub, toilet closet w/ elongated toilet & large walk in closet! Great room offers upgrades including built-in surround sound, gas fireplace, extra cable outlets, ceiling fan, & hand scraped hardwood floors. Kitchen has stainless steel appliances, gas stove, over-the-stove microwave w/ exterior vent, wine fridge, pantry w/ door detail, island, 42" cabinets w/ crown molding & raised panel cabinet faces, & timeless granite counter tops! Finished basement living room has built-in surround sound, light dimmers, extra over-head lighting, & extra-thick carpet padding! 5th bedroom in basement has under-the-stairs storage & a huge closet. Utility closet has extra outlets, sump pump, & water softener! Fully insulated & finished 3 car garage has extra outlets, over-head storage & rear access door. Extended patio wraps around side of home. Fully landscaped w/ sprinkler system & motion activated lighting in back.

    This property is off market, which means it's not currently listed for sale or rent on Zillow. This may be different from what's available on other websites or public sources.

    Facts & features

    Interior

    Bedrooms & bathrooms
    • Bedrooms: 5
    • Bathrooms: 4
    • Full bathrooms: 4
    Heating
    • Forced air
    Features
    • Basement: Finished
    • Has fireplace: Yes
    Interior area
    • Total interior livable area: 3,307 sqft

    Property

    Parking
    • Total spaces: 3
    • Parking features: Garage - Attached
    Features
    • Exterior features: Stucco
    Lot
    • Size: 6,599 Square Feet
    Details
    • Parcel number: 5514414013

    Construction

    Type & style
    • Home type: SingleFamily
    Materials
    • Frame
    • Roof: Composition
    Condition
    • Year built: 2013

    Utilities & green energy

    • Utilities for property: Electricity, Natural Gas

    Community & HOA

    Location
    • Region: Colorado Springs

    Financial & listing details

    • Price per square foot: $154/sqft
    • Tax assessed value: $529,233
    • Annual tax amount: $4,741

    Price history

    DateEventPrice
    4/13/2020Sold$425,000$129/sqft
    Source: EXIT Realty solds #2925428008137303803 Report a problem
    2/27/2020Listed for sale$425,000+33.8%$129/sqft
    Source: Keller Williams Partners #5828408 Report a problem
    11/10/2014Sold$317,600$96/sqft
    Source: Public Record Report a problem

    Public tax history

    YearProperty taxesTax assessment
    2024$4,741 +32.7%$35,460
    2023$3,573 -4%$35,460 +37.4%
    2022$3,721 $25,810 -2.8%
    2021-- $26,560 +2.5%
    2020$3,669 +0.3%$25,910
    2019$3,657 +3.6%$25,910 +7.4%
    2018$3,530 +2.1%$24,120
    2017$3,457 -2.1%$24,120 -2%
    2016$3,530 +10.9%$24,600
    2015$3,184 +136.9%$24,600 +148.5%
    2014$1,344 $9,900
    2013-- --
    Find assessor info on the county website

    Neighborhood: 80925

    Nearby schools

    GreatSchools rating
    Schools provided by the listing agent
    • District: Widefield

    Source: The MLS. This data may not be complete. We recommend contacting the local school district to confirm school assignments for this home.

    Get a cash offer in 3 minutes
    Find out how much your home could sell for in as little as 3 minutes with a no-obligation cash offer.
    Estimated market value
    $509,900
    Get a cash offer in 3 minutes
    Find out how much your home could sell for in as little as 3 minutes with a no-obligation cash offer.
    Estimated market value
    $509,900